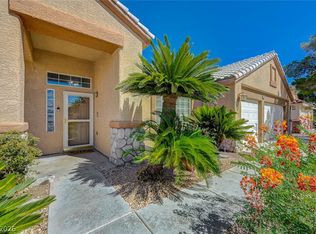
Discover single-story living in Green Valley Ranch! This beautifully appointed 4-bedroom, 3-bath home welcomes you with lush lawns, blooming rose bushes, and inviting spaces designed for everyday comfort and entertaining. Rich hardwood floors extend through the sunlit living areas and bedrooms, complemented by oversized decorative tile in the kitchen and bathrooms. The spacious kitchen features a large island, wraparound breakfast bar, butcher block countertops, an artistic backsplash, and Samsung appliances. An open-concept layout, cozy gas fireplace, and designer Minka wood ceiling fans add warmth and character throughout. Custom tilework enhances each bathroom, while the primary suite offers a relaxing retreat with dual sinks, a soaking tub, and a separate tiled shower. Step outside to your private backyard oasis, featuring a gas-heated pool and spa, lush landscaping, and a covered patio perfect for morning coffee or gatherings with friends. The spa was replastered in 2020, and the pool equipment includes a pump and filter replaced in 2023. With distinctive finishes and inviting indoor and outdoor living spaces, this Green Valley Ranch home is ready for its next chapter. Schedule your private tour today!
Active
$625,000
1793 Clear River Falls Ln, Henderson, NV 89012
4beds
1,959sqft
Single Family Residence
Built in 1999
6,969 Square Feet Lot
$614,400 Zestimate®
$319/sqft
$28/mo HOA
What's special
Gas-heated pool and spaDistinctive finishesOpen-concept layoutLush lawnsDual sinksBlooming rose bushesArtistic backsplash
- 12 days
- 674
- 53
Likely to sell faster than
Zillow last checked:
Listing updated:
Listed by:
Randy Myers S.0179042 (702)461-5784,
Realty ONE Group, Inc
Source: LVR,MLS#: 2829783 Originating MLS: Greater Las Vegas Association of Realtors Inc
Facts & features
Interior
Bedrooms & bathrooms
- Bedrooms: 4
- Bathrooms: 3
- Full bathrooms: 2
- 3/4 bathrooms: 1
Primary bedroom
- Description: Ceiling Fan,Ceiling Light,Downstairs,Walk-In Closet(s)
- Dimensions: 17x14
Bedroom 2
- Description: Ceiling Fan,Ceiling Light,Closet,Downstairs
- Dimensions: 11x11
Bedroom 3
- Description: Ceiling Fan,Ceiling Light,Closet,Downstairs
- Dimensions: 11x11
Bedroom 4
- Description: Ceiling Light,Downstairs
- Dimensions: 11x11
Primary bathroom
- Description: Double Sink,Dual Flush Toilet,Separate Shower,Separate Tub
Family room
- Description: Downstairs
- Dimensions: 17x14
Kitchen
- Description: Breakfast Bar/Counter,Island,Lighting Recessed,Stainless Steel Appliances,Tile Flooring
Living room
- Description: Formal,Front
- Dimensions: 16x20
Heating
- Central, Gas
Cooling
- Central Air, Electric
Appliances
- Included: Dryer, Disposal, Gas Range, Microwave, Refrigerator, Washer
- Laundry: Electric Dryer Hookup, Gas Dryer Hookup, Main Level, Laundry Room
Features
- Bathroom on Main Level, Bedroom on Main Level, Ceiling Fan(s), Full Bath on Main Level, Primary Downstairs
- Flooring: Hardwood, Tile
- Number of fireplaces: 1
- Fireplace features: Gas, Living Room
Interior area
- Total structure area: 1,959
- Total interior livable area: 1,959 sqft
Video & virtual tour
Property
Parking
- Total spaces: 3
- Parking features: Attached, Garage, Inside Entrance, Private
- Attached garage spaces: 3
Features
- Stories: 1
- Patio & porch: Covered, Patio
- Exterior features: Patio
- Has private pool: Yes
- Pool features: Fenced, Gas Heat, In Ground, Private
- Has spa: Yes
- Spa features: In Ground
- Fencing: Block,Back Yard
Lot
- Size: 6,969 Square Feet
- Features: Back Yard, Front Yard, Sprinklers In Rear, Sprinklers In Front, < 1/4 Acre
Details
- Parcel number: 17821315029
- Zoning description: Single Family
- Horse amenities: None
Construction
Type & style
- Home type: SingleFamily
- Architectural style: One Story
- Property subtype: Single Family Residence
Materials
- Roof: Tile
Condition
- Resale
- Year built: 1999
Utilities & green energy
- Electric: Photovoltaics None
- Sewer: Public Sewer
- Water: Public
- Utilities for property: Underground Utilities
Community & HOA
Community
- Subdivision: Clearwater Canyon
HOA
- Has HOA: Yes
- Services included: Association Management
- HOA fee: $28 monthly
- HOA name: Clearwater Canyon
- HOA phone: 702-315-1392
Location
- Region: Henderson
Financial & listing details
- Price per square foot: $319/sqft
- Tax assessed value: $416,466
- Annual tax amount: $3,950
- Date on market: 10/26/2026
- Listing agreement: Exclusive Right To Sell
- Listing terms: Cash,Conventional,FHA,VA Loan
Estimated market value
$614,400
$584,000 - $645,000
$2,868/mo
Price history
| Date | Event | Price |
|---|---|---|
| 10/26/2026 | Listed for sale | $625,000-1.5%$319/sqft |
Source:  LVR #2829783 Report a problem | ||
| 10/22/2026 | Listing removed | -- |
Source: Owner Report a problem | ||
| 10/18/2026 | Price change | $634,7770%$324/sqft |
Source: Owner Report a problem | ||
| 10/14/2026 | Price change | $634,8880%$324/sqft |
Source: Owner Report a problem | ||
| 9/22/2026 | Listed for sale | $635,000-3.6%$324/sqft |
Source: Owner Report a problem | ||
| 8/11/2025 | Listing removed | $2,995$2/sqft |
Source: LVR #2684306 Report a problem | ||
| 7/24/2025 | Price change | $2,995-17.9%$2/sqft |
Source: LVR #2684306 Report a problem | ||
| 5/17/2025 | Listed for rent | $3,650+4.3%$2/sqft |
Source: LVR #2684306 Report a problem | ||
| 5/17/2025 | Listing removed | $659,000$336/sqft |
Source: LVR #2678031 Report a problem | ||
| 5/4/2025 | Listed for sale | $659,000+1.4%$336/sqft |
Source: LVR #2678031 Report a problem | ||
| 4/2/2024 | Listing removed | -- |
Source: LVR #2551105 Report a problem | ||
| 3/22/2024 | Listed for sale | $650,000-6.5%$332/sqft |
Source: LVR #2569489 Report a problem | ||
| 1/7/2024 | Listed for rent | $3,500+46.1%$2/sqft |
Source: LVR #2551105 Report a problem | ||
| 1/1/2024 | Listing removed | -- |
Source: LVR #2533165 Report a problem | ||
| 10/7/2023 | Listed for sale | $695,000+152.5%$355/sqft |
Source: LVR #2533165 Report a problem | ||
| 2/27/2020 | Listing removed | $2,395$1/sqft |
Source: Go Global Realty #2169845 Report a problem | ||
| 2/5/2020 | Listed for rent | $2,395$1/sqft |
Source: Go Global Realty #2169845 Report a problem | ||
| 9/7/2017 | Sold | $275,229+10.1%$140/sqft |
Source: Public Record Report a problem | ||
| 1/16/2014 | Sold | $250,000$128/sqft |
Source: LVR #1323695 Report a problem | ||
| 11/15/2013 | Pending sale | $250,000$128/sqft |
Source: Keller Williams Realty Las Vegas #1323695 Report a problem | ||
| 8/6/2013 | Price change | $250,000+16.3%$128/sqft |
Source: Keller Williams Realty Las Vegas #1323695 Report a problem | ||
| 3/1/2013 | Listed for sale | $215,000+13.2%$110/sqft |
Source: Keller Williams Realty Las Vegas #1323695 Report a problem | ||
| 1/15/1999 | Sold | $190,000$97/sqft |
Source: Public Record Report a problem | ||
Public tax history
| Year | Property taxes | Tax assessment |
|---|---|---|
| 2026 | $3,953 +8% | $145,763 -1.4% |
| 2025 | $3,660 +8% | $147,807 +11.8% |
| 2024 | $3,390 +8% | $132,172 +8.9% |
| 2023 | $3,139 +8% | $121,329 +8.1% |
| 2022 | $2,907 +7.7% | $112,198 +0.5% |
| 2021 | $2,698 +6.7% | $111,607 +5.4% |
| 2020 | $2,528 +4.8% | $105,881 +8.3% |
| 2019 | $2,413 +9.1% | $97,753 0% |
| 2018 | $2,211 | $97,754 +1.5% |
| 2017 | $2,211 | $96,330 +7.7% |
| 2016 | $2,211 +0.2% | $89,468 +12.4% |
| 2015 | $2,206 +3.2% | $79,572 +6.2% |
| 2014 | $2,138 | $74,946 |
| 2013 | -- | $74,946 +7.8% |
| 2012 | -- | $69,509 -8.6% |
| 2011 | -- | $76,023 -8.4% |
| 2010 | -- | $82,982 -22.6% |
| 2009 | -- | $107,179 |
| 2008 | -- | $107,179 -24.4% |
| 2007 | -- | $141,835 +3.2% |
| 2006 | -- | $137,390 +20.2% |
| 2005 | -- | $114,335 +37.4% |
| 2004 | -- | $83,230 +10.9% |
| 2003 | -- | $75,075 +5.2% |
| 2002 | -- | $71,360 +12.5% |
| 2001 | -- | $63,440 |
Find assessor info on the county website
Monthly payment
Est. payment
Payment breakdown
Explore the cost of this home by adjusting the details. Changes won't be saved.Climate risks
Neighborhood: Green Valley Ranch
Nearby schools
Schools provided by the listing agent
- Elementary: Vanderburg, John C.,Vanderburg, John C.
- Middle: Miller Bob
- High: Coronado High
Source: LVR. This data may not be complete. We recommend contacting the local school district to confirm school assignments for this home.


Similar homes
- $599,8884 bd3 ba2.2k sqft1854 Desert Forest Way, Henderson, NV 89012For Sale
 MLS ID #2807137, John Pries, Key Realty. LVR
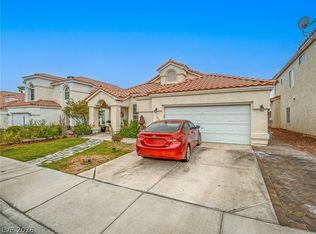
- $595,0004 bd2 ba2.1k sqft2746 Canarsy Ct, Henderson, NV 89052For Sale
 MLS ID #2802322, Ammon J. Hellewell, NextHome People First. LVR
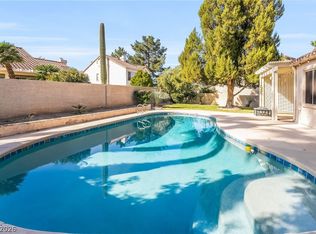
- $600,0004 bd2 ba1.7k sqft226 Highgate St, Henderson, NV 89074For Sale
 MLS ID #2808741, Javier E. Barajas, Toro Realty. LVR
- $565,0004 bd3 ba2.1k sqft547 British Ct, Henderson, NV 89014For Sale
 MLS ID #2764063, Steve P. Hawks, Platinum Real Estate Prof. LVR
