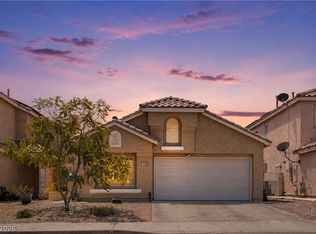
Beautifully apрοіnted and highlу upgrаded 3-bedroom, 2-bath hοme wіth NO HOA, covered gated RV parking, fantastic curb appeal, and beautifully maintained landscaping. A private gated courtyard welcomes you into a bright, open floor plan featuring pristine luxury vinyl plank flooring, custom two-tone paint, designer finishes, and an oversized family room with ceiling fan.
The chef’s dream gourmet kitchen is designed for both everyday living and entertaining, featuring Level 3 quartz countertops, shaker-style cabinetry, stainless steel appliances, a walk-in pantry, and plenty of prep and storage space—the perfect place to entertain family and friends.
The oversized primary suite offers a sliding glass door with direct access to the private backyard and a beautifully upgraded spa-inspired bath. Two additional bedrooms feature ceiling fans and generous closet space.
Step outside to your own private retreat with a covered patio, lush mature landscaping, storage shed, and separate workshop—an ideal place to relax after a long Las Vegas afternoon. And let’s not forget the private, gated, covered RV parking!
Centrally located with easy access to schools, shopping, dining, and freeways, plus convenient access to Harry Reid International Airport and just minutes from the world-class entertainment, dining, and excitement of the Las Vegas Strip.
Active
$474,900
405 Breeze Way, Henderson, NV 89015
3beds
1,369sqft
Single Family Residence
Built in 1996
6,969 Square Feet Lot
$463,600 Zestimate®
$347/sqft
$-- HOA
What's special
Covered gated rv parkingDesigner finishesShaker-style cabinetryPrivate gated courtyardSeparate workshopBeautifully upgraded spa-inspired bathStorage shed
- 5 days
- 536
- 49
Likely to sell faster than
Zillow last checked:
Listing updated:
Listed by:
Robert W. Morganti BS.0144251 (702)540-3775,
LIFE Realty District
Source: LVR,MLS#: 2818208 Originating MLS: Greater Las Vegas Association of Realtors Inc
Originating MLS: Greater Las Vegas Association of Realtors IncFacts & features
Interior
Bedrooms & bathrooms
- Bedrooms: 3
- Bathrooms: 2
- Full bathrooms: 2
Primary bedroom
- Description: Bedroom With Bath Downstairs,Ceiling Fan,Ceiling Light,Closet,Pbr Separate From Other
- Dimensions: 14X12
Bedroom 2
- Description: Ceiling Fan,Ceiling Light,Closet,Telephone Jack,TV/ Cable
- Dimensions: 10X10
Bedroom 3
- Description: Ceiling Fan,Ceiling Light,Closet,Downstairs,Telephone Jack,TV/ Cable
- Dimensions: 10X10
Dining room
- Description: Formal Dining Room
- Dimensions: 12X11
Family room
- Description: Ceiling Fan,Downstairs,Separate Family Room
- Dimensions: 15X14
Kitchen
- Description: Breakfast Bar/Counter,Breakfast Nook/Eating Area,Custom Cabinets,Garden Window,Lighting Recessed,Luxury Vinyl Plank,Pantry,Quartz Countertops,Stainless Steel Appliances,Walk-in Pantry
Heating
- Central, Electric, Gas
Cooling
- Central Air, Electric
Appliances
- Included: Dishwasher, Disposal, Gas Range
- Laundry: Gas Dryer Hookup, Main Level, Laundry Room
Features
- Primary Downstairs
- Flooring: Luxury Vinyl Plank
- Windows: Double Pane Windows
- Has fireplace: No
Interior area
- Total structure area: 1,369
- Total interior livable area: 1,369 sqft
Video & virtual tour
Property
Parking
- Total spaces: 3
- Parking features: Attached, Detached Carport, Exterior Access Door, Finished Garage, Garage, Garage Door Opener, Inside Entrance, Private, RV Hook-Ups, RV Gated, RV Access/Parking, RV Covered, RV Paved, Storage
- Attached garage spaces: 2
- Carport spaces: 1
- Covered spaces: 3
Features
- Stories: 1
- Patio & porch: Covered, Patio
- Exterior features: Courtyard, Patio, Private Yard, Shed, Sprinkler/Irrigation
- Fencing: Block,Back Yard
Lot
- Size: 6,969 Square Feet
- Features: Drip Irrigation/Bubblers, Desert Landscaping, Landscaped, Rocks, Synthetic Grass, < 1/4 Acre
Details
- Additional structures: Shed(s), Workshop
- Parcel number: 17824616033
- Zoning description: Single Family
- Horse amenities: None
Construction
Type & style
- Home type: SingleFamily
- Architectural style: One Story
- Property subtype: Single Family Residence
Materials
- Drywall
- Roof: Flat,Tile
Condition
- Resale
- Year built: 1996
Utilities & green energy
- Electric: Photovoltaics None
- Sewer: Public Sewer
- Water: Public
- Utilities for property: Cable Available
Green energy
- Energy efficient items: Windows
Community & HOA
Community
- Subdivision: Eagle Crest
HOA
- Has HOA: No
- Amenities included: None
Location
- Region: Henderson
Financial & listing details
- Price per square foot: $347/sqft
- Tax assessed value: $227,583
- Annual tax amount: $1,641
- Date on market: 9/12/2026
- Listing agreement: Exclusive Right To Sell
- Listing terms: Cash,Conventional,FHA,VA Loan
Estimated market value
$463,600
$440,000 - $487,000
$1,989/mo
Price history
| Date | Event | Price |
|---|---|---|
| 9/12/2026 | Listed for sale | $474,900+171.4%$347/sqft |
Source:  LVR #2818208 Report a problem LVR #2818208 Report a problem | ||
| 10/30/2014 | Sold | $175,000-2.7%$128/sqft |
Source: LVR #1483347 Report a problem | ||
| 9/27/2014 | Listed for sale | $179,900+51.2%$131/sqft |
Source: RE/MAX ADVANTAGE #1483347 Report a problem | ||
| 9/14/1998 | Sold | $119,000+14.4%$87/sqft |
Source: Public Record Report a problem | ||
| 2/29/1996 | Sold | $104,000$76/sqft |
Source: Public Record Report a problem | ||
Public tax history
| Year | Property taxes | Tax assessment |
|---|---|---|
| 2026 | $1,644 +3% | $79,654 -4.1% |
| 2025 | $1,596 -1.8% | $83,094 -2% |
| 2024 | $1,625 +8% | $84,815 +18.1% |
| 2023 | $1,505 +8% | $71,829 +8.4% |
| 2022 | $1,394 +7.7% | $66,241 +0.5% |
| 2021 | $1,294 +6.7% | $65,924 +4.1% |
| 2020 | $1,212 +4.8% | $63,332 +9.9% |
| 2019 | $1,156 +6.9% | $57,633 |
| 2018 | $1,082 | $57,633 +0.7% |
| 2017 | $1,082 | $57,226 +18.9% |
| 2016 | $1,082 +4.9% | $48,120 +10.3% |
| 2015 | $1,032 +3% | $43,639 +20.2% |
| 2014 | $1,002 | $36,291 |
| 2013 | -- | $36,291 +11.3% |
| 2012 | -- | $32,593 -21.6% |
| 2011 | -- | $41,587 -3.3% |
| 2010 | -- | $42,999 -39.6% |
| 2009 | -- | $71,146 |
| 2008 | -- | $71,146 -21.5% |
| 2007 | -- | $90,670 +11.2% |
| 2006 | -- | $81,554 +36.6% |
| 2005 | -- | $59,686 +25.1% |
| 2004 | -- | $47,716 +5% |
| 2003 | -- | $45,434 +4.9% |
| 2002 | -- | $43,330 +13.3% |
| 2001 | -- | $38,260 |
Find assessor info on the county website
Monthly payment
Est. payment
Payment breakdown
Explore the cost of this home by adjusting the details. Changes won't be saved.Climate risks
Neighborhood: Black Mountain
Nearby schools
Schools provided by the listing agent
- Elementary: Newton, Ulis,Newton, Ulis
- Middle: Mannion Jack & Terry
- High: Foothill
Source: LVR. This data may not be complete. We recommend contacting the local school district to confirm school assignments for this home.
Similar homes
- $449,9993 bd2 ba1.6k sqft419 Viewmont Dr, Henderson, NV 89015For Sale
 MLS ID #2806448, Anthony C. Marulli, LIFE Realty District. LVR
 - $470,0003 bd3 ba2k sqft361 Espressivo St, Henderson, NV 89011For Sale
 MLS ID #2816838, Stephanie Mangual, Serhant. LVR
 - $475,0003 bd2 ba1.2k sqft375 Golden Shore Dr, Las Vegas, NV 89123For Sale
 MLS ID #2816634, Craig Tann, Huntington & Ellis, A Real Est. LVR
 - $459,9953 bd3 ba1.5k sqft1715 Talon Ave, Henderson, NV 89074For Sale
 MLS ID #2814134, Erika Bentley, Signature Real Estate Group. LVR
