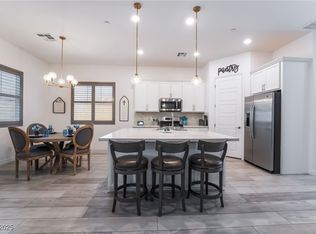
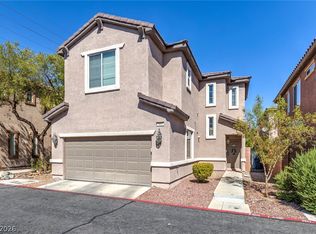
Discover unparаllеlеd comfort аnd an аctive lifestylе in thіs stunning single-story home, ideally situated within the guard-gated 55+ Heritage Cadence Community. This captivating residence, featuring two bedrooms and two full bathrooms, offers 1231 square feet of meticulously designed living space. An inviting entryway with a custom front door enhances natural light, setting a welcoming tone from the moment you arrive. The heart of this home is a gorgeous kitchen, boasting quartz countertops, custom cabinetry, a beautiful backsplash, and stainless steel appliances, all within an open layout perfect for entertaining. The primary bedroom provides a serene retreat, complete with an extra-large walk-in closet, ensuring ample storage and comfort. Separate laundry room that includes garage entry. Step outside to a charming gated courtyard at the front of the home, offering an ideal space for indoor-outdoor living and relaxation. The community itself is a true amenity paradise, featuring a breathtaking clubhouse, pools, a dog park, an exercise room, inviting firepits, tennis courts, pickleball, bocce ball, and much more, promising a vibrant and engaging lifestyle for its residents. A CALIFORNIA EXODUS FAVORITE!
Active
Price cut: $15K (9/4)
$415,000
783 Charming Holly St, Henderson, NV 89011
2beds
1,231sqft
Single Family Residence
Built in 2021
3,049 Square Feet Lot
$411,900 Zestimate®
$337/sqft
$75/mo HOA
What's special
Single-story homeQuartz countertopsEnhances natural lightGorgeous kitchenStainless steel appliancesTwo bedroomsBeautiful backsplash
- 78 days
- 89
- 1
Zillow last checked:
Listing updated:
Listed by:
Steve P. Hawks S.0042057 (702)617-4637,
Platinum Real Estate Prof
Source: LVR,MLS#: 2803165 Originating MLS: Greater Las Vegas Association of Realtors Inc
Originating MLS: Greater Las Vegas Association of Realtors IncFacts & features
Interior
Bedrooms & bathrooms
- Bedrooms: 2
- Bathrooms: 2
- Full bathrooms: 2
Primary bedroom
- Description: Ceiling Fan,Ceiling Light,Pbr Separate From Other,Walk-In Closet(s)
- Dimensions: 13x14
Bedroom 2
- Description: Ceiling Fan,Ceiling Light,Closet
- Dimensions: 13x11
Primary bathroom
- Description: Double Sink,Separate Shower
Dining room
- Description: Kitchen/Dining Room Combo
- Dimensions: 10x10
Family room
- Description: Ceiling Fan
- Dimensions: 19x10
Kitchen
- Description: Custom Cabinets,Island,Lighting Recessed,Linoleum/Vinyl Flooring,Pantry,Quartz Countertops,Stainless Steel Appliances
Heating
- Central, Gas
Cooling
- Central Air, Electric
Appliances
- Included: Dishwasher, Disposal, Gas Range, Microwave, Water Softener Owned
- Laundry: Gas Dryer Hookup, Main Level, Laundry Room
Features
- Bedroom on Main Level, Ceiling Fan(s), Primary Downstairs, Window Treatments
- Flooring: Carpet, Luxury Vinyl Plank
- Windows: Blinds, Double Pane Windows, Insulated Windows, Low-Emissivity Windows
- Has fireplace: No
Interior area
- Total structure area: 1,231
- Total interior livable area: 1,231 sqft
Video & virtual tour
Property
Parking
- Total spaces: 2
- Parking features: Attached, Garage, Garage Door Opener, Inside Entrance, Private
- Attached garage spaces: 2
Features
- Stories: 1
- Patio & porch: Patio, Porch
- Exterior features: Courtyard, Porch, Patio, Sprinkler/Irrigation
- Pool features: Community
- Fencing: Back Yard,Vinyl
Lot
- Size: 3,049 Square Feet
- Features: Drip Irrigation/Bubblers, Desert Landscaping, Landscaped, < 1/4 Acre
Details
- Parcel number: 17905112081
- Zoning description: Single Family
- Horse amenities: None
Construction
Type & style
- Home type: SingleFamily
- Architectural style: One Story
- Property subtype: Single Family Residence
Materials
- Roof: Tile
Condition
- Resale
- Year built: 2021
Utilities & green energy
- Electric: Photovoltaics None
- Sewer: Public Sewer
- Water: Public
- Utilities for property: Underground Utilities
Green energy
- Energy efficient items: Windows
Community & HOA
Community
- Features: Pool
- Security: Fire Sprinkler System, Gated Community
- Senior community: Yes
- Subdivision: Cadence Village Parcel 2-D1
HOA
- Has HOA: Yes
- Amenities included: Clubhouse, Dog Park, Fitness Center, Gated, Indoor Pool, Pickleball, Pool, Recreation Room, Guard, Spa/Hot Tub, Security, Tennis Court(s)
- Services included: Association Management, Recreation Facilities, Security
- HOA fee: $225 quarterly
- HOA name: Cadence
- HOA phone: 702-605-3111
Location
- Region: Henderson
Financial & listing details
- Price per square foot: $337/sqft
- Tax assessed value: $373,729
- Annual tax amount: $3,261
- Date on market: 7/28/2026
- Listing agreement: Exclusive Right To Sell
- Listing terms: Cash,Conventional,FHA,VA Loan
Estimated market value
$411,900
$391,000 - $432,000
$1,959/mo
Price history
| Date | Event | Price |
|---|---|---|
| 9/4/2026 | Price change | $415,000-3.5%$337/sqft |
Source:  LVR #2803165 Report a problem LVR #2803165 Report a problem | ||
| 7/28/2026 | Listed for sale | $430,000+8.9%$349/sqft |
Source: LVR #2803165 Report a problem | ||
| 6/24/2024 | Sold | $395,000-1.2%$321/sqft |
Source: LVR #2577701 Report a problem | ||
| 6/11/2024 | Contingent | $399,999$325/sqft |
Source:  Berkshire Hathaway HomeServices Nevada Properties #2577701 Report a problem Berkshire Hathaway HomeServices Nevada Properties #2577701 Report a problem | ||
| 5/29/2024 | Pending sale | $399,999$325/sqft |
Source: BHHS broker feed #2577701 Report a problem | ||
| 5/28/2024 | Contingent | $399,999$325/sqft |
Source: LVR #2577701 Report a problem | ||
| 4/24/2024 | Listed for sale | $399,999+6.9%$325/sqft |
Source: LVR #2577701 Report a problem | ||
| 12/15/2021 | Sold | $374,170$304/sqft |
Source: Public Record Report a problem | ||
Public tax history
| Year | Property taxes | Tax assessment |
|---|---|---|
| 2026 | $3,264 -4.3% | $130,805 +4.8% |
| 2025 | $3,412 +8% | $124,794 -3.9% |
| 2024 | $3,160 +3% | $129,851 +343.6% |
| 2023 | $3,068 +551.5% | $29,273 +12.7% |
| 2022 | $471 +8.1% | $25,971 +10.8% |
| 2021 | $435 +6.8% | $23,450 +67.5% |
| 2020 | $408 | $14,000 |
Find assessor info on the county website
Monthly payment
Est. payment
Payment breakdown
Explore the cost of this home by adjusting the details. Changes won't be saved.Climate risks
Neighborhood: Pittman
Nearby schools
Schools provided by the listing agent
- Elementary: Sewell, C.T.,Sewell, C.T.
- Middle: Brown B. Mahlon
- High: Basic Academy
Source: LVR. This data may not be complete. We recommend contacting the local school district to confirm school assignments for this home.
- $409,3002 bd2 ba1.4k sqft779 Charming Holly St, Henderson, NV 89011Off Market
- $382,5002 bd2 ba1.2k sqft782 Dainty Daffodil St, Henderson, NV 89011Off Market
- $382,0002 bd2 ba1.2k sqft782 Charming Holly St, Henderson, NV 89011Off Market
- $425,0002 bd2 ba1.4k sqft778 Dainty Daffodil St, Henderson, NV 89011Sold
Similar homes
- $424,9003 bd3 ba1.7k sqft219 Cordelia Cove Ave Unit 514, Henderson, NV 89011For Sale
 MLS ID #2776055, Kristin Hayes, Mahsheed Real Estate LLC. LVR
 - $385,0003 bd3 ba1.2k sqft88 Golden Aria Ave, Henderson, NV 89011For Sale
 MLS ID #2803406, Paul Lucas, Keller Williams VIP. LVR
 - $444,9003 bd3 ba1.4k sqft347 Andy Wheeler Dr, Henderson, NV 89011For Sale
 MLS ID #2777194, Javier Otero, LPT Realty, LLC. LVR
 - $360,0003 bd3 ba1.4k sqft661 Calamus Palm Pl, Henderson, NV 89011For Sale
 MLS ID #2801697, Pauline V. Aguilera, Scofield Group LLC. LVR
