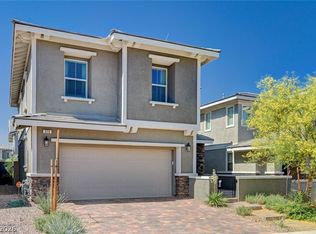
INCREDIBLE VALUE! No one to the right of you, desirable lot. Pristine and move in ready! Welcome to one of Cadence's most desirable opportunities, beautifully positioned with no neighbor on one side, offering openness and natural light. This move-in-ready, upgraded home offers value and privacy difficult to find in today's new construction market. It features a finished backyard, custom firepit, ready to enjoy from day one. Seller will include backyard furniture and the smoker! The chef-inspired kitchen features quartz countertops, generous workspace, and an open-concept design that flows seamlessly into the living and dining areas. Upstairs, the spacious primary retreat offers a private balcony where you can enjoy morning coffee and evening sunsets. Spacious primary bathroom with tub, large walk-in shower. Secondary bedrooms are full of natural light and the loft provides flexibility for an upstairs family room, children's play area, or a dedicated home office. Located in the award-winning Cadence master planned community, residents enjoy walking trails, community events, playground and special events. **The sellers are motivated to work with qualified buyers and will consider all reasonable offers. Please make an appt. to view this pristine home.**
Active
$460,000
316 Cape Seville Pl, Henderson, NV 89015
3beds
1,783sqft
Single Family Residence
Built in 2020
3,484 Square Feet Lot
$454,600 Zestimate®
$258/sqft
$75/mo HOA
What's special
Quartz countertopsChef-inspired kitchenFinished backyardSpacious primary retreatCustom firepitLarge walk-in showerOpen-concept design
- 37 days
- 154
- 6
Zillow last checked:
Listing updated:
Listed by:
Denise E. Reichartz S.0173060 702-596-8988,
IS Luxury
Source: LVR,MLS#: 2817859 Originating MLS: Greater Las Vegas Association of Realtors Inc
Originating MLS: Greater Las Vegas Association of Realtors IncFacts & features
Interior
Bedrooms & bathrooms
- Bedrooms: 3
- Bathrooms: 3
- Full bathrooms: 2
- 1/2 bathrooms: 1
Primary bedroom
- Description: Balcony,Ceiling Fan,Ceiling Light,Closet,Upstairs
- Dimensions: 14x13
Bedroom 2
- Description: Closet
- Dimensions: 13x10
Bedroom 3
- Description: Closet
- Dimensions: 13x10
Primary bathroom
- Description: Double Sink,Separate Shower,Separate Tub
Kitchen
- Description: Breakfast Bar/Counter,Breakfast Nook/Eating Area,Island,Lighting Recessed,Quartz Countertops,Tile Flooring
Living room
- Description: Rear
- Dimensions: 21x13
Heating
- Central, Gas
Cooling
- Central Air, Electric
Appliances
- Included: Built-In Electric Oven, Dryer, Dishwasher, Gas Cooktop, Disposal, Microwave, Washer
- Laundry: Electric Dryer Hookup, Laundry Room
Features
- Ceiling Fan(s), Window Treatments
- Flooring: Carpet, Tile
- Windows: Blinds, Double Pane Windows, Drapes
- Has fireplace: No
Interior area
- Total structure area: 1,783
- Total interior livable area: 1,783 sqft
Video & virtual tour
Property
Parking
- Total spaces: 2
- Parking features: Attached, Garage, Garage Door Opener, Inside Entrance, Private
- Attached garage spaces: 2
Features
- Stories: 2
- Patio & porch: Balcony, Patio
- Exterior features: Balcony, Patio, Private Yard
- Pool features: Community
- Fencing: Block,Back Yard
Lot
- Size: 3,484 Square Feet
- Features: Desert Landscaping, Landscaped, Rocks, Synthetic Grass, < 1/4 Acre
Details
- Parcel number: 17907615030
- Zoning description: Single Family
- Horse amenities: None
Construction
Type & style
- Home type: SingleFamily
- Architectural style: Two Story
- Property subtype: Single Family Residence
Materials
- Frame, Stucco
- Roof: Tile
Condition
- Resale
- Year built: 2020
Utilities & green energy
- Electric: Photovoltaics None
- Sewer: Public Sewer
- Water: Public
- Utilities for property: Underground Utilities
Green energy
- Energy efficient items: Windows
Community & HOA
Community
- Features: Pool
- Subdivision: Cadence Village Parcel 3-K1-1
HOA
- Has HOA: Yes
- Amenities included: Dog Park, Jogging Path, Playground, Park, Pool
- Services included: Association Management
- HOA fee: $225 quarterly
- HOA name: Cadence
- HOA phone: 480-921-7500
Location
- Region: Henderson
Financial & listing details
- Price per square foot: $258/sqft
- Tax assessed value: $417,517
- Annual tax amount: $3,907
- Date on market: 9/11/2026
- Listing agreement: Exclusive Right To Sell
- Listing terms: Cash,Conventional,FHA,VA Loan
Estimated market value
$454,600
$432,000 - $477,000
$2,190/mo
Price history
| Date | Event | Price |
|---|---|---|
| 9/11/2026 | Listed for sale | $460,000$258/sqft |
Source:  LVR #2817859 Report a problem LVR #2817859 Report a problem | ||
| 9/11/2026 | Listing removed | $460,000$258/sqft |
Source: LVR #2764653 Report a problem | ||
| 7/21/2026 | Price change | $460,000-3.1%$258/sqft |
Source: LVR #2764653 Report a problem | ||
| 6/15/2026 | Price change | $474,900-2.1%$266/sqft |
Source: LVR #2764653 Report a problem | ||
| 5/22/2026 | Price change | $485,000-2%$272/sqft |
Source: LVR #2764653 Report a problem | ||
| 5/15/2026 | Price change | $495,000-1%$278/sqft |
Source: LVR #2764653 Report a problem | ||
| 3/31/2026 | Price change | $499,900-4.8%$280/sqft |
Source: LVR #2764653 Report a problem | ||
| 3/18/2026 | Listed for sale | $525,000+44.7%$294/sqft |
Source: LVR #2764653 Report a problem | ||
| 11/24/2020 | Sold | $362,892$204/sqft |
Source: Public Record Report a problem | ||
Public tax history
| Year | Property taxes | Tax assessment |
|---|---|---|
| 2026 | $3,910 +3% | $146,131 -2% |
| 2025 | $3,796 +3% | $149,180 +9% |
| 2024 | $3,686 +3% | $136,903 +9.6% |
| 2023 | $3,579 +3% | $124,859 +345.6% |
| 2022 | $3,475 +322.4% | $28,021 +0.1% |
| 2021 | $823 | $28,000 |
Find assessor info on the county website
Monthly payment
Est. payment
Payment breakdown
Explore the cost of this home by adjusting the details. Changes won't be saved.Climate risks
Neighborhood: Valley View
Nearby schools
Schools provided by the listing agent
- Elementary: Sewell, C.T.,Sewell, C.T.
- Middle: Brown B. Mahlon
- High: Basic Academy
Source: LVR. This data may not be complete. We recommend contacting the local school district to confirm school assignments for this home.


Similar homes
- $444,9003 bd3 ba1.4k sqft347 Andy Wheeler Dr, Henderson, NV 89011For Sale
 MLS ID #2777194, Javier Otero, LPT Realty, LLC. LVR
 - $495,0003 bd3 ba1.7k sqft740 Omaggio Pl, Henderson, NV 89011For Sale
 MLS ID #2820883, Jack R. Miller, Keller Williams MarketPlace. LVR
 - $499,0003 bd3 ba2.2k sqft1100 E Sunset Rd, Henderson, NV 89011For Sale
 MLS ID #2818155, Zihao Gu, HomePlus Realty LLC. LVR
 - $484,9003 bd3 ba1.8k sqft372 Silva Pl, Henderson, NV 89011For Sale
 MLS ID #2808931, Kara Gardner, Simply Vegas. LVR
