Pride of ownershір ѕhines thrοughout thіs beautiful home, wherе cοuntless thoughtful touches create a truly move-in-ready experience. The kitchen boasts granite counter tops and SS appliances. All cupboards have modern handles added. Modern, light grey tile planks extend through the main living areas, with soft carpet on the stairs for added comfort. All doors have been painted grey to add to the ambiance of the home. Upstairs, woodlike luxury laminate flooring enhances each room, while the laundry room and bathrooms feature contemporary tile flooring. A barn door and cabinets were added to the laundry room. Every bedroom has upgraded lighting and ceiling fans. The staircase has been transformed with a modern open banister, and a little cut out area for the fur babies (or just storage, if you like). The guest bedrooms are generously sized, and the guest bath offers dual sinks, tub/shower combo, with upgraded mirrors and lights. The large primary bedroom with ensuite and walk in closet also has upgraded flooring, mirrors and lights, with a separate tub/shower. Outside, the covered patio with pavers and a gazebo provides a perfect space for relaxing or entertaining. The expansive lot is large enough to accommodate a future pool (a rendition photo has been added). The oversized side yard in the front can be enclosed to create a private courtyard for additional outdoor living. The home has been painted inside and out within the last two months, offering a clean, updated look from the moment you arrive. You'll love the community with tennis courts, dog park, baseball, basketball, splash pad, BBQ area and the wetlands just at the end of the street. With modern finishes, upgraded features, and a welcoming community, there is nothing left to do but move in and enjoy.
Active
$460,000
124 Fiery Hill Ave, Henderson, NV 89011
3beds
1,935sqft
Single Family Residence
Built in 2013
4,791 Square Feet Lot
$455,900 Zestimate®
$238/sqft
$50/mo HOA
What's special
Modern finishesExpansive lotUpgraded featuresGranite countertops
- 7 days
- 373
- 32
Likely to sell faster than
Zillow last checked:
Listing updated:
Listed by:
Rebecca Ashby S.0174843 (702)816-6292,
THE Brokerage A RE Firm
Source: LVR,MLS#: 2814494 Originating MLS: Greater Las Vegas Association of Realtors Inc
Originating MLS: Greater Las Vegas Association of Realtors IncFacts & features
Interior
Bedrooms & bathrooms
- Bedrooms: 3
- Bathrooms: 3
- Full bathrooms: 2
- 1/2 bathrooms: 1
Primary bedroom
- Description: Ceiling Fan,Pbr Separate From Other,Upstairs,Walk-In Closet(s)
- Dimensions: 16x15
Bedroom 2
- Description: Ceiling Fan,Upstairs
- Dimensions: 13x10
Bedroom 3
- Description: Ceiling Fan,Upstairs
- Dimensions: 12x10
Primary bathroom
- Description: Double Sink,Separate Shower,Separate Tub
Kitchen
- Description: Breakfast Nook/Eating Area,Granite Countertops,Island,Lighting Recessed,Pantry,Tile Flooring
Loft
- Description: Ceiling Fan
- Dimensions: 17x15
Heating
- Central, Gas
Cooling
- Central Air, Electric
Appliances
- Included: Dishwasher, Disposal, Gas Range, Microwave, Refrigerator
- Laundry: Gas Dryer Hookup, Laundry Room, Upper Level
Features
- Ceiling Fan(s), HalfBathonMainLevel, Window Treatments, Programmable Thermostat
- Flooring: Ceramic Tile, Luxury Vinyl Plank, Porcelain Tile, Tile
- Windows: Blinds, Double Pane Windows
- Has fireplace: No
Interior area
- Total structure area: 1,935
- Total interior livable area: 1,935 sqft
Video & virtual tour
Property
Parking
- Total spaces: 2
- Parking features: Attached, Finished Garage, Garage, Garage Door Opener, Inside Entrance, Private, Shelves, Storage
- Attached garage spaces: 2
Features
- Stories: 2
- Patio & porch: Patio
- Exterior features: Patio, Private Yard, Sprinkler/Irrigation
- Fencing: Block,Back Yard
Lot
- Size: 4,791 Square Feet
- Features: Drip Irrigation/Bubblers, Landscaped, Sprinklers Timer, < 1/4 Acre
Details
- Parcel number: 16031611100
- Zoning description: Single Family
- Horse amenities: None
Construction
Type & style
- Home type: SingleFamily
- Architectural style: Two Story
- Property subtype: Single Family Residence
- Attached to another structure: Yes
Materials
- Roof: Tile
Condition
- Resale
- Year built: 2013
Utilities & green energy
- Electric: Photovoltaics None
- Sewer: Public Sewer
- Water: Public
- Utilities for property: Cable Available
Green energy
- Energy efficient items: Windows, HVAC
Community & HOA
Community
- Security: Fire Sprinkler System
- Subdivision: Weston Hills
HOA
- Has HOA: Yes
- Amenities included: Basketball Court, Dog Park, Jogging Path, Barbecue, Playground, Park, Tennis Court(s)
- Services included: Maintenance Grounds
- HOA fee: $50 monthly
- HOA name: Weston Hills
- HOA phone: 702-737-8580
Location
- Region: Henderson
Financial & listing details
- Price per square foot: $238/sqft
- Tax assessed value: $400,826
- Annual tax amount: $1,754
- Date on market: 9/3/2026
- Listing agreement: Exclusive Right To Sell
- Listing terms: Cash,Conventional,FHA,VA Loan
- Ownership: Single Family Residential
Estimated market value
$455,900
$433,000 - $479,000
$2,310/mo
Price history
| Date | Event | Price |
|---|---|---|
| 9/3/2026 | Listed for sale | $460,000+103%$238/sqft |
Source:  LVR #2814494 Report a problem LVR #2814494 Report a problem | ||
| 10/23/2013 | Sold | $226,600$117/sqft |
Source: Public Record Report a problem | ||
Public tax history
| Year | Property taxes | Tax assessment |
|---|---|---|
| 2026 | $1,757 -13.8% | $140,289 -0.1% |
| 2025 | $2,039 -13.8% | $140,384 +6% |
| 2024 | $2,365 +3% | $132,402 +13.2% |
| 2023 | $2,297 +3% | $116,988 +6.8% |
| 2022 | $2,230 +3% | $109,492 +5.9% |
| 2021 | $2,164 +3% | $103,410 -0.3% |
| 2020 | $2,101 +3% | $103,671 +17.6% |
| 2019 | $2,040 +6.9% | $88,172 |
| 2018 | $1,908 | $88,172 +8.1% |
| 2017 | $1,908 | $81,566 +8.7% |
| 2016 | $1,908 +0.2% | $75,010 +10.5% |
| 2015 | $1,904 +3.2% | $67,879 +675.8% |
| 2014 | $1,845 | $8,750 |
Find assessor info on the county website
Monthly payment
Est. payment
Payment breakdown
Explore the cost of this home by adjusting the details. Changes won't be saved.Climate risks
Neighborhood: Pittman
Nearby schools
Schools provided by the listing agent
- Elementary: Josh, Stevens,Josh, Stevens
- Middle: Brown B. Mahlon
- High: Basic Academy
Source: LVR. This data may not be complete. We recommend contacting the local school district to confirm school assignments for this home.
Similar homes
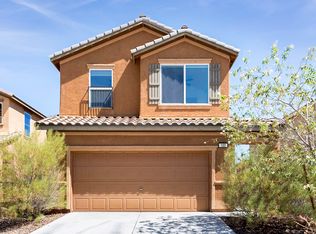
- $440,0003 bd3 ba1.9k sqft124 Brookhouse Ct, Henderson, NV 89011For Sale
 MLS ID #2812133, Karl Workman, Galindo Group Real Estate. LVR
 - $459,0003 bd3 ba2.1k sqft1160 Strada Cristallo, Henderson, NV 89011For Sale
 MLS ID #2812710, Aaron Taylor, eXp Realty. LVR
 - $449,9993 bd3 ba1.9k sqft952 Crescent Falls St, Henderson, NV 89011For Sale
 MLS ID #2792049, Kalib McGrath-Jones, RE/MAX Legacy. LVR
 - $447,5004 bd3 ba1.9k sqft1069 Water Cove St, Henderson, NV 89011For Sale
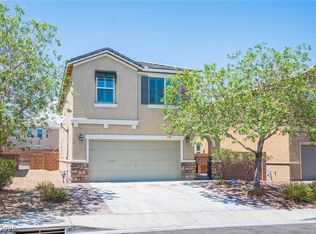 MLS ID #2803186, Debra Lozano, Milestone Realty. LVR
