Welcome to 121 Brookhouse Court — a beautifully maintained residence tucked inside one of Henderson’s most desirable communities. This inviting home offers a bright, open layout with generous natural light, high ceilings, and a seamless flow perfect for both everyday living and entertaining. The kitchen features ample cabinetry, modern appliances, and a comfortable dining area overlooking the backyard. The spacious primary suite includes a well-appointed bathroom and a walk-in closet, providing a private retreat. Additional bedrooms are thoughtfully designed for guests, family, or a home office. Step outside to a peaceful yard ideal for relaxing evenings, weekend gatherings, or personalized landscaping. Located on a quiet cul-de-sac, this home offers both privacy and convenience with close proximity to parks, shopping, restaurants, Lake Las Vegas, and top-tier Henderson amenities. Move-in ready and full of potential. Don't miss out. Solars financed. Buyer must qualify.
Active
Price cut: $20K (5/20)
$460,000
121 Brookhouse Ct, Henderson, NV 89011
3beds
1,843sqft
:
Get pre-qualified$2,984/mo
Single Family Residence
Built in 2013
4,791 Square Feet Lot
$457,600 Zestimate®
$250/sqft
$50/mo HOA
What's special
Modern appliancesHigh ceilingsSpacious primary suiteGenerous natural lightKitchen features ample cabinetryBright open layoutWalk-in closet
- 241 days |
- 52 |
- 0 |
Zillow last checked:
Listing updated:
Listed by:
Monica T. Selvaggio S.0190894 (310)487-1387,
Century 21 Americana
Source: LVR,MLS#: 2737682 Originating MLS: Greater Las Vegas Association of Realtors Inc
Originating MLS: Greater Las Vegas Association of Realtors IncFacts & features
Interior
Bedrooms & bathrooms
- Bedrooms: 3
- Bathrooms: 3
- Full bathrooms: 2
- 1/2 bathrooms: 1
Primary bedroom
- Description: Closet
- Dimensions: 13x14
Bedroom 2
- Description: Closet
- Dimensions: 10x10
Bedroom 3
- Description: Closet
- Dimensions: 9x13
Dining room
- Description: Family Room/Dining Combo
- Dimensions: 12x9
Kitchen
- Description: Breakfast Bar/Counter
Heating
- Central, Gas
Cooling
- Central Air, Electric
Appliances
- Included: Dryer, Disposal, Gas Range, Microwave, Refrigerator, Washer
- Laundry: Gas Dryer Hookup, Upper Level
Features
- Ceiling Fan(s), Window Treatments
- Flooring: Carpet, Tile
- Windows: Blinds
- Has fireplace: No
Interior area
- Total structure area: 1,843
- Total interior livable area: 1,843 sqft
Video & virtual tour
Property
Parking
- Total spaces: 2
- Parking features: Attached, Garage, Private
- Attached garage spaces: 2
Features
- Stories: 2
- Exterior features: None
- Fencing: Block,Back Yard
Lot
- Size: 4,791 Square Feet
- Features: Desert Landscaping, Landscaped, < 1/4 Acre
Details
- Parcel number: 16031611092
- Zoning description: Single Family
- Horse amenities: None
Construction
Type & style
- Home type: SingleFamily
- Architectural style: Two Story
- Property subtype: Single Family Residence
Materials
- Roof: Tile
Condition
- Resale
- Year built: 2013
Utilities & green energy
- Sewer: Public Sewer
- Water: Public
- Utilities for property: Underground Utilities
Green energy
- Energy efficient items: Solar Panel(s)
Community & HOA
Community
- Subdivision: Weston Hills
HOA
- Has HOA: Yes
- Amenities included: None
- Services included: Maintenance Grounds
- HOA fee: $50 monthly
- HOA name: Weston Hills
- HOA phone: 954-792-6000
Location
- Region: Henderson
Financial & listing details
- Price per square foot: $250/sqft
- Tax assessed value: $393,137
- Annual tax amount: $2,384
- Date on market: 11/26/2025
- Listing agreement: Exclusive Right To Sell
- Listing terms: Cash,Conventional,FHA,VA Loan
Estimated market value
$457,600
$435,000 - $480,000
$2,197/mo
Price history
| Date | Event | Price |
|---|---|---|
| 5/20/2026 | Price change | $460,000-4.2%$250/sqft |
Source:  LVR #2737682 Report a problem LVR #2737682 Report a problem | ||
| 11/26/2025 | Listed for sale | $480,000+4.3%$260/sqft |
Source: LVR #2737682 Report a problem | ||
| 10/4/2025 | Listing removed | $460,000$250/sqft |
Source: LVR #2701165 Report a problem | ||
| 9/4/2025 | Listing removed | $2,400$1/sqft |
Source: Zillow Rentals Report a problem | ||
| 8/28/2025 | Listed for rent | $2,400$1/sqft |
Source: Zillow Rentals Report a problem | ||
| 8/2/2025 | Price change | $460,000-3.2%$250/sqft |
Source: LVR #2701165 Report a problem | ||
| 7/24/2025 | Price change | $475,000-1%$258/sqft |
Source: LVR #2701165 Report a problem | ||
| 7/14/2025 | Listed for sale | $480,000+50%$260/sqft |
Source: LVR #2701165 Report a problem | ||
| 7/15/2020 | Sold | $320,000-1.2%$174/sqft |
Source: LVR #2182442 Report a problem | ||
| 6/5/2020 | Price change | $324,000-1.5%$176/sqft |
Source: eXp Realty #2182442 Report a problem | ||
| 3/13/2020 | Listed for sale | $329,000+25.1%$179/sqft |
Source: eXp Realty #2182442 Report a problem | ||
| 12/1/2017 | Sold | $263,000-6.1%$143/sqft |
Source: LVR #1943190 Report a problem | ||
| 10/31/2017 | Listed for sale | $280,000+32.9%$152/sqft |
Source: Signature Real Estate Group #1943190 Report a problem | ||
| 9/19/2013 | Sold | $210,625$114/sqft |
Source: Public Record Report a problem | ||
Public tax history
| Year | Property taxes | Tax assessment |
|---|---|---|
| 2026 | $2,456 +3% | $137,598 +0.2% |
| 2025 | $2,384 +3% | $137,351 +6% |
| 2024 | $2,315 +3% | $129,533 +13.1% |
| 2023 | $2,248 +3% | $114,525 +7.1% |
| 2022 | $2,182 +3% | $106,949 +5.8% |
| 2021 | $2,118 +1.3% | $101,078 -0.4% |
| 2020 | $2,092 +4.8% | $101,466 +17.7% |
| 2019 | $1,996 +6.9% | $86,231 |
| 2018 | $1,867 | $86,231 +8.1% |
| 2017 | $1,867 | $79,780 +8.4% |
| 2016 | $1,867 +0.2% | $73,610 +10.5% |
| 2015 | $1,863 +3% | $66,644 +661.6% |
| 2014 | $1,809 | $8,750 |
Find assessor info on the county website
Monthly payment
Est. payment
Payment breakdown
Explore the cost of this home by adjusting the details. Changes won't be saved.Climate risks
Neighborhood: Pittman
Nearby schools
GreatSchools rating
- 8/10Josh Stevens Elementary SchoolGrades: PK-5Distance: 1.1 mi
- 5/10B Mahlon Brown Junior High SchoolGrades: 6-8Distance: 2.4 mi
- 4/10Basic Academy of Int'l Studies High SchoolGrades: 9-12Distance: 3.3 mi
Schools provided by the listing agent
- Elementary: Sewell, C.T.,Sewell, C.T.
- Middle: Brown B. Mahlon
- High: Basic Academy
Source: LVR. This data may not be complete. We recommend contacting the local school district to confirm school assignments for this home.
- $493,9003 bd2 ba1.9k sqft117 Brookhouse Ct, Henderson, NV 89011Off Market
- $435,6003 bd3 ba1.9k sqft125 Brookhouse Ct, Henderson, NV 89011Off Market

- $435,5003 bd3 ba1.4k sqft361 Badinerie, Henderson, NV 89011Off Market
- $431,4003 bd2 ba1.8k sqft113 Brookhouse Ct, Henderson, NV 89011Off Market

- $473,7003 bd4 ba2k sqft791 N Water St, Henderson, NV 89011Off Market
- $580,5004 bd4 ba2.6k sqft497 Norcia, Henderson, NV 89011Off Market
- $424,3003 bd2 ba1.8k sqft120 Fiery Hill Ave, Henderson, NV 89011Off Market
- $440,4003 bd3 ba1.9k sqft124 Fiery Hill Ave, Henderson, NV 89011Off Market
A local agent can set up tours, give advice and negotiate with sellers.
Similar homes
- $499,9003 bd3 ba1.9k sqft731 Emerald Idol Pl, Henderson, NV 89011For Sale
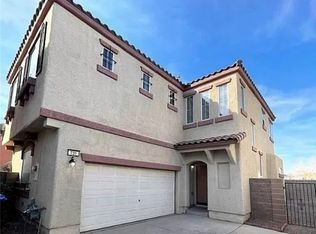 MLS ID #2771564, Jill Amsel, Realty ONE Group, Inc. LVR
 - $399,0003 bd3 ba1.5k sqft1079 Valley Light Ave, Henderson, NV 89011For Sale
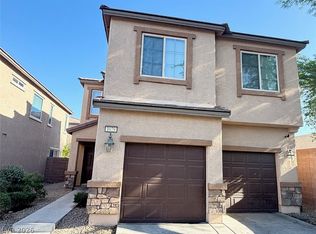 MLS ID #2786531, Sayuri Takemoto, Signature Real Estate Group. LVR
 - $398,0003 bd2 ba1.2k sqft696 Yew Barrow Ct, Henderson, NV 89011For Sale
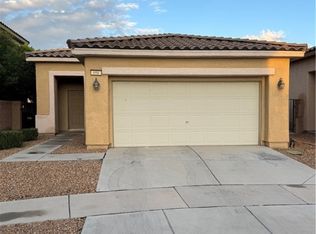 MLS ID #2749495, Satyra Tyler, Vice Realty. LVR
 - $425,0003 bd3 ba1.5k sqft32 Via Vasari Unit 102, Henderson, NV 89011For Sale
 MLS ID #2768949, Carmen Nichols, Win Win Real Estate. LVR
 - $375,0003 bd3 ba1.5k sqft717 Pickled Pepper Pl, Henderson, NV 89011For SaleMLS ID #2790475, Tammy Tsai Bowen, Ideal Homes Realty LLC. LVR
- $355,0003 bd3 ba1.5k sqft6231 Port Astoria Ct, Las Vegas, NV 89122For SaleMLS ID #2798877, Ruomei Wang, Landmark Realty. LVR
- $515,0004 bd3 ba2k sqft146 Camino Capri, Henderson, NV 89012For SaleMLS ID #2790818, Kurt E Brauner, Metropolitan Real Estate Group. LVR
- $385,0003 bd3 ba1.3k sqft510 Eresma St, Henderson, NV 89015For SaleMLS ID #2779541, Christian Cox, Realty ONE Group, Inc. LVR
- $459,9003 bd3 ba1.6k sqft3164 Degas Tapestry Ave, Henderson, NV 89044For SaleMLS ID #2798568, Cynthia S. Pineda, Real Broker LLC. LVR
- $445,0003 bd3 ba1.7k sqft9490 Marshall Creek St, Las Vegas, NV 89178For SaleMLS ID #2803377, Jose L. Avila Roa, Americana Property Management. LVR
- $434,9004 bd3 ba1.8k sqft6709 Brick House Ave, Las Vegas, NV 89122For SaleMLS ID #2715046, Jill Amsel, Realty ONE Group, Inc. LVR
- $425,0003 bd3 ba1.5k sqft53 Puerto Viejo Trl, Henderson, NV 89074For SaleMLS ID #2766778, Monhthyla A. Alvaro, United Realty Group. LVR
- $459,5003 bd3 ba1.6k sqft1685 Autumn Rust Dr, Las Vegas, NV 89119For SaleMLS ID #2756788, Francine Mevorach, Home Property Management & Rea. LVR
- $549,9004 bd3 ba2.2k sqft994 River Walk Ct, Henderson, NV 89015For SaleMLS ID #2774164, Jill Amsel, Realty ONE Group, Inc. LVR
- $465,0004 bd3 ba1.9k sqft4520 Grand Rock Dr, North Las Vegas, NV 89081For SaleMLS ID #2800228, Beatriz D. Martinez, Simply Vegas. LVR
- $355,0002 bd2 ba1k sqft1173 Melody Lark St, Henderson, NV 89011For SaleMLS ID #2726776, Xiao Yun Wang, Prime Realty & Management. LVR
- $439,9003 bd3 ba1.6k sqft4808 Diamond Estates Ct, Las Vegas, NV 89139For SaleMLS ID #2796111, Michael M Cheung, Garden Realty LLC. LVR
- $415,0003 bd2 ba1.9k sqft3562 Driving Range St, Las Vegas, NV 89122For SaleMLS ID #2733157, Rosaliza Ongtengco, Compass Realty & Management. LVR
- $465,0003 bd3 ba1.6k sqft6721 Carlisle Grove Ave, Las Vegas, NV 89139For SaleMLS ID #2777504, Derek Moellinger, Vice Realty. LVR
- $468,9004 bd3 ba2.1k sqft7668 Ambersnail St, Las Vegas, NV 89139For SaleMLS ID #2795477, Wilson F. Wong, Vertex Realty & Property Manag. LVR
