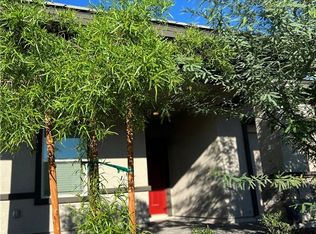
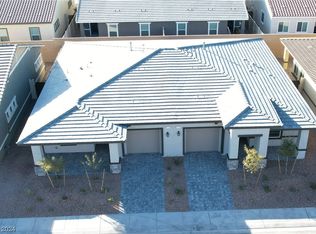
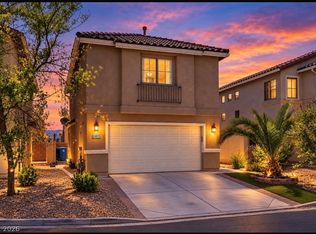
2024yr build 2-bedroom, 2-full bathroom , 1-garage, one story 10-feet high ceiling duplex near to Las Vegas only wetland park. Smart system can control house lock, light, garage door from cell phone. One yr old Highend luxury washer and dryer, stainless steel oven, microwave, dishwasher, refrigerator. Granite counter top with island.Brand new replaced high quality 2bedroom and master closet room carpet floor. Designed backyard artifical grass at backyard. Backyard moutain view. Enegy purify for get good rest sleep area. Summer enjoy humity breeze .
Active
$355,000
1173 Melody Lark St, Henderson, NV 89011
2beds
1,099sqft
Single Family Residence
Built in 2024
3,049 Square Feet Lot
$352,600 Zestimate®
$323/sqft
$108/mo HOA
What's special
Smart system
- 328 days
- 226
- 10
Zillow last checked:
Listing updated:
Listed by:
Xiao Yun Wang B.0146695 702-824-2074,
Prime Realty & Management
Source: LVR,MLS#: 2726776 Originating MLS: Greater Las Vegas Association of Realtors Inc
Originating MLS: Greater Las Vegas Association of Realtors IncFacts & features
Interior
Bedrooms & bathrooms
- Bedrooms: 2
- Bathrooms: 2
- Full bathrooms: 2
Primary bedroom
- Description: Ceiling Light,Closet
- Dimensions: 13x12
Bedroom 2
- Description: Ceiling Light,Closet
- Dimensions: 11x11
Primary bathroom
- Description: Shower Only
- Dimensions: 9x7
Kitchen
- Description: Breakfast Bar/Counter,Granite Countertops,Island
Living room
- Description: Rear
- Dimensions: 15x20
Heating
- Central, Gas
Cooling
- Central Air, Electric
Appliances
- Included: Built-In Gas Oven, Dryer, Disposal, Microwave, Refrigerator, Washer
- Laundry: Gas Dryer Hookup, Laundry Closet, Main Level
Features
- Bedroom on Main Level, Primary Downstairs, Window Treatments
- Flooring: Carpet, Linoleum, Vinyl
- Windows: Blinds, Double Pane Windows, Window Treatments
- Has fireplace: No
Interior area
- Total structure area: 1,099
- Total interior livable area: 1,099 sqft
Video & virtual tour
Property
Parking
- Total spaces: 1
- Parking features: Attached, Garage, Private, Guest
- Attached garage spaces: 1
Features
- Stories: 1
- Patio & porch: Balcony, Patio, Porch
- Exterior features: Balcony, Porch, Patio, Private Yard
- Pool features: Community
- Fencing: Block,Back Yard
Lot
- Size: 3,049 Square Feet
- Features: Desert Landscaping, Landscaped, < 1/4 Acre
Details
- Parcel number: 16136512062
- Zoning description: Multi-Family
- Horse amenities: None
Construction
Type & style
- Home type: SingleFamily
- Architectural style: One Story
- Property subtype: Single Family Residence
- Attached to another structure: Yes
Materials
- Drywall
- Roof: Tile
Condition
- Resale
- Year built: 2024
Utilities & green energy
- Electric: Photovoltaics None
- Sewer: Public Sewer
- Water: Public
- Utilities for property: Underground Utilities
Green energy
- Green verification: ENERGY STAR Certified Homes
- Energy efficient items: Doors, Windows
Community & HOA
Community
- Features: Pool
- Security: Security System Owned
- Subdivision: Cadence Village Parcel 7-A-2 & Lot-7-A-4
HOA
- Has HOA: Yes
- Amenities included: Dog Park, Barbecue, Pool
- Services included: None
- HOA fee: $108 monthly
- HOA name: Cadence Master Assoc
- HOA phone: 702-605-3111
Location
- Region: Henderson
Financial & listing details
- Price per square foot: $323/sqft
- Tax assessed value: $345,520
- Annual tax amount: $3,597
- Date on market: 10/18/2025
- Listing agreement: Exclusive Right To Sell
- Listing terms: Cash,Conventional,FHA,VA Loan
Estimated market value
$352,600
$335,000 - $370,000
$1,924/mo
Price history
| Date | Event | Price |
|---|---|---|
| 12/20/2025 | Price change | $355,000-6.3%$323/sqft |
Source:  LVR #2726776 Report a problem LVR #2726776 Report a problem | ||
| 10/29/2025 | Price change | $379,000-1%$345/sqft |
Source: LVR #2726776 Report a problem | ||
| 10/18/2025 | Listed for sale | $382,900+12.7%$348/sqft |
Source: LVR #2726776 Report a problem | ||
| 2/13/2024 | Sold | $339,815$309/sqft |
Source: Public Record Report a problem | ||
| 1/11/2024 | Pending sale | $339,815$309/sqft |
Source:  DR Horton Report a problem DR Horton Report a problem | ||
Public tax history
| Year | Property taxes | Tax assessment |
|---|---|---|
| 2026 | $3,584 -0.4% | $120,932 +296.8% |
| 2025 | $3,597 +376.1% | $30,478 +2.6% |
| 2024 | $755 -24.3% | $29,705 -11.6% |
| 2023 | $997 | $33,600 |
Find assessor info on the county website
Monthly payment
Est. payment
Payment breakdown
Explore the cost of this home by adjusting the details. Changes won't be saved.Climate risks
Neighborhood: Pittman
Nearby schools
Schools provided by the listing agent
- Elementary: Josh, Stevens,Josh, Stevens
- Middle: Cortney Francis
- High: Basic Academy
Source: LVR. This data may not be complete. We recommend contacting the local school district to confirm school assignments for this home.


Similar homes
- $369,0003 bd3 ba1.5k sqft1079 Valley Light Ave, Henderson, NV 89011For Sale
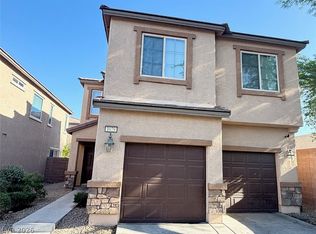 MLS ID #2786531, Sayuri Takemoto, Signature Real Estate Group. LVR
 - $389,9003 bd2 ba1.2k sqft696 Yew Barrow Ct, Henderson, NV 89011For Sale
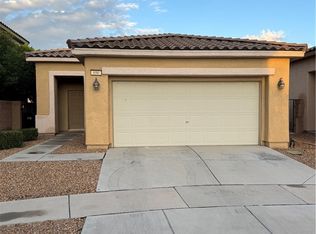 MLS ID #2749495, Satyra Tyler, Vice Realty. LVR
 - $350,0003 bd3 ba1.4k sqft6495 Chettle House Ln, Las Vegas, NV 89122For Sale
 MLS ID #2813585, Daniel Valenzuela, Platinum Real Estate Prof. LVR
 - $359,0003 bd3 ba1.5k sqft32 Via Vasari Unit 103, Henderson, NV 89011For Sale
 MLS ID #2729759, Eric E. Schumacher, Schumacher Realty Group. LVR
