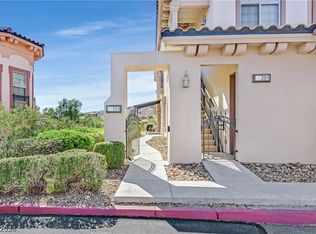
Beautiful and highly upgraded Townhome in the resort community of Lake Las Vegas! Nestled in the Hillside with breathtaking views. Unit features high ceilings, custom paint, maple cabinets and granite countertops in the kitchen, balcony off the master bedroom, One car attached garage and so much more! Enjoy Luxury living at an excellent price.
Active
Price cut: $10K (6/18)
$359,000
32 Via Vasari Unit 103, Henderson, NV 89011
3beds
1,594sqft
Condominium
Built in 2006
-- sqft lot
$356,500 Zestimate®
$225/sqft
$738/mo HOA
What's special
- 322 days
- 543
- 8
Zillow last checked:
Listing updated:
Listed by:
Eric E. Schumacher S.0174282 702-576-9855,
Schumacher Realty Group
Source: LVR,MLS#: 2729759 Originating MLS: Greater Las Vegas Association of Realtors Inc
Originating MLS: Greater Las Vegas Association of Realtors IncFacts & features
Interior
Bedrooms & bathrooms
- Bedrooms: 3
- Bathrooms: 3
- Full bathrooms: 1
- 3/4 bathrooms: 1
- 1/2 bathrooms: 1
Primary bedroom
- Description: Balcony,Pbr Separate From Other,Walk-In Closet(s)
- Dimensions: 12X17
Bedroom 2
- Description: Ceiling Fan
- Dimensions: 10X10
Bedroom 3
- Description: Ceiling Fan
- Dimensions: 13X9
Primary bathroom
- Description: Double Sink,Separate Shower,Tub With Jets
Dining room
- Description: Dining Area
- Dimensions: 9X11
Great room
- Description: Downstairs
- Dimensions: 11X15
Kitchen
- Description: Breakfast Bar/Counter,Granite Countertops
Heating
- Central, Gas
Cooling
- Central Air, Electric
Appliances
- Included: Dryer, Dishwasher, Disposal, Gas Range, Microwave, Refrigerator, Washer
- Laundry: Cabinets, Gas Dryer Hookup, Laundry Room, Sink, Upper Level
Features
- Ceiling Fan(s), Window Treatments
- Flooring: Carpet, Porcelain Tile, Tile
- Windows: Blinds, Insulated Windows, Low-Emissivity Windows
- Number of fireplaces: 1
- Fireplace features: Gas, Great Room
Interior area
- Total structure area: 1,594
- Total interior livable area: 1,594 sqft
Video & virtual tour
Property
Parking
- Total spaces: 1
- Parking features: Attached, Garage, Garage Door Opener, Guest, Inside Entrance, Private
- Attached garage spaces: 1
Features
- Stories: 2
- Patio & porch: Balcony, Covered, Patio
- Exterior features: Balcony, Patio, Private Yard, Sprinkler/Irrigation
- Pool features: Association
- Fencing: None
- Has view: Yes
- View description: Mountain(s)
Lot
- Size: 2,000 Square Feet
- Features: Drip Irrigation/Bubblers, Desert Landscaping, Landscaped, < 1/4 Acre
Details
- Parcel number: 16022117171
- Zoning description: Single Family
- Horse amenities: None
Construction
Type & style
- Home type: Condo
- Architectural style: Two Story
- Property subtype: Condominium
- Attached to another structure: Yes
Materials
- Frame, Stucco, Drywall
- Roof: Tile
Condition
- Resale
- Year built: 2006
Utilities & green energy
- Electric: Photovoltaics None
- Sewer: Public Sewer
- Water: Public
- Utilities for property: Cable Available
Green energy
- Energy efficient items: Windows
Community & HOA
Community
- Security: Gated Community
- Subdivision: V At Lake Las Vegas
HOA
- Has HOA: Yes
- Amenities included: Clubhouse, Fitness Center, Gated, Pool, Recreation Room
- Services included: Maintenance Grounds, Recreation Facilities, Sewer, Security, Trash, Water
- HOA fee: $738 monthly
- HOA name: V AT LAKE LAS VEGAS
- HOA phone: 702-564-6745
Location
- Region: Henderson
Financial & listing details
- Price per square foot: $225/sqft
- Tax assessed value: $335,157
- Annual tax amount: $2,866
- Date on market: 10/23/2025
- Listing agreement: Exclusive Right To Sell
- Listing terms: Cash,Conventional,FHA,VA Loan
Estimated market value
$356,500
$339,000 - $374,000
$2,197/mo
Price history
| Date | Event | Price |
|---|---|---|
| 8/9/2026 | Price change | $2,150-6.5%$1/sqft |
Source: LVR #2785630 Report a problem | ||
| 7/16/2026 | Listed for rent | $2,300$1/sqft |
Source: LVR #2785630 Report a problem | ||
| 7/13/2026 | Listed for sale | $359,000$225/sqft |
Source:  LVR #2729759 Report a problem LVR #2729759 Report a problem | ||
| 7/13/2026 | Listing removed | $2,300$1/sqft |
Source: Zillow Rentals Report a problem | ||
| 7/6/2026 | Contingent | $359,000$225/sqft |
Source: LVR #2729759 Report a problem | ||
| 6/18/2026 | Price change | $359,000-2.7%$225/sqft |
Source: LVR #2729759 Report a problem | ||
| 5/25/2026 | Listed for rent | $2,300$1/sqft |
Source: Zillow Rentals Report a problem | ||
| 2/15/2026 | Price change | $369,000-2.6%$231/sqft |
Source: LVR #2729759 Report a problem | ||
| 12/21/2025 | Listed for sale | $378,990$238/sqft |
Source: LVR #2729759 Report a problem | ||
| 12/9/2025 | Pending sale | $378,990$238/sqft |
Source: LVR #2729759 Report a problem | ||
| 10/23/2025 | Price change | $378,990-0.2%$238/sqft |
Source: LVR #2729759 Report a problem | ||
| 9/2/2025 | Price change | $379,900-2.6%$238/sqft |
Source: LVR #2679228 Report a problem | ||
| 7/6/2025 | Price change | $389,900-2.5%$245/sqft |
Source: LVR #2679228 Report a problem | ||
| 6/20/2025 | Price change | $399,900-2.4%$251/sqft |
Source: LVR #2679228 Report a problem | ||
| 5/15/2025 | Price change | $409,900-2.4%$257/sqft |
Source: LVR #2679228 Report a problem | ||
| 5/1/2025 | Listed for sale | $419,900+176.4%$263/sqft |
Source: LVR #2679228 Report a problem | ||
| 6/29/2009 | Sold | $151,942-79.6%$95/sqft |
Source: Public Record Report a problem | ||
| 4/6/2006 | Sold | $745,000$467/sqft |
Source: Public Record Report a problem | ||
Public tax history
| Year | Property taxes | Tax assessment |
|---|---|---|
| 2026 | $3,094 +8% | $117,305 -4.9% |
| 2025 | $2,866 +8% | $123,402 -0.1% |
| 2024 | $2,654 +8% | $123,547 +19.7% |
| 2023 | $2,458 +8.3% | $103,244 +5.4% |
| 2022 | $2,269 +7.8% | $97,987 +2.8% |
| 2021 | $2,106 +6.7% | $95,324 +7.1% |
| 2020 | $1,973 +4.8% | $89,031 +12.2% |
| 2019 | $1,883 +6.9% | $79,366 |
| 2018 | $1,761 | $79,366 +2% |
| 2017 | $1,761 | $77,842 +8.7% |
| 2016 | $1,761 +3.4% | $71,622 +10.4% |
| 2015 | $1,703 | $64,855 +11.2% |
| 2014 | $1,703 | $58,301 |
| 2013 | -- | $58,301 +2% |
| 2012 | -- | $57,184 +15.7% |
| 2011 | -- | $49,408 +1.6% |
| 2010 | -- | $48,620 -71.7% |
| 2009 | -- | $171,880 |
| 2008 | -- | $171,880 -35.8% |
| 2007 | -- | $267,693 |
Find assessor info on the county website
Monthly payment
Est. payment
Payment breakdown
Explore the cost of this home by adjusting the details. Changes won't be saved.Climate risks
Neighborhood: Lake Las Vegas
Nearby schools
Schools provided by the listing agent
- Elementary: Sewell, C.T.,Sewell, C.T.
- Middle: Brown B. Mahlon
- High: Basic Academy
Source: LVR. This data may not be complete. We recommend contacting the local school district to confirm school assignments for this home.
- $415,0002 bd2 ba1.2k sqft32 Via Vasari UNIT 101, Henderson, NV 89011Sold
- $430,0003 bd3 ba1.5k sqft32 Via Vasari UNIT 206, Henderson, NV 89011Sold

- $339,6002 bd2 ba1.2k sqft32 Via Vasari UNIT 106, Henderson, NV 89011Off Market
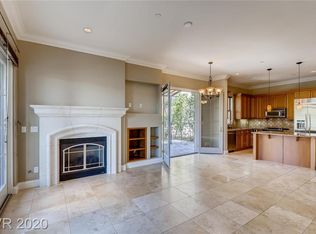
- $418,5003 bd3 ba1.5k sqft32 Via Vasari UNIT 104, Henderson, NV 89011Off Market

Similar homes
- $425,0003 bd3 ba1.5k sqft32 Via Vasari Unit 102, Henderson, NV 89011For Sale
 MLS ID #2768949, Carmen Nichols, Win Win Real Estate. LVR
 - $405,0003 bd3 ba2.2k sqft5836 Aimless St, Henderson, NV 89011For Sale
 MLS ID #2815736, Michelle Bush, Keller Williams VIP. LVR
 - $355,9003 bd3 ba1.7k sqft267 Cordelia Cove Ave Unit 814, Henderson, NV 89011For Sale
 MLS ID #2801113, Stephen P. Topper, Topper Properties. LVR
 - $369,0003 bd3 ba1.5k sqft1079 Valley Light Ave, Henderson, NV 89011For Sale
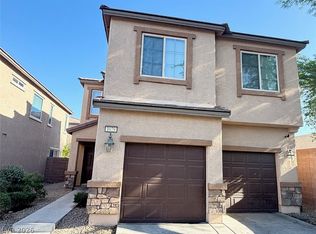 MLS ID #2786531, Sayuri Takemoto, Signature Real Estate Group. LVR
