Tenant occupied with no showings prior to an accepted offer. Once under contract, buyers will have the opportunity to view the property during the due diligence period. Please do not disturb tenant.
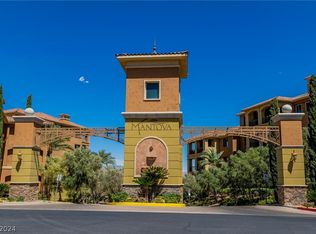
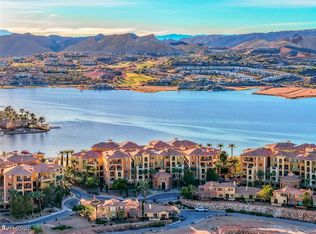
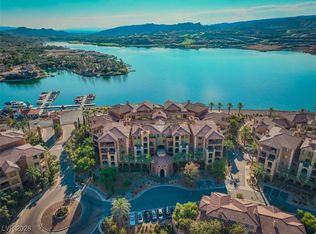
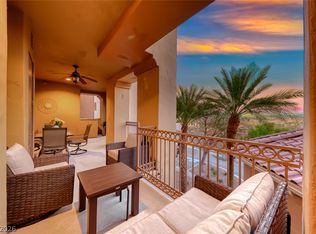
Luxury condo unit in the prestigious guard gated community of South Shore in Lake Las Vegas. This two bedroom open floorplan offers a separate bar area, stainless steel appliances, high ceilings, a large balcony as well as a shaded interior courtyard. Underground parking with elevator is included as well as a private storage area. Minutes from Lake Mead National Park with boating, hiking, cycling. Lake Las Vegas was recently voted the best Master Planned community in Las Vegas! Lake Las Vegas is a 320-acre lake & is considered by many to be the most beautiful in the entire Las Vegas Valley complete with water sports, fine dining & outdoor concerts.
Active
$389,900
20 Via Mantova #101, Henderson, NV 89011
2beds
1,503sqft
Condominium
Built in 2006
-- sqft lot
$-- Zestimate®
$259/sqft
$1,260/mo HOA
What's special
Shaded interior courtyardHigh ceilingsStainless steel appliancesTwo bedroom open floorplanSeparate bar areaLarge balcony
- 54 days
- 159
- 5
Zillow last checked:
Listing updated:
Listed by:
Trish Nash B.0019541 702-331-3948,
Desert Elegance
Source: LVR,MLS#: 2814034 Originating MLS: Greater Las Vegas Association of Realtors Inc
Originating MLS: Greater Las Vegas Association of Realtors IncFacts & features
Interior
Bedrooms & bathrooms
- Bedrooms: 2
- Bathrooms: 2
- Full bathrooms: 1
- 3/4 bathrooms: 1
Primary bedroom
- Description: Balcony,Ceiling Fan,Custom Closet,Walk-In Closet(s)
- Dimensions: 16x14
Bedroom 2
- Description: Ceiling Fan,Closet,Mirrored Door
- Dimensions: 12x12
Primary bathroom
- Description: Double Sink,Make Up Table,Separate Shower,Separate Tub
Dining room
- Description: Dining Area
- Dimensions: 12x10
Kitchen
- Description: Breakfast Bar/Counter
Living room
- Description: Wet Bar
- Dimensions: 16x14
Heating
- Central, Gas
Cooling
- Central Air, Electric
Appliances
- Included: Built-In Electric Oven, Dryer, Dishwasher, Gas Cooktop, Disposal, Microwave, Refrigerator, Washer
- Laundry: Gas Dryer Hookup, Laundry Closet, Main Level
Features
- Bathroom on Main Level, Bedroom on Main Level, Ceiling Fan(s), Primary Downstairs, Window Treatments, Elevator
- Flooring: Carpet, Laminate, Porcelain Tile, Tile
- Windows: Blinds, Double Pane Windows
- Number of fireplaces: 1
- Fireplace features: Gas, Living Room
Interior area
- Total structure area: 1,503
- Total interior livable area: 1,503 sqft
Video & virtual tour
Property
Parking
- Parking features: Assigned, Covered, Detached, Underground, Garage, Indoor, Storage, Guest
Features
- Levels: Three Or More
- Stories: 3
- Patio & porch: Balcony
- Exterior features: Balcony
- Pool features: Community
- Fencing: None
- Has view: Yes
- View description: Mountain(s)
Lot
- Size: 1.02 Acres
- Features: Desert Landscaping, Landscaped, < 1/4 Acre
Details
- Parcel number: 16014814001
- Zoning description: Single Family
- Horse amenities: None
Construction
Type & style
- Home type: Condo
- Property subtype: Condominium
- Attached to another structure: Yes
Materials
- Frame, Stucco
- Roof: Tile
Condition
- Resale
- Year built: 2006
Utilities & green energy
- Electric: Photovoltaics None
- Sewer: Public Sewer
- Water: Public
- Utilities for property: Underground Utilities
Green energy
- Energy efficient items: Windows
Community & HOA
Community
- Features: Pool
- Security: Gated Community
- Subdivision: Mantova-Phase 2
HOA
- Has HOA: Yes
- Amenities included: Fitness Center, Golf Course, Gated, Pool, Tennis Court(s), Elevator(s)
- Services included: Common Areas, Sewer, Security, Taxes, Trash, Water
- HOA fee: $153 monthly
- HOA name: Lake Las Vegas
- HOA phone: 702-568-7948
- Second HOA fee: $367 monthly
- Third HOA fee: $740 monthly
Location
- Region: Henderson
Financial & listing details
- Price per square foot: $259/sqft
- Tax assessed value: $420,483
- Annual tax amount: $2,345
- Date on market: 9/1/2026
- Listing agreement: Exclusive Right To Sell
- Listing terms: Cash,Conventional,VA Loan
Estimated market value
Not available
Estimated sales range
Not available
Not available
Price history
| Date | Event | Price |
|---|---|---|
| 9/1/2026 | Listed for sale | $389,900$259/sqft |
Source:  LVR #2814034 Report a problem LVR #2814034 Report a problem | ||
| 8/26/2026 | Listing removed | $389,900$259/sqft |
Source: LVR #2719323 Report a problem | ||
| 4/10/2026 | Listed for rent | $2,500+61.3%$2/sqft |
Source: LVR #2771660 Report a problem | ||
| 2/28/2026 | Price change | $389,900-2.5%$259/sqft |
Source: LVR #2719323 Report a problem | ||
| 9/16/2025 | Listed for sale | $399,900-2.4%$266/sqft |
Source: LVR #2719323 Report a problem | ||
| 10/6/2024 | Listing removed | $409,900$273/sqft |
Source:  Douglas Elliman #2573120 Report a problem Douglas Elliman #2573120 Report a problem | ||
| 4/5/2024 | Listed for sale | $409,900+28.1%$273/sqft |
Source: LVR #2573120 Report a problem | ||
| 12/17/2021 | Sold | $320,000-7.2%$213/sqft |
Source: LVR #2325739 Report a problem | ||
| 9/13/2021 | Pending sale | $345,000$230/sqft |
Source: LVR #2325739 Report a problem | ||
| 8/26/2021 | Listed for sale | $345,000-54.9%$230/sqft |
Source: LVR #2325739 Report a problem | ||
| 12/19/2017 | Listing removed | $1,550$1/sqft |
Source: Hank Lauzon III - Realtor #1947992 Report a problem | ||
| 11/18/2017 | Listed for rent | $1,550-2.8%$1/sqft |
Source: Signature Real Estate Group #1947992 Report a problem | ||
| 12/31/2015 | Listing removed | $1,595$1/sqft |
Source: Signature Gallery Of Homes #1587888 Report a problem | ||
| 12/19/2015 | Price change | $1,595-11.1%$1/sqft |
Source: Signature Gallery Of Homes #1587888 Report a problem | ||
| 11/13/2015 | Listed for rent | $1,795$1/sqft |
Source: Signature Gallery Of Homes Report a problem | ||
| 5/9/2008 | Listing removed | $765,000$509/sqft |
Source: BIRDVIEW Technologies. Inc. #756879 Report a problem | ||
| 4/27/2008 | Listed for sale | $765,000+66.3%$509/sqft |
Source: BIRDVIEW Technologies. Inc. #756879 Report a problem | ||
| 3/23/2006 | Sold | $460,000$306/sqft |
Source: Public Record Report a problem | ||
Public tax history
| Year | Property taxes | Tax assessment |
|---|---|---|
| 2026 | $2,531 +8% | $147,169 +3.1% |
| 2025 | $2,345 +8% | $142,797 +5.2% |
| 2024 | $2,171 +8% | $135,700 +25.7% |
| 2023 | $2,011 +67.1% | $107,961 +27.4% |
| 2018 | $1,204 | $84,729 +21.8% |
| 2017 | $1,204 | $69,538 +19.7% |
| 2016 | $1,204 +3.2% | $58,100 +12.9% |
| 2015 | $1,166 | $51,450 +13.1% |
| 2014 | $1,166 | $45,500 |
| 2013 | -- | $45,500 +13% |
| 2012 | -- | $40,250 |
| 2011 | -- | $40,250 -8.9% |
| 2010 | -- | $44,193 -73.5% |
| 2009 | -- | $166,892 -18.7% |
| 2008 | -- | $205,392 +10.4% |
| 2007 | -- | $186,026 |
Find assessor info on the county website
Monthly payment
Est. payment
Payment breakdown
Explore the cost of this home by adjusting the details. Changes won't be saved.Climate risks
Neighborhood: Lake Las Vegas
Nearby schools
Schools provided by the listing agent
- Elementary: Josh, Stevens,Josh, Stevens
- Middle: Brown B. Mahlon
- High: Basic Academy
Source: LVR. This data may not be complete. We recommend contacting the local school district to confirm school assignments for this home.

Similar homes
- $429,0003 bd2 ba2k sqft15 Via Mantova Unit 208, Henderson, NV 89011For Sale
 MLS ID #2828780, Claris M. Ndoro, Keller Williams MarketPlace. LVR
 - $379,0002 bd2 ba1.5k sqft15 Via Mantova Unit 301, Henderson, NV 89011For Sale
 MLS ID #2802828, Trish Nash, Desert Elegance. LVR
 - $349,0002 bd2 ba1.5k sqft20 Via Mantova Unit 210, Henderson, NV 89011For Sale
 MLS ID #2800958, Trish Nash, Desert Elegance. LVR
 - $399,4002 bd2 ba1.2k sqft25 Via Visione Unit 104, Henderson, NV 89011For Sale
 MLS ID #2824141, Daniel J. Bradford, Rhodes Ranch Realty. LVR
