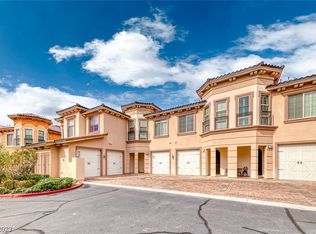
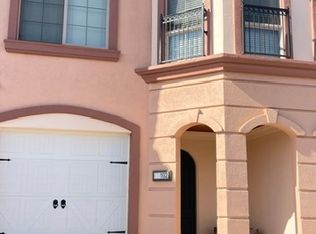
Experience an elevated Lake Las Vegas lifestyle in this beautifully redesigned first-floor villa within the V community. Offering 1,265 square feet, two bedrooms, two bathrooms, a desirable split bedroom floor plan, and an attached one-car garage with a 50-amp EV outlet, this residence pairs sophisticated interiors with mountain views, two covered patios, and an inviting courtyard.
The interior has been thoughtfully transformed with luxury vinyl plank flooring, crown molding, French doors, custom lighting, and a striking electric fireplace that brings warmth and style to the great room. At the heart of the home, the redesigned chef’s kitchen features custom soft-close cabinetry, new appliances, a reverse osmosis water system, and a dramatic Belvedere leathered granite island designed for gathering and entertaining.
Both bathrooms have been beautifully refreshed, while the primary suite features a custom-built closet system. Extensive improvements throughout create a polished, cohesive feel that is ready to simply enjoy.
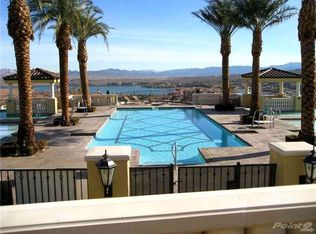
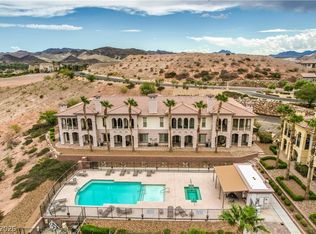
The V community complements the home with resort-style pools, a welcoming clubhouse, and beautifully maintained surroundings that make it easy to relax and enjoy the Lake Las Vegas lifestyle. This home also is transferring their Lake Las Vegas Sports Club Membership, waiving the $25,000 initiation fee!
Lake Las Vegas was recently voted the best master-planned community in Las Vegas and is centered around a picturesque 320-acre lake. Residents enjoy water sports, fine dining, outdoor concerts, golf, and endless recreation—all surrounded by one of the most beautiful settings in the Las Vegas Valley.
Active
$475,000
36 Via Vasari Unit 101, Henderson, NV 89011
2beds
1,265sqft
Condominium
Built in 2006
-- sqft lot
$-- Zestimate®
$375/sqft
$759/mo HOA
What's special
Mountain viewsResort-style poolsReverse osmosis water systemWelcoming clubhouseInviting courtyardFrench doorsTwo covered patios
- 54 days
- 146
- 15
Zillow last checked:
Listing updated:
Listed by:
Trish Nash B.0019541 702-331-3948,
Desert Elegance
Source: LVR,MLS#: 2813550 Originating MLS: Greater Las Vegas Association of Realtors Inc
Originating MLS: Greater Las Vegas Association of Realtors IncFacts & features
Interior
Bedrooms & bathrooms
- Bedrooms: 2
- Bathrooms: 2
- Full bathrooms: 1
- 3/4 bathrooms: 1
Primary bedroom
- Description: Bedroom With Bath Downstairs,Ceiling Fan,Ceiling Light,Custom Closet
- Dimensions: 14x11
Bedroom 2
- Description: Ceiling Light,Closet,Downstairs
- Dimensions: 14x10
Primary bathroom
- Description: Double Sink,Shower Only
Kitchen
- Description: Breakfast Bar/Counter,Custom Cabinets,Granite Countertops,Island,Lighting Recessed,Luxury Vinyl Plank
Living room
- Description: Rear
- Dimensions: 21x16
Heating
- Central, Gas
Cooling
- Central Air, Electric
Appliances
- Included: Dryer, Dishwasher, Disposal, Gas Range, Microwave, Refrigerator, Water Softener Owned, Tankless Water Heater, Water Purifier, Washer
- Laundry: Electric Dryer Hookup, Laundry Closet, Main Level
Features
- Bathroom on Main Level, Bedroom on Main Level, Ceiling Fan(s), Primary Downstairs, Window Treatments, Programmable Thermostat
- Flooring: Luxury Vinyl Plank
- Windows: Double Pane Windows, Drapes
- Number of fireplaces: 1
- Fireplace features: Electric, Living Room
Interior area
- Total structure area: 1,265
- Total interior livable area: 1,265 sqft
Video & virtual tour
Property
Parking
- Total spaces: 1
- Parking features: Attached, Finished Garage, Garage, Garage Door Opener, Guest, Inside Entrance, Private
- Attached garage spaces: 1
Features
- Stories: 2
- Patio & porch: Covered, Patio
- Exterior features: Patio
- Pool features: Community
- Fencing: None
- Has view: Yes
- View description: Mountain(s)
Lot
- Size: 0.27 Acres
- Features: Cul-De-Sac, Desert Landscaping, Landscaped, Rocks, Trees, < 1/4 Acre
Details
- Parcel number: 16022117181
- Zoning description: Multi-Family
- Horse amenities: None
Construction
Type & style
- Home type: Condo
- Architectural style: Two Story
- Property subtype: Condominium
- Attached to another structure: Yes
Materials
- Roof: Pitched,Tile
Condition
- Resale
- Year built: 2006
Utilities & green energy
- Electric: Photovoltaics None
- Sewer: Public Sewer
- Water: Public
- Utilities for property: Underground Utilities
Green energy
- Energy efficient items: Windows
Community & HOA
Community
- Features: Pool
- Security: Gated Community
- Subdivision: V At Lake Las Vegas
HOA
- Has HOA: Yes
- Amenities included: Country Club, Clubhouse, Fitness Center, Golf Course, Gated, Pool, Spa/Hot Tub, Security
- Services included: Association Management, Common Areas, Maintenance Grounds, Recreation Facilities, Security, Taxes
- HOA fee: $153 monthly
- HOA name: Lake Las Vegas
- HOA phone: 702-568-7948
- Second HOA fee: $229 monthly
- Third HOA fee: $377 monthly
Location
- Region: Henderson
Financial & listing details
- Price per square foot: $375/sqft
- Tax assessed value: $298,694
- Annual tax amount: $1,525
- Date on market: 9/1/2026
- Listing agreement: Exclusive Right To Sell
- Listing terms: Cash,Conventional
Estimated market value
Not available
Estimated sales range
Not available
Not available
Price history
| Date | Event | Price |
|---|---|---|
| 9/1/2026 | Listed for sale | $475,000+103.9%$375/sqft |
Source:  LVR #2813550 Report a problem LVR #2813550 Report a problem | ||
| 7/26/2018 | Sold | $233,000$184/sqft |
Source: LVR #2008409 Report a problem | ||
| 7/10/2018 | Pending sale | $233,000$184/sqft |
Source: Realty Executives Southern Nevada Properties #2008409 Report a problem | ||
| 7/3/2018 | Listed for sale | $233,000$184/sqft |
Source: Realty Executives Southern #2008409 Report a problem | ||
| 7/3/2018 | Pending sale | $233,000$184/sqft |
Source: Realty Executives Southern #2008409 Report a problem | ||
| 7/3/2018 | Price change | $233,000-0.9%$184/sqft |
Source: Realty Executives Southern #2008409 Report a problem | ||
| 6/15/2018 | Price change | $235,000-2.1%$186/sqft |
Source: Owner Report a problem | ||
| 3/25/2018 | Listed for sale | $240,000+11.6%$190/sqft |
Source: Owner Report a problem | ||
| 4/19/2017 | Listing removed | $215,000-8.1%$170/sqft |
Source: Owner Report a problem | ||
| 12/3/2015 | Price change | $234,000+2.2%$185/sqft |
Source: Owner Report a problem | ||
| 12/2/2015 | Listed for sale | $229,000-64.2%$181/sqft |
Source: Owner Report a problem | ||
| 3/28/2007 | Sold | $640,000$506/sqft |
Source: Public Record Report a problem | ||
Public tax history
| Year | Property taxes | Tax assessment |
|---|---|---|
| 2026 | $1,526 +5.1% | $104,543 -4.8% |
| 2025 | $1,452 -22.3% | $109,793 -1.8% |
| 2024 | $1,869 +3% | $111,801 +25.7% |
| 2023 | $1,815 +3.4% | $88,951 +3.5% |
| 2022 | $1,755 +3.1% | $85,918 +5% |
| 2021 | $1,703 +3% | $81,853 +6.3% |
| 2020 | $1,653 +3% | $77,008 +12.9% |
| 2019 | $1,605 +6.9% | $68,214 |
| 2018 | $1,501 | $68,214 +2.6% |
| 2017 | $1,501 | $66,513 +9.4% |
| 2016 | $1,501 +3.4% | $60,814 +14.5% |
| 2015 | $1,451 | $53,094 +8% |
| 2014 | $1,451 | $49,153 |
| 2013 | -- | $49,153 +1.7% |
| 2012 | -- | $48,309 +15.6% |
| 2011 | -- | $41,806 +1.6% |
| 2010 | -- | $41,162 -72.6% |
| 2009 | -- | $150,486 |
| 2008 | -- | $150,486 -34.1% |
| 2007 | -- | $228,282 |
Find assessor info on the county website
Monthly payment
Est. payment
Payment breakdown
Explore the cost of this home by adjusting the details. Changes won't be saved.Climate risks
Neighborhood: Lake Las Vegas
Nearby schools
Schools provided by the listing agent
- Elementary: Josh, Stevens,Josh, Stevens
- Middle: Brown B. Mahlon
- High: Basic Academy
Source: LVR. This data may not be complete. We recommend contacting the local school district to confirm school assignments for this home.
- $399,8003 bd3 ba1.5k sqft36 Via Vasari #206, Henderson, NV 89011Off Market

- $450,4003 bd3 ba1.5k sqft36 Via Vasari UNIT 201, Henderson, NV 89011Off Market
- $400,0003 bd3 ba1.5k sqft36 Via Vasari UNIT 102, Henderson, NV 89011Off Market
- $417,8003 bd3 ba1.5k sqft36 Via Vasari UNIT 103, Henderson, NV 89011Off Market
Similar homes
- $455,0003 bd3 ba1.5k sqft10 Via Vasari Unit 104, Henderson, NV 89011For Sale
 MLS ID #2808691, Steve R. Kennedy, Sphere Real Estate. LVR
 - $445,0003 bd3 ba1.5k sqft30 Via Vasari Unit 102, Henderson, NV 89011For Sale
 MLS ID #2820274, Rosilyn M. Cobb, Hudson Real Estate. LVR
 - $455,0003 bd3 ba1.5k sqft30 Via Vasari Unit 103, Henderson, NV 89011For Sale
 MLS ID #2821197, Jamil E. Wehbe, BHHS Nevada Properties. LVR
 - $455,0003 bd3 ba1.5k sqft10 Via Vasari #3105, Henderson, NV 89011For Sale
 MLS ID #2796415, Steve R. Kennedy, Sphere Real Estate. LVR
