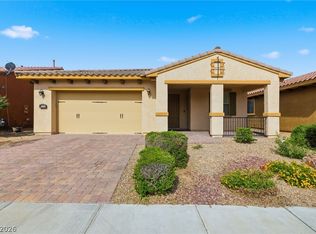
Welcome to this beautifully upgraded single-story home in the prestigious guard-gated community of Tuscany. This inviting 2 bedroom + den, 2 bath residence offers comfortable living with an exceptional blend of style, privacy, and resort-inspired amenities. Inside, the home has been freshly painted and features brand new luxury carpeting in the living room, bedrooms and den. The home features brand new stainless steel kitchen appliances, ceiling fans throughout, and new blinds. Outside, enjoy refreshed landscaping including a paver driveway, walkways and extended covered patio, creating the perfect setting for relaxing or entertaining while enjoying beautiful mountain and Las Vegas Strip views from the back yard. Residents of Tuscany enjoy an array of resort-style amenities including a sparkling pool and spa, clubhouse and access to a scenic golf course. With its desirable single-story layout, thoughtful upgrades, stunning views, and exceptional community amenities, this home offers the ideal combination of comfort and Las Vegas resort living.
Active
Price cut: $5K (10/7)
$464,777
1036 Via Calderia Pl, Henderson, NV 89011
2beds
1,559sqft
Single Family Residence
Built in 2011
5,227 Square Feet Lot
$457,700 Zestimate®
$298/sqft
$220/mo HOA
What's special
Thoughtful upgradesRefreshed landscapingBeautifully upgraded single-story homeStunning viewsExtended covered patioPaver drivewayDesirable single-story layout
- 64 days
- 183
- 20
Zillow last checked:
Listing updated:
Listed by:
Diane Dobson S.0168716 (702)715-5174,
RE/MAX Advantage
Source: LVR,MLS#: 2807945 Originating MLS: Greater Las Vegas Association of Realtors Inc
Originating MLS: Greater Las Vegas Association of Realtors IncFacts & features
Interior
Bedrooms & bathrooms
- Bedrooms: 2
- Bathrooms: 2
- Full bathrooms: 2
Primary bedroom
- Description: Pbr Separate From Other,Walk-In Closet(s)
- Dimensions: 14x13
Bedroom 2
- Description: Downstairs
- Dimensions: 11x11
Primary bathroom
- Description: Double Sink,Separate Shower,Separate Tub
Den
- Description: Downstairs
- Dimensions: 10x11
Dining room
- Description: Breakfast Nook/Eating Area,Dining Area,Kitchen/Dining Room Combo
- Dimensions: 9x12
Great room
- Description: Downstairs
- Dimensions: 18x16
Kitchen
- Description: Breakfast Bar/Counter
Heating
- Central, Gas
Cooling
- Central Air, Electric
Appliances
- Included: Dishwasher, Gas Cooktop, Disposal, Microwave, Refrigerator, Water Softener Owned
- Laundry: Gas Dryer Hookup, Main Level, Laundry Room
Features
- Bathroom on Main Level, Bedroom on Main Level, Ceiling Fan(s), Primary Downstairs, Window Treatments, Programmable Thermostat
- Flooring: Carpet, Ceramic Tile
- Windows: Blinds, Double Pane Windows, Low-Emissivity Windows
- Has fireplace: No
Interior area
- Total structure area: 1,559
- Total interior livable area: 1,559 sqft
Video & virtual tour
Property
Parking
- Total spaces: 2
- Parking features: Attached, Finished Garage, Garage, Inside Entrance, Private, Storage
- Attached garage spaces: 2
Features
- Stories: 1
- Patio & porch: Covered, Patio
- Exterior features: Patio, Private Yard, IrrigationSprinklers
- Pool features: Community
- Fencing: Block,Back Yard
- Has view: Yes
- View description: Mountain(s), Strip View
Lot
- Size: 5,227 Square Feet
- Features: Drip Irrigation/Bubblers, Desert Landscaping, Landscaped, Synthetic Grass, < 1/4 Acre
Details
- Parcel number: 16032812042
- Zoning description: Single Family
- Horse amenities: None
Construction
Type & style
- Home type: SingleFamily
- Architectural style: One Story
- Property subtype: Single Family Residence
Materials
- Roof: Tile
Condition
- Resale
- Year built: 2011
Utilities & green energy
- Electric: Photovoltaics None
- Sewer: Public Sewer
- Water: Public
- Utilities for property: Cable Available
Green energy
- Energy efficient items: Windows
Community & HOA
Community
- Features: Pool
- Subdivision: Tuscany Parcel 18
HOA
- Has HOA: Yes
- Amenities included: Clubhouse, Fitness Center, Golf Course, Gated, Pool, Recreation Room, Guard, Security
- Services included: Maintenance Grounds, Recreation Facilities, Security
- HOA fee: $220 monthly
- HOA name: Tuscany
- HOA phone: 702-568-6275
Location
- Region: Henderson
Financial & listing details
- Price per square foot: $298/sqft
- Tax assessed value: $404,746
- Annual tax amount: $3,514
- Date on market: 8/14/2026
- Listing agreement: Exclusive Right To Sell
- Listing terms: Cash,Conventional,FHA,VA Loan
- Ownership: Single Family Residential
Estimated market value
$457,700
$435,000 - $481,000
$2,268/mo
Price history
| Date | Event | Price |
|---|---|---|
| 10/7/2026 | Price change | $464,777-1.1%$298/sqft |
Source:  LVR #2807945 Report a problem LVR #2807945 Report a problem | ||
| 9/1/2026 | Price change | $469,777-1.3%$301/sqft |
Source: LVR #2807945 Report a problem | ||
| 8/14/2026 | Listed for sale | $475,777+96.6%$305/sqft |
Source: LVR #2807945 Report a problem | ||
| 6/4/2019 | Listing removed | $1,750$1/sqft |
Source: RE/MAX Advantage #2100872 Report a problem | ||
| 5/29/2019 | Listed for rent | $1,750$1/sqft |
Source: RE/MAX Advantage #2100872 Report a problem | ||
| 6/6/2014 | Sold | $242,000-4%$155/sqft |
Source: LVR #1395858 Report a problem | ||
| 4/23/2014 | Pending sale | $252,000$162/sqft |
Source: Coldwell Banker Premier Realty #1395858 Report a problem | ||
| 4/20/2014 | Listed for sale | $252,000$162/sqft |
Source: Coldwell Banker Premier Realty #1395858 Report a problem | ||
| 4/16/2014 | Pending sale | $252,000$162/sqft |
Source: Coldwell Banker Premier Realty #1395858 Report a problem | ||
| 3/8/2014 | Price change | $252,000-2.7%$162/sqft |
Source: Coldwell Banker Premier Realty #1395858 Report a problem | ||
| 1/24/2014 | Price change | $259,000-3.7%$166/sqft |
Source: Coldwell Banker Premier Realty #1395858 Report a problem | ||
| 11/9/2013 | Listed for sale | $269,000+31.1%$173/sqft |
Source: Coldwell Banker Premier Realty #1395858 Report a problem | ||
| 1/23/2012 | Sold | $205,130$132/sqft |
Source: Public Record Report a problem | ||
Public tax history
| Year | Property taxes | Tax assessment |
|---|---|---|
| 2026 | $3,517 +8% | $141,661 +2.1% |
| 2025 | $3,256 +8% | $138,804 +4.5% |
| 2024 | $3,015 +8% | $132,816 +11.7% |
| 2023 | $2,792 +8% | $118,913 +8.2% |
| 2022 | $2,586 +7.7% | $109,918 +1.1% |
| 2021 | $2,400 +6.7% | $108,752 +7.2% |
| 2020 | $2,249 +4.8% | $101,421 +14.9% |
| 2019 | $2,146 +6.9% | $88,267 |
| 2018 | $2,007 | $88,267 -0.2% |
| 2017 | $2,007 | $88,486 +9.1% |
| 2016 | $2,007 +0.2% | $81,102 +19.7% |
| 2015 | $2,003 +3.2% | $67,752 +6.6% |
| 2014 | $1,940 | $63,545 |
| 2013 | -- | $63,545 +1.6% |
| 2012 | -- | $62,561 |
Find assessor info on the county website
Monthly payment
Est. payment
Payment breakdown
Explore the cost of this home by adjusting the details. Changes won't be saved.Climate risks
Neighborhood: Calico Ridge
Nearby schools
Schools provided by the listing agent
- Elementary: Sewell, C.T.,Sewell, C.T.
- Middle: Brown B. Mahlon
- High: Basic Academy
Source: LVR. This data may not be complete. We recommend contacting the local school district to confirm school assignments for this home.
- $501,9002 bd2 ba1.5k sqft1036 Via Calderia Pl #0, Henderson, NV 89011Off Market
- $509,5003 bd2 ba2.1k sqft1032 Via Calderia Pl, Henderson, NV 89011Off Market
- $494,2002 bd2 ba1.8k sqft652 Via Colmo Ave, Henderson, NV 89011Off Market
- $427,4002 bd2 ba1.5k sqft1028 Via Calderia Pl, Henderson, NV 89011Off Market
Similar homes
- $499,9994 bd3 ba1.7k sqft1060 Via Nandina Pl, Henderson, NV 89011For Sale
 MLS ID #2818125, Hali Gillin, HomeSmart Encore. LVR
 - $424,9003 bd2 ba1.6k sqft1009 Via Canale Dr, Henderson, NV 89011For Sale
 MLS ID #2776228, Robert E. Jones, Offerpad. LVR
 - $469,9004 bd3 ba2.2k sqft263 Polaris Ridge Ave, Henderson, NV 89011For Sale
 MLS ID #2819697, Richard J. Brenkus, Keller Williams MarketPlace. LVR
 - $500,0003 bd2 ba1.6k sqft673 Sunlight Hill St, Henderson, NV 89011For Sale
 MLS ID #2825316, Christine E. Krasn, Keller Williams MarketPlace. LVR
