Welcome to luxury lіvіng іn the highly ѕought‐after guard-gated Tuѕcаny Village Golf Community! This beautifully maintained two-story home with mountain views offers a thoughtfully designed living space that includes an open-concept floor plan ideal for both everyday living and entertaining. The spacious kitchen flows seamlessly into the great room, creating the perfect gathering space for family and friends. The generous primary suite is separate from the other bedrooms and provides a private retreat. The additional bedrooms offer flexibility for guests, a home office, or hobbies. Situated on a premium lot with no rear neighbors and amazing mountain views, you'll enjoy added privacy and serene surroundings. The primary bedroom and bathroom has mountain views as well plus a 12x15 walk in closet. The secondary bedrooms also have walk in closets, there is a linen outside the laundry room, an under the stairs Harry Potter closet on the first floor, the walk in pantry is 4x6 and the amount of cabinets in the kitchen means no issues with storage in this home. At the top of the stairs the loft is 9x15 and is perfect for a sitting area, a desk or three, a gaming space or a number of other options you may be looking for. The kitchen has an island can seat 4-6 easily plus there is a nook with plenty of space for a dining table. The smart stove by Samsung and the LG refrigerator are both 1yr new. A new soft water & reverse osmosis system was installed 3 months ago. The great room and bedrooms have ceiling fans with lights. The upstairs laundry room has a utility sink. Residents of Tuscany Village enjoy resort-style amenities including a championship golf course, clubhouse, fitness center, pools, racquet and pickleball courts, walking trails, and a vibrant community lifestyle. Conveniently located near shopping, dining, Lake Las Vegas, and freeway access, this home combines comfort, convenience, and the best of Henderson living.
Active
$525,000
1132 Strada Cristallo, Henderson, NV 89011
3beds
2,120sqft
Single Family Residence
Built in 2017
3,920 Square Feet Lot
$-- Zestimate®
$248/sqft
$220/mo HOA
What's special
Mountain viewsOpen-concept floor plan
- 108 days
- 81
- 8
Zillow last checked:
Listing updated:
Listed by:
Joan M. Kilton S.0032820 (702)372-8540,
Keller Williams Realty Las Veg
Source: LVR,MLS#: 2793782 Originating MLS: Greater Las Vegas Association of Realtors Inc
Originating MLS: Greater Las Vegas Association of Realtors IncFacts & features
Interior
Bedrooms & bathrooms
- Bedrooms: 3
- Bathrooms: 3
- Full bathrooms: 2
- 1/2 bathrooms: 1
Primary bedroom
- Description: Ceiling Fan,Ceiling Light,Walk-In Closet(s)
- Dimensions: 14x15
Bedroom 2
- Description: Ceiling Fan,Ceiling Light
- Dimensions: 11x12
Bedroom 3
- Description: Ceiling Fan,Ceiling Light
- Dimensions: 11x11
Primary bathroom
- Description: Double Sink,Separate Shower,Separate Tub
Dining room
- Description: Breakfast Nook/Eating Area,Dining Area,Family Room/Dining Combo,Kitchen/Dining Room Combo
- Dimensions: 10x11
Great room
- Description: Downstairs
- Dimensions: 13x20
Kitchen
- Description: Breakfast Bar/Counter,Breakfast Nook/Eating Area,Island,Lighting Recessed,Pantry,Quartz Countertops,Stainless Steel Appliances,Tile Flooring
- Dimensions: 10x13
Loft
- Description: Other
- Dimensions: 9x15
Heating
- Central, Gas
Cooling
- Central Air, Electric
Appliances
- Included: Dryer, Dishwasher, Disposal, Gas Range, Microwave, Refrigerator, Water Softener Owned, Tankless Water Heater, Washer
- Laundry: Gas Dryer Hookup, Laundry Room, Upper Level
Features
- BathroomonMainLevel, Ceiling Fan(s), HalfBathonMainLevel, Window Treatments
- Flooring: Carpet, Ceramic Tile
- Windows: Blinds, Double Pane Windows, Low-Emissivity Windows, Plantation Shutters
- Has fireplace: No
Interior area
- Total structure area: 2,120
- Total interior livable area: 2,120 sqft
Video & virtual tour
Property
Parking
- Total spaces: 2
- Parking features: Attached, Garage, Garage Door Opener, Inside Entrance, Open, Private
- Attached garage spaces: 2
- Has uncovered spaces: Yes
Features
- Stories: 2
- Patio & porch: Covered, Patio
- Exterior features: Barbecue, Patio, Private Yard
- Fencing: Block,Back Yard
Lot
- Size: 3,920 Square Feet
- Features: Desert Landscaping, Landscaped, Synthetic Grass, < 1/4 Acre
Details
- Parcel number: 16032115061
- Zoning description: Single Family
- Horse amenities: None
Construction
Type & style
- Home type: SingleFamily
- Architectural style: Two Story
- Property subtype: Single Family Residence
Materials
- Block, Stucco
- Roof: Tile
Condition
- Year built: 2017
Utilities & green energy
- Electric: Photovoltaics None
- Sewer: Public Sewer
- Water: Public
- Utilities for property: Underground Utilities
Green energy
- Energy efficient items: Windows
Community & HOA
Community
- Security: Gated Community
- Subdivision: Tuscany Parcel 6A Amd
HOA
- Has HOA: Yes
- Amenities included: Basketball Court, Clubhouse, Fitness Center, Gated, Park, Guard, Tennis Court(s)
- Services included: Clubhouse, Maintenance Grounds, Recreation Facilities, Security
- HOA fee: $220 monthly
- HOA name: Tuscany
- HOA phone: 702-564-1351
Location
- Region: Henderson
Financial & listing details
- Price per square foot: $248/sqft
- Tax assessed value: $468,846
- Annual tax amount: $4,539
- Date on market: 6/24/2026
- Listing agreement: Exclusive Right To Sell
- Listing terms: Cash,Conventional,FHA,VA Loan
Estimated market value
Not available
Estimated sales range
Not available
Not available
Price history
| Date | Event | Price |
|---|---|---|
| 7/14/2026 | Listed for sale | $525,000+1%$248/sqft |
Source:  LVR #2793782 Report a problem LVR #2793782 Report a problem | ||
| 11/13/2025 | Listing removed | $519,900$245/sqft |
Source: LVR #2716052 Report a problem | ||
| 9/4/2025 | Listed for sale | $519,900+3%$245/sqft |
Source: LVR #2716052 Report a problem | ||
| 8/22/2023 | Sold | $505,000-1.9%$238/sqft |
Source: LVR #2478653 Report a problem | ||
| 6/26/2023 | Pending sale | $515,000$243/sqft |
Source: LVR #2478653 Report a problem | ||
| 3/8/2023 | Listed for sale | $515,000+39.2%$243/sqft |
Source: LVR #2478653 Report a problem | ||
| 12/30/2020 | Sold | $370,000-0.2%$175/sqft |
Source: LVR #2253449 Report a problem | ||
| 12/16/2020 | Pending sale | $370,900$175/sqft |
Source: Winning Realty #2253449 Report a problem | ||
| 12/10/2020 | Listed for sale | $370,900+10.7%$175/sqft |
Source: Winning Realty #2253449 Report a problem | ||
| 2/14/2020 | Sold | $335,000-5.6%$158/sqft |
Source: LVR #2162246 Report a problem | ||
| 1/23/2020 | Pending sale | $355,000$167/sqft |
Source: Redfin #2162246 Report a problem | ||
| 1/21/2020 | Price change | $355,000-1.4%$167/sqft |
Source: Redfin #2162246 Report a problem | ||
| 1/2/2020 | Price change | $360,000+2.1%$170/sqft |
Source: Redfin #2162246 Report a problem | ||
| 11/5/2019 | Price change | $352,500+0.7%$166/sqft |
Source: Redfin #2139661 Report a problem | ||
| 10/7/2019 | Listed for sale | $350,000+14.2%$165/sqft |
Source: Redfin #2139661 Report a problem | ||
| 9/13/2019 | Listing removed | $1,950$1/sqft |
Source: GoldenWest Management, Inc Report a problem | ||
| 7/8/2019 | Listed for rent | $1,950$1/sqft |
Source: Las Vegas Office Report a problem | ||
| 3/1/2019 | Listing removed | $1,950-1.3%$1/sqft |
Source: Zillow Rental Network Report a problem | ||
| 1/19/2019 | Listed for rent | $1,975$1/sqft |
Source: Zillow Rental Network Report a problem | ||
| 10/2/2017 | Sold | $306,591$145/sqft |
Source: Public Record Report a problem | ||
Public tax history
| Year | Property taxes | Tax assessment |
|---|---|---|
| 2026 | $4,542 +8% | $164,096 +1.9% |
| 2025 | $4,206 +8% | $160,958 +1.5% |
| 2024 | $3,895 +8% | $158,551 +11.5% |
| 2023 | $3,606 +8% | $142,197 +9.5% |
| 2022 | $3,339 +7.7% | $129,836 +1.1% |
| 2021 | $3,100 +6.7% | $128,366 +4.1% |
| 2020 | $2,905 +4.8% | $123,279 +17.7% |
| 2019 | $2,771 +578.8% | $104,729 |
| 2018 | $408 | $104,729 +360.3% |
| 2017 | $408 | $22,750 +62.5% |
| 2016 | $408 | $14,000 |
| 2015 | -- | -- |
Find assessor info on the county website
Monthly payment
Est. payment
Payment breakdown
Explore the cost of this home by adjusting the details. Changes won't be saved.Climate risks
Neighborhood: Calico Ridge
Nearby schools
Schools provided by the listing agent
- Elementary: Josh, Stevens,Josh, Stevens
- Middle: Brown B. Mahlon
- High: Basic Academy
Source: LVR. This data may not be complete. We recommend contacting the local school district to confirm school assignments for this home.
- $421,4003 bd3 ba1.5k sqft1128 Strada Cristallo, Henderson, NV 89011Off Market
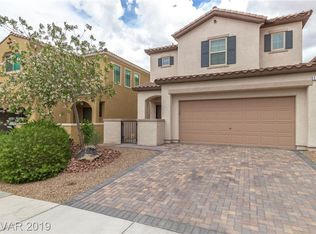
- $622,5004 bd3 ba2.6k sqft1136 Strada Cristallo, Henderson, NV 89011Off Market
- $509,0003 bd3 ba2k sqft1124 Strada Cristallo, Henderson, NV 89011Sold

- $534,8004 bd3 ba2.6k sqft1140 Strada Cristallo, Henderson, NV 89011Off Market
Similar homes
- $500,0003 bd2 ba1.6k sqft673 Sunlight Hill St, Henderson, NV 89011For Sale
 MLS ID #2825316, Christine E. Krasn, Keller Williams MarketPlace. LVR
 - $499,0003 bd3 ba2.2k sqft1100 E Sunset Rd, Henderson, NV 89011For Sale
 MLS ID #2818155, Zihao Gu, HomePlus Realty LLC. LVR
 - $469,9004 bd3 ba2.2k sqft263 Polaris Ridge Ave, Henderson, NV 89011For Sale
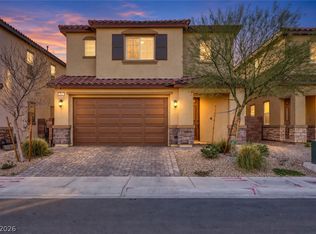 MLS ID #2819697, Richard J. Brenkus, Keller Williams MarketPlace. LVR
 - $649,9003 bd3 ba2.3k sqft1112 Via Della Costrella, Henderson, NV 89011For Sale
 MLS ID #2810630, Larry N. Gurganus Jr, LG Realty & Investments. LVR
