GORGEOUS GATED 2‐ЅΤORY HΟMΕ LOCATED IN ΤHΕ HEART OF HENDERSON FEATURING 4 BEDROOMS & 3 BATHROOMS WITH AN OPEN-CONCEPT FLOOR PLAN. SOLAR PROVIDING ENERGY EFFICIENCY & LOWER UTILITY COSTS. GOURMET KITCHEN OFFERS STAINLESS STEEL APPLIANCES, BUILT-IN MICROWAVE, QUARTZ COUNTERTOPS, BREAKFAST BAR/COUNTER, CENTER ISLAND, REVERSE OSMOSIS, & PLENTY OF STORAGE. SECONDARY BEDROOM DOWNSTAIRS INCLUDES A WALK-IN CLOSET AND IS LOCATED NEXT TO A 3/4 BATH—PERFECT FOR GUESTS OR MULTIGENERATIONAL LIVING. HUGE PRIMARY SUITE FEATURES 2 SINKS, SEPARATE TUB & SHOWER, & 2 WALK-IN CLOSETS. THIRD & FOURTH BEDROOMS SHARE A JACK-AND-JILL BATHROOM. PRIVATE BACKYARD FEATURES A COVERED PATIO & BBQ STUB. 2-CAR GARAGE INCLUDES A WATER SOFTENER & EV CHARGER. SMART HOME FEATURES INCLUDE A GARAGE DOOR OPENER, BRINKS ALARM SYSTEM WITH CAMERAS, ECO BEE THERMOSTAT, & A RING DOORBELL. COMMUNITY AMENITIES INCLUDE BASKETBALL COURTS, PARK, POOL, & SPA. CONVENIENTLY LOCATED NEAR SHOPPING, DINING, ENTERTAINMENT, & FREEWAY ACCESS.
Active
$469,900
263 Polaris Ridge Ave, Henderson, NV 89011
4beds
2,277sqft
Single Family Residence
Built in 2022
3,484 Square Feet Lot
$463,600 Zestimate®
$206/sqft
$128/mo HOA
What's special
Quartz countertopsHuge primary suitePlenty of storageGourmet kitchenStainless steel appliancesCenter islandOpen-concept floor plan
- 17 days
- 616
- 53
Zillow last checked:
Listing updated:
Listed by:
Richard J. Brenkus BS.0016186 office@brenkus.com,
Keller Williams MarketPlace
Source: LVR,MLS#: 2819697 Originating MLS: Greater Las Vegas Association of Realtors Inc
Originating MLS: Greater Las Vegas Association of Realtors IncFacts & features
Interior
Bedrooms & bathrooms
- Bedrooms: 4
- Bathrooms: 3
- Full bathrooms: 2
- 3/4 bathrooms: 1
Primary bedroom
- Description: Pbr Separate From Other,Upstairs,Walk-In Closet(s)
- Dimensions: 18X16
Bedroom 2
- Description: Ceiling Fan,Downstairs,Telephone Jack,TV/ Cable,Walk-In Closet(s)
- Dimensions: 12X11
Bedroom 3
- Description: Ceiling Fan,Closet,Telephone Jack,TV/ Cable,Upstairs,With Bath
- Dimensions: 15X10
Bedroom 4
- Description: Ceiling Fan,Closet,Telephone Jack,TV/ Cable,Upstairs,With Bath
- Dimensions: 14X10
Primary bathroom
- Description: Double Sink,Separate Shower,Separate Tub,Tub
Dining room
- Description: Breakfast Nook/Eating Area,Dining Area,Living Room/Dining Combo
- Dimensions: 14X9
Kitchen
- Description: Breakfast Bar/Counter,Island,Lighting Recessed,Pantry,Stainless Steel Appliances,Tile Flooring
Living room
- Description: Rear
- Dimensions: 14X11
Heating
- Central, Gas, Multiple Heating Units
Cooling
- Central Air, Electric, 2 Units
Appliances
- Included: Dryer, Dishwasher, Disposal, Gas Range, Microwave, Refrigerator, Water Softener Owned, Water Heater, Water Purifier, Washer
- Laundry: Gas Dryer Hookup, Laundry Room, Upper Level
Features
- Bathroom on Main Level, Bedroom on Main Level, Ceiling Fan(s), Three Quarter Bath on Main Level, Window Treatments, Programmable Thermostat
- Flooring: Carpet, Tile
- Windows: Blinds, Double Pane Windows, Drapes, Window Treatments
- Has fireplace: No
Interior area
- Total structure area: 2,277
- Total interior livable area: 2,277 sqft
Video & virtual tour
Property
Parking
- Total spaces: 2
- Parking features: Attached, Garage, Garage Door Opener, Inside Entrance, Private, Guest
- Attached garage spaces: 2
Features
- Stories: 2
- Patio & porch: Covered, Patio, Porch
- Exterior features: Barbecue, Porch, Patio, Private Yard, Sprinkler/Irrigation
- Pool features: Community
- Fencing: Block,Back Yard
- Has view: Yes
- View description: Mountain(s)
Lot
- Size: 3,484 Square Feet
- Features: Drip Irrigation/Bubblers, Desert Landscaping, Landscaped, Rocks, < 1/4 Acre
Details
- Parcel number: 16032414100
- Zoning description: Single Family
- Horse amenities: None
Construction
Type & style
- Home type: SingleFamily
- Architectural style: Two Story
- Property subtype: Single Family Residence
Materials
- Drywall
- Roof: Tile
Condition
- Resale
- Year built: 2022
Utilities & green energy
- Sewer: Public Sewer
- Water: Public
- Utilities for property: Underground Utilities
Green energy
- Energy efficient items: Windows, Solar Panel(s)
Community & HOA
Community
- Features: Pool
- Security: Security System Owned, Controlled Access, Gated Community
- Subdivision: Galleria & McCormick
HOA
- Has HOA: Yes
- Amenities included: Basketball Court, Gated, Park, Pool, Spa/Hot Tub, Security
- Services included: Association Management, Recreation Facilities, Security
- HOA fee: $128 monthly
- HOA name: PRIME
- HOA phone: 702-869-0937
Location
- Region: Henderson
Financial & listing details
- Price per square foot: $206/sqft
- Tax assessed value: $449,694
- Annual tax amount: $4,661
- Date on market: 9/17/2026
- Listing agreement: Exclusive Right To Sell
- Listing terms: Cash,Conventional,FHA,VA Loan
- Road surface type: Paved
Estimated market value
$463,600
$440,000 - $487,000
$2,619/mo
Price history
| Date | Event | Price |
|---|---|---|
| 9/17/2026 | Listed for sale | $469,900-6%$206/sqft |
Source:  LVR #2819697 Report a problem LVR #2819697 Report a problem | ||
| 6/2/2026 | Listing removed | $500,000$220/sqft |
Source: LVR #2751002 Report a problem | ||
| 2/19/2026 | Price change | $500,000-1%$220/sqft |
Source: LVR #2751002 Report a problem | ||
| 2/4/2026 | Price change | $505,000-1.9%$222/sqft |
Source: LVR #2751002 Report a problem | ||
| 1/29/2026 | Listed for sale | $515,000-1.9%$226/sqft |
Source: LVR #2751002 Report a problem | ||
| 1/24/2025 | Listing removed | $524,900$231/sqft |
Source: LVR #2624232 Report a problem | ||
| 10/9/2024 | Listed for sale | $524,900+13.3%$231/sqft |
Source: LVR #2624232 Report a problem | ||
| 4/14/2022 | Sold | $463,340$203/sqft |
Source: Public Record Report a problem | ||
Public tax history
| Year | Property taxes | Tax assessment |
|---|---|---|
| 2026 | $4,663 +1% | $157,393 +1% |
| 2025 | $4,617 -4.2% | $155,885 -4.2% |
| 2024 | $4,819 -2% | $162,728 +379.3% |
| 2023 | $4,919 +388% | $33,950 |
| 2022 | $1,008 | $33,950 |
Find assessor info on the county website
Monthly payment
Est. payment
Payment breakdown
Explore the cost of this home by adjusting the details. Changes won't be saved.Climate risks
Neighborhood: Calico Ridge
Nearby schools
Schools provided by the listing agent
- Elementary: Josh, Stevens,Josh, Stevens
- Middle: Brown B. Mahlon
- High: Basic Academy
Source: LVR. This data may not be complete. We recommend contacting the local school district to confirm school assignments for this home.
- $449,0003 bd2 ba1.9k sqft259 Polaris Ridge Ave, Henderson, NV 89011Off Market
- $462,0003 bd2 ba2k sqft267 Polaris Ridge Ave, Henderson, NV 89011Off Market
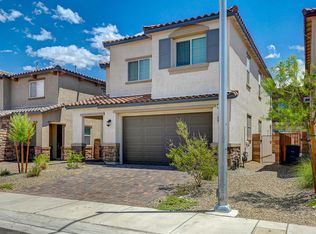
- $506,2003 bd2 ba1.9k sqft271 Polaris Ridge Ave, Henderson, NV 89011Off Market
- $487,9004 bd3 ba2.2k sqft255 Polaris Ridge Ave, Henderson, NV 89011Off Market
Similar homes
- $547,5004 bd4 ba2.8k sqft871 Via Della Vittoria, Henderson, NV 89011For Sale
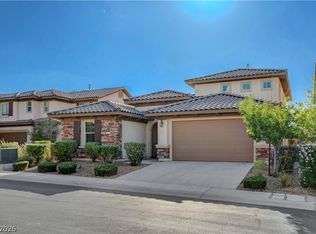 MLS ID #2822634, Charles R. Sudbury, Simply Vegas. LVR
 - $425,0004 bd3 ba1.8k sqft152 Volti Subito Way, Henderson, NV 89011For Sale
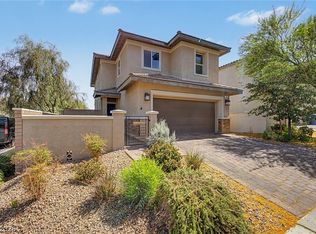 MLS ID #2811559, Shirley Meza, LIFE Realty District. LVR
 - $480,0004 bd3 ba1.8k sqft81 Moon Hill Dr, Henderson, NV 89011For Sale
 MLS ID #2794697, Kelly J. Barnhart, Simply Vegas. LVR
 - $530,0003 bd3 ba2k sqft225 Sul Ponticello Ave, Henderson, NV 89011For Sale
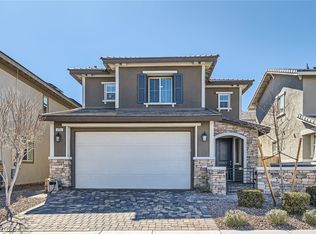 MLS ID #2760108, Robin P. Viviani, LIFE Realty District. LVR
