Stunning 3-bed, 2-bath home featuring a desirable Next Gen suite—perfect for multi-generational living or guests—with its own living room, kitchenette, and washer/dryer. The main residence boasts high ceilings, elegant tile flooring throughout, and luxury finishes. The modern kitchen is equipped with stainless steel appliances and flows seamlessly into the open living area—ideal for entertaining. Enjoy outdoor living with pavers in the front and backyard and a gorgeous outdoor fireplace for year-round gatherings.
Located in the Heritage golf club community within Cadence, residents enjoy resort-style amenities including a clubhouse, indoor lap pool, outdoor pool, fitness center, bocce and pickleball courts, and more, as well as access to championship golf and a vibrant active lifestyle. 55+ community
Active
$670,000
416 Middlestone Ave, Henderson, NV 89011
3beds
2,872sqft
Single Family Residence
Built in 2019
6,534 Square Feet Lot
$665,900 Zestimate®
$233/sqft
$375/mo HOA
What's special
Luxury finishesHigh ceilingsElegant tile flooring throughout
- 268 days
- 162
- 9
Zillow last checked:
Listing updated:
Listed by:
Keith Hill S.0181555 (725)910-7805,
Axis Real Estate LLC
Source: LVR,MLS#: 2747829 Originating MLS: Greater Las Vegas Association of Realtors Inc
Originating MLS: Greater Las Vegas Association of Realtors IncFacts & features
Interior
Bedrooms & bathrooms
- Bedrooms: 3
- Bathrooms: 3
- Full bathrooms: 3
Primary bedroom
- Description: Downstairs,Pbr Separate From Other,Walk-In Closet(s)
- Dimensions: 16x16
Bedroom 2
- Description: Closet,Downstairs
- Dimensions: 11x12
Bedroom 3
- Description: Closet,Downstairs,With Bath
- Dimensions: 12x13
Primary bathroom
- Description: Double Sink,Dual Flush Toilet,Separate Shower
Den
- Description: Downstairs
- Dimensions: 11x13
Dining room
- Description: Kitchen/Dining Room Combo
- Dimensions: 16x11
Kitchen
- Description: Breakfast Bar/Counter,Pantry
Living room
- Description: Rear
- Dimensions: 14x19
Heating
- Central, Gas, Zoned
Cooling
- Central Air, Electric
Appliances
- Included: Dryer, Dishwasher, ENERGY STAR Qualified Appliances, Disposal, Gas Range, Microwave, Refrigerator, Washer
- Laundry: Gas Dryer Hookup, Main Level, Laundry Room
Features
- Bedroom on Main Level, Primary Downstairs, Window Treatments, Programmable Thermostat
- Flooring: Carpet, Ceramic Tile
- Windows: Blinds, Double Pane Windows
- Has fireplace: No
Interior area
- Total structure area: 2,872
- Total interior livable area: 2,872 sqft
Video & virtual tour
Property
Parking
- Total spaces: 3
- Parking features: Attached, Garage, Garage Door Opener, Inside Entrance, Private
- Attached garage spaces: 3
Features
- Stories: 1
- Patio & porch: Covered, Patio, Porch
- Exterior features: Barbecue, Porch, Patio, Private Yard, Sprinkler/Irrigation
- Pool features: Community
- Fencing: Block,Back Yard
Lot
- Size: 6,534 Square Feet
- Features: Drip Irrigation/Bubblers, Desert Landscaping, Landscaped, < 1/4 Acre
Details
- Parcel number: 17905515014
- Zoning description: Single Family
- Other equipment: Water Softener Loop
- Horse amenities: None
Construction
Type & style
- Home type: SingleFamily
- Architectural style: One Story
- Property subtype: Single Family Residence
Materials
- Roof: Pitched,Tile
Condition
- Resale
- Year built: 2019
Utilities & green energy
- Electric: Photovoltaics None
- Sewer: Public Sewer
- Water: Public
- Utilities for property: Underground Utilities
Green energy
- Energy efficient items: Windows, Radiant Attic Barrier, HVAC, Roof
Community & HOA
Community
- Features: Pool
- Security: Gated Community
- Senior community: Yes
- Subdivision: Cadence Village Parcel E
HOA
- Has HOA: Yes
- Amenities included: Clubhouse, Fitness Center, Gated, Indoor Pool, Pool, Guard
- Services included: Association Management, Security
- HOA fee: $225 monthly
- HOA name: Cadence
- HOA phone: 702-605-3111
- Second HOA fee: $150 monthly
Location
- Region: Henderson
Financial & listing details
- Price per square foot: $233/sqft
- Tax assessed value: $677,289
- Annual tax amount: $5,051
- Date on market: 1/16/2026
- Listing agreement: Exclusive Right To Sell
- Listing terms: Cash,Conventional,VA Loan
Estimated market value
$665,900
$633,000 - $699,000
$3,203/mo
Price history
| Date | Event | Price |
|---|---|---|
| 6/4/2026 | Price change | $670,000-1.5%$233/sqft |
Source:  LVR #2747829 Report a problem LVR #2747829 Report a problem | ||
| 2/20/2026 | Price change | $680,000+8.9%$237/sqft |
Source: LVR #2747829 Report a problem | ||
| 2/2/2026 | Price change | $624,500-8.2%$217/sqft |
Source: LVR #2747829 Report a problem | ||
| 1/16/2026 | Listed for sale | $680,000+40.2%$237/sqft |
Source: LVR #2747829 Report a problem | ||
| 5/9/2019 | Sold | $485,000-6.8%$169/sqft |
Source: LVR #2072219 Report a problem | ||
| 3/9/2019 | Price change | $520,292+0.2%$181/sqft |
Source: Lennar Report a problem | ||
| 2/2/2019 | Listed for sale | $519,292$181/sqft |
Source: Lennar Report a problem | ||
Public tax history
| Year | Property taxes | Tax assessment |
|---|---|---|
| 2026 | $5,203 +3% | $237,051 +3.2% |
| 2025 | $5,051 +3% | $229,617 +2.7% |
| 2024 | $4,905 +3% | $223,514 +12.6% |
| 2023 | $4,762 +3% | $198,492 +5.4% |
| 2022 | $4,622 +3% | $188,252 +6.2% |
| 2021 | $4,485 +2.8% | $177,331 +326.7% |
| 2020 | $4,364 +660.8% | $41,554 +29.7% |
| 2019 | $574 +12.5% | $32,032 |
| 2018 | $510 | $32,032 +15.8% |
| 2017 | $510 | $27,650 +58% |
| 2016 | $510 | $17,500 |
Find assessor info on the county website
Monthly payment
Est. payment
Payment breakdown
Explore the cost of this home by adjusting the details. Changes won't be saved.Climate risks
Neighborhood: Pittman
Nearby schools
Schools provided by the listing agent
- Elementary: Sewell, C.T.,Sewell, C.T.
- Middle: Brown B. Mahlon
- High: Basic Academy
Source: LVR. This data may not be complete. We recommend contacting the local school district to confirm school assignments for this home.

Similar homes
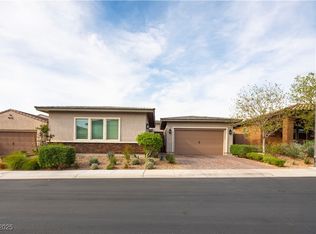
- $699,0002 bd4 ba2.5k sqft512 Heritage Bridge Ave, Henderson, NV 89011For Sale
 MLS ID #2822840, D Michael Klinger Jr, Nevada Desert Realty Inc. LVR
 - $675,0004 bd3 ba2.4k sqft1265 Olivia Pkwy, Henderson, NV 89011For Sale
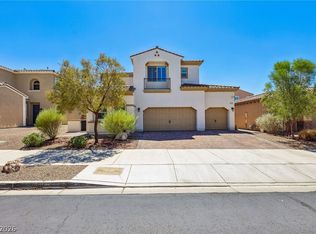 MLS ID #2816114, Nicole Terry, Signature Real Estate Group. LVR
 - $679,9005 bd4 ba3k sqft358 Via Del Salvatore, Henderson, NV 89011For Sale
 MLS ID #2791297, Shannon C. Smith, Realty ONE Group, Inc. LVR
 - $640,0004 bd3 ba2.4k sqft617 Comodo St, Henderson, NV 89011For Sale
 MLS ID #2818318, Richard Husel, Keller Williams MarketPlace. LVR
