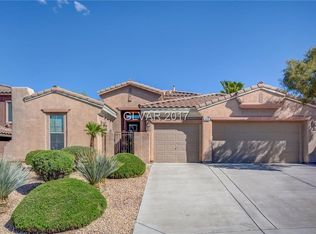
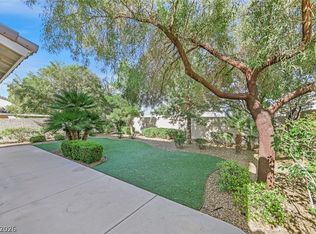
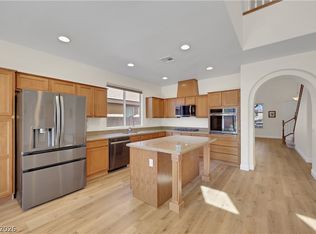
Beautiful single story home on a generous corner lot featuring a spacious open floor plan with vaulted ceilings. This move in ready gem offers a private primary suite, formal dining room, and an inviting living room with custom built-in entertainment center, surround sound, and a cozy fireplace. The large, airy kitchen showcases granite countertops, a center island, abundant cabinetry, and includes all appliances. Enjoy seamless indoor/outdoor living with a 220 sqft sunroom overlooking your backyard oasis - complete with a heated pool, spa jets, waterfall, and solar pool shower, all enhanced by paid off iSwim Solar Heating. Additional highlights include dual AC climate control for year round comfort, EV charging, a peaceful courtyard, and a 3-car garage with 1 car garage separate. Ideally & conveniently located near both schools & Heritage Park, this home reflects true pride of ownership and is perfect for both relaxing and entertaining. A true must see!
Active
$549,999
128 Kava Kava St, Henderson, NV 89015
3beds
2,315sqft
Single Family Residence
Built in 2003
7,840 Square Feet Lot
$-- Zestimate®
$238/sqft
$21/mo HOA
What's special
Heated poolDual ac climate controlPeaceful courtyardSurround soundCustom built-in entertainment centerSpa jetsPrivate primary suite
- 115 days
- 517
- 29
Zillow last checked:
Listing updated:
Listed by:
Shannon N. Hearn S.0189032 (702)439-9696,
Keller Williams VIP
Source: LVR,MLS#: 2793597 Originating MLS: Greater Las Vegas Association of Realtors Inc
Originating MLS: Greater Las Vegas Association of Realtors IncFacts & features
Interior
Bedrooms & bathrooms
- Bedrooms: 3
- Bathrooms: 3
- Full bathrooms: 2
- 1/2 bathrooms: 1
Primary bedroom
- Description: Ceiling Fan,Ceiling Light,Pbr Separate From Other,Walk-In Closet(s)
- Dimensions: 20x16
Bedroom 2
- Description: Ceiling Fan,Ceiling Light,Closet
- Dimensions: 13x10
Bedroom 3
- Description: Ceiling Fan,Ceiling Light,Closet
- Dimensions: 11x10
Dining room
- Description: Formal Dining Room
- Dimensions: 13x11
Family room
- Description: Built-in Bookcases,Ceiling Fan,Surround Sound
- Dimensions: 24x16
Kitchen
- Description: Granite Countertops,Pantry,Tile Flooring
Heating
- Central, Gas
Cooling
- Central Air, Electric, 2 Units
Appliances
- Included: Built-In Gas Oven, Dryer, Dishwasher, Gas Cooktop, Disposal, Microwave, Refrigerator, Water Purifier, Washer
- Laundry: Gas Dryer Hookup, Laundry Room
Features
- Bathroom on Main Level, Bedroom on Main Level, Ceiling Fan(s), Primary Downstairs, Window Treatments
- Flooring: Carpet, Tile
- Windows: Blinds
- Number of fireplaces: 1
- Fireplace features: Family Room, Gas
Interior area
- Total structure area: 2,315
- Total interior livable area: 2,315 sqft
Video & virtual tour
Property
Parking
- Total spaces: 3
- Parking features: Attached, Electric Vehicle Charging Station(s), Garage, Garage Door Opener, Inside Entrance, Open, Private, Storage
- Attached garage spaces: 3
- Has uncovered spaces: Yes
Features
- Stories: 1
- Exterior features: Courtyard, Private Yard, IrrigationSprinklers
- Has private pool: Yes
- Pool features: Heated, In Ground, Private, Solar Heat, Waterfall
- Fencing: Block,Back Yard,Stucco Wall
Lot
- Size: 7,840 Square Feet
- Features: Drip Irrigation/Bubblers, Desert Landscaping, Landscaped, < 1/4 Acre
Details
- Parcel number: 17916114054
- Zoning description: Single Family
- Horse amenities: None
Construction
Type & style
- Home type: SingleFamily
- Architectural style: One Story
- Property subtype: Single Family Residence
Materials
- Roof: Tile
Condition
- Resale
- Year built: 2003
Utilities & green energy
- Sewer: Public Sewer
- Water: Public
- Utilities for property: Underground Utilities
Green energy
- Energy efficient items: Solar Panel(s)
Community & HOA
Community
- Security: Security System Owned
- Subdivision: Cinnamon Ridge Phase 2
HOA
- Has HOA: Yes
- Services included: Association Management
- HOA fee: $21 monthly
- HOA name: Cinnamon
- HOA phone: 702-458-2580
Location
- Region: Henderson
Financial & listing details
- Price per square foot: $238/sqft
- Tax assessed value: $458,123
- Annual tax amount: $2,618
- Date on market: 6/22/2026
- Listing agreement: Exclusive Right To Sell
- Listing terms: Cash,Conventional,FHA,VA Loan
- Ownership: Single Family Residential
Estimated market value
Not available
Estimated sales range
Not available
Not available
Price history
| Date | Event | Price |
|---|---|---|
| 10/7/2026 | Listed for sale | $549,999$238/sqft |
Source:  LVR #2793597 Report a problem LVR #2793597 Report a problem | ||
| 9/20/2026 | Pending sale | $549,999$238/sqft |
Source: LVR #2793597 Report a problem | ||
| 9/8/2026 | Price change | $549,9990%$238/sqft |
Source: LVR #2793597 Report a problem | ||
| 7/14/2026 | Price change | $550,000-3.8%$238/sqft |
Source: LVR #2793597 Report a problem | ||
| 6/17/2026 | Price change | $572,000-1.4%$247/sqft |
Source: LVR #2775163 Report a problem | ||
| 6/5/2026 | Price change | $580,000-0.9%$251/sqft |
Source: LVR #2775163 Report a problem | ||
| 5/21/2026 | Listed for sale | $585,000$253/sqft |
Source: LVR #2775163 Report a problem | ||
| 5/14/2026 | Pending sale | $585,000$253/sqft |
Source: LVR #2775163 Report a problem | ||
| 4/22/2026 | Listed for sale | $585,000+3.5%$253/sqft |
Source: LVR #2775163 Report a problem | ||
| 4/23/2024 | Sold | $565,000+0.9%$244/sqft |
Source: LVR #2560788 Report a problem | ||
| 3/12/2024 | Contingent | $560,000$242/sqft |
Source: LVR #2560788 Report a problem | ||
| 3/7/2024 | Listed for sale | $560,000$242/sqft |
Source: LVR #2560788 Report a problem | ||
| 3/1/2024 | Contingent | $560,000$242/sqft |
Source: LVR #2560788 Report a problem | ||
| 2/17/2024 | Listed for sale | $560,000+27.3%$242/sqft |
Source: LVR #2560788 Report a problem | ||
| 6/26/2020 | Sold | $440,000$190/sqft |
Source: LVR #2185780 Report a problem | ||
| 5/25/2020 | Pending sale | $440,000$190/sqft |
Source: Simply Vegas #2185780 Report a problem | ||
| 4/25/2020 | Price change | $440,000-2.2%$190/sqft |
Source: Simply Vegas #2185780 Report a problem | ||
| 3/26/2020 | Listed for sale | $450,000+36.4%$194/sqft |
Source: Simply Vegas #2185780 Report a problem | ||
| 4/14/2017 | Sold | $329,900-2.9%$143/sqft |
Source: LVR #1853463 Report a problem | ||
| 2/11/2017 | Listed for sale | $339,900+36%$147/sqft |
Source: Realty ONE Group, Inc #1853463 Report a problem | ||
| 5/23/2003 | Sold | $249,900$108/sqft |
Source: Public Record Report a problem | ||
Public tax history
| Year | Property taxes | Tax assessment |
|---|---|---|
| 2026 | $2,621 +3% | $160,343 -0.6% |
| 2025 | $2,544 +3% | $161,296 +4.7% |
| 2024 | $2,471 +3% | $153,991 +10.7% |
| 2023 | $2,399 -1.5% | $139,075 +5.9% |
| 2022 | $2,435 +7.7% | $131,304 +3% |
| 2021 | $2,261 +6.7% | $127,420 +3.5% |
| 2020 | $2,118 +4.8% | $123,132 +6.9% |
| 2019 | $2,021 +6.9% | $115,190 |
| 2018 | $1,891 | $115,190 +7.1% |
| 2017 | $1,891 | $107,585 +18.2% |
| 2016 | $1,891 +0.2% | $90,990 +30.9% |
| 2015 | $1,887 +3% | $69,519 +13.3% |
| 2014 | $1,831 | $61,340 |
| 2013 | -- | $61,340 -5.3% |
| 2012 | -- | $64,778 -8.3% |
| 2011 | -- | $70,606 +8% |
| 2010 | -- | $65,380 -33.6% |
| 2009 | -- | $98,444 |
| 2008 | -- | $98,444 -33.5% |
| 2007 | -- | $147,967 +4.5% |
| 2006 | -- | $141,534 +45.8% |
| 2005 | -- | $97,066 +18.4% |
| 2004 | -- | $82,009 |
Find assessor info on the county website
Monthly payment
Est. payment
Payment breakdown
Explore the cost of this home by adjusting the details. Changes won't be saved.Climate risks
Neighborhood: Foothills
Nearby schools
Schools provided by the listing agent
- Elementary: Morrow, Sue H.,Morrow, Sue H.
- Middle: Brown B. Mahlon
- High: Basic Academy
Source: LVR. This data may not be complete. We recommend contacting the local school district to confirm school assignments for this home.

Similar homes
- $499,9993 bd3 ba2.3k sqft849 Ashford Way, Henderson, NV 89015For Sale
 MLS ID #2824140, Heide Hanley, Realty ONE Group, Inc. LVR
 - $550,0003 bd3 ba1.8k sqft978 Spiracle Ave, Henderson, NV 89002For Sale
 MLS ID #2793947, Nilo Suyat, Realty ONE Group, Inc. LVR
 - $549,9004 bd3 ba2.6k sqft796 Vortex Ave, Henderson, NV 89002For Sale
 MLS ID #2815872, Jody A Lenzie, RE/MAX Advantage. LVR
 - $599,9005 bd3 ba2.8k sqft625 Bighorn Creek St, Henderson, NV 89002For Sale
 MLS ID #2824344, Mason H. Richburg, Coldwell Banker Premier. LVR
