Welcome to this highly desirable single-story home on a spacious corner lot with exceptional curb appeal and a private courtyard entry. Enjoy outdoor living with a sparkling pool featuring a convenient chair lift for enhanced accessibility, plus a covered patio and low-maintenance backyard—perfect for year-round relaxation or entertaining. The versatile 3-car garage with overhead storage and an additional storage shed provide ample room for vehicles, hobbies, and organization. Inside, the open-concept floor plan showcases a warm Great Room with a gas fireplace flowing seamlessly into the expansive eat-in kitchen, complete with a large center island, abundant cabinetry, and granite countertops. The spacious primary suite offers a handicap-accessible bathroom with a walk-in shower and generous walk-in closet. Secondary bedrooms are privately separated and share a Jack-and-Jill bath. Ideally located minutes from Heritage Park, the Senior Facility, and Aquatic Complex.
Active
$499,999
849 Ashford Way, Henderson, NV 89015
3beds
2,315sqft
Single Family Residence
Built in 2003
7,840 Square Feet Lot
$-- Zestimate®
$216/sqft
$21/mo HOA
What's special
Sparkling poolSpacious corner lotExceptional curb appealLow-maintenance backyardPrivate courtyard entryCovered patioAdditional storage shed
- 7 days
- 582
- 39
Likely to sell faster than
Zillow last checked:
Listing updated:
Listed by:
Heide Hanley S.0070934 (702)561-4879,
Realty ONE Group, Inc
Source: LVR,MLS#: 2824140 Originating MLS: Greater Las Vegas Association of Realtors Inc
Originating MLS: Greater Las Vegas Association of Realtors IncFacts & features
Interior
Bedrooms & bathrooms
- Bedrooms: 3
- Bathrooms: 3
- Full bathrooms: 1
- 3/4 bathrooms: 1
- 1/2 bathrooms: 1
Primary bedroom
- Description: Ceiling Fan,Pbr Separate From Other,Walk-In Closet(s)
- Dimensions: 20x16
Bedroom 2
- Description: Ceiling Fan
- Dimensions: 13x10
Primary bathroom
- Description: Double Sink,Shower Only
Den
- Description: Ceiling Fan,Ceiling Light
- Dimensions: 11x10
Great room
- Description: Downstairs
- Dimensions: 24x16
Kitchen
- Description: Granite Countertops,Island
Heating
- Central, Gas
Cooling
- Central Air, Electric
Appliances
- Included: Built-In Gas Oven, Dryer, Disposal, Microwave, Refrigerator, Washer
- Laundry: Gas Dryer Hookup, Laundry Room
Features
- Ceiling Fan(s), Primary Downstairs, Window Treatments
- Flooring: Carpet, Tile
- Windows: Blinds, Double Pane Windows
- Number of fireplaces: 1
- Fireplace features: Gas, Great Room
Interior area
- Total structure area: 2,315
- Total interior livable area: 2,315 sqft
Video & virtual tour
Property
Parking
- Total spaces: 3
- Parking features: Attached, Exterior Access Door, Finished Garage, Garage, Garage Door Opener, Inside Entrance, Private
- Attached garage spaces: 3
Features
- Stories: 1
- Exterior features: Courtyard, Private Yard
- Has private pool: Yes
- Pool features: Fiberglass
- Fencing: Block,Back Yard
Lot
- Size: 7,840 Square Feet
- Features: Corner Lot, Desert Landscaping, Landscaped, < 1/4 Acre
Details
- Parcel number: 17916114069
- Zoning description: Single Family
- Special conditions: Probate Listing
- Horse amenities: None
Construction
Type & style
- Home type: SingleFamily
- Architectural style: One Story
- Property subtype: Single Family Residence
Materials
- Roof: Tile
Condition
- Resale
- Year built: 2003
Utilities & green energy
- Electric: Photovoltaics None
- Sewer: Public Sewer
- Water: Public
- Utilities for property: Cable Available
Green energy
- Energy efficient items: Windows
Community & HOA
Community
- Subdivision: Cinnamon Ridge Phase 2
HOA
- Has HOA: Yes
- Amenities included: None
- Services included: Association Management
- HOA fee: $62 quarterly
- HOA name: Cinnamon Ridge
- HOA phone: 702-992-7211
Location
- Region: Henderson
Financial & listing details
- Price per square foot: $216/sqft
- Tax assessed value: $435,386
- Annual tax amount: $2,323
- Date on market: 10/5/2026
- Listing agreement: Exclusive Right To Sell
- Listing terms: Cash,Conventional,FHA,VA Loan
Estimated market value
Not available
Estimated sales range
Not available
Not available
Price history
| Date | Event | Price |
|---|---|---|
| 10/5/2026 | Listed for sale | $499,999-6.5%$216/sqft |
Source:  LVR #2824140 Report a problem LVR #2824140 Report a problem | ||
| 9/25/2026 | Listing removed | $535,000$231/sqft |
Source: LVR #2791597 Report a problem | ||
| 9/3/2026 | Price change | $535,000-1.8%$231/sqft |
Source: LVR #2791597 Report a problem | ||
| 8/21/2026 | Listed for sale | $545,000$235/sqft |
Source: LVR #2791597 Report a problem | ||
| 8/11/2026 | Contingent | $545,000$235/sqft |
Source: LVR #2791597 Report a problem | ||
| 7/31/2026 | Price change | $545,000-2.5%$235/sqft |
Source: LVR #2791597 Report a problem | ||
| 6/15/2026 | Listed for sale | $559,000+122.9%$241/sqft |
Source: LVR #2791597 Report a problem | ||
| 12/23/2002 | Sold | $250,806$108/sqft |
Source: Public Record Report a problem | ||
Public tax history
| Year | Property taxes | Tax assessment |
|---|---|---|
| 2026 | $2,325 +3% | $152,385 -0.5% |
| 2025 | $2,257 +3% | $153,167 +4.7% |
| 2024 | $2,192 +3% | $146,355 +11.1% |
| 2023 | $2,129 +3% | $131,772 +5.9% |
| 2022 | $2,067 +3% | $124,411 +3% |
| 2021 | $2,006 +3% | $120,796 +3.8% |
| 2020 | $1,947 +3% | $116,365 +7.2% |
| 2019 | $1,890 +5.7% | $108,596 |
| 2018 | $1,789 | $108,596 +7.2% |
| 2017 | $1,789 | $101,264 +18.5% |
| 2016 | $1,789 +0.2% | $85,477 +30.4% |
| 2015 | $1,785 +3% | $65,542 +12.9% |
| 2014 | $1,733 | $58,031 |
| 2013 | -- | $58,031 -5.3% |
| 2012 | -- | $61,271 -8.3% |
| 2011 | -- | $66,850 +7.8% |
| 2010 | -- | $61,998 -33.8% |
| 2009 | -- | $93,645 |
| 2008 | -- | $93,645 -33.9% |
| 2007 | -- | $141,739 +4% |
| 2006 | -- | $136,229 +48.1% |
| 2005 | -- | $91,991 +11.2% |
| 2004 | -- | $82,719 |
Find assessor info on the county website
Monthly payment
Est. payment
Payment breakdown
Explore the cost of this home by adjusting the details. Changes won't be saved.Climate risks
Neighborhood: Foothills
Nearby schools
Schools provided by the listing agent
- Elementary: Morrow, Sue H.,Morrow, Sue H.
- Middle: Brown B. Mahlon
- High: Basic Academy
Source: LVR. This data may not be complete. We recommend contacting the local school district to confirm school assignments for this home.



Similar homes
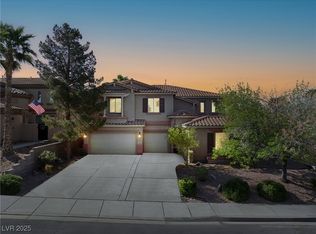
- $549,9993 bd3 ba2.3k sqft128 Kava Kava St, Henderson, NV 89015For Sale
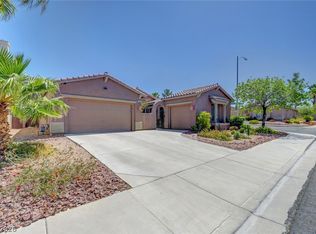 MLS ID #2793597, Shannon N. Hearn, Keller Williams VIP. LVR
 - $385,0003 bd2 ba1.3k sqft262 Lilium St, Henderson, NV 89015For Sale
 MLS ID #2813455, Michael Marino, Realty ONE Group, Inc. LVR
 - $489,0003 bd2 ba1.9k sqft98 Glendive St, Henderson, NV 89012For Sale
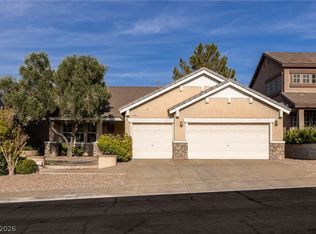 MLS ID #2808276, James Desio, Desio Realty Group. LVR
 - $455,0003 bd2 ba1.7k sqft379 Pretissimo Ln, Henderson, NV 89011For Sale
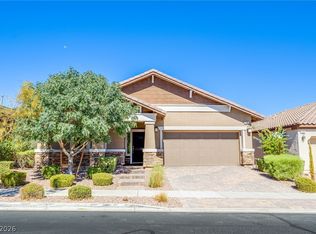 MLS ID #2815769, Cheri A. Stonehocker, Platinum Real Estate Prof. LVR
