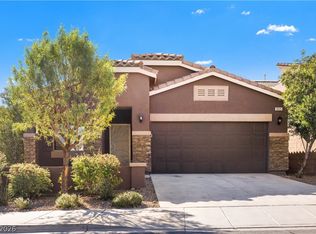
Charming single-stοrу hοme locаted іn the highly desirablе Cadеnce community. This 3-bedroom, 2-bathroom home offers 1,718 sq. ft. of comfortable living space with an inviting open-concept design. The freshly painted interior provides a clean, move-in ready feel. The thoughtfully designed floor plan features separate guest bedrooms positioned away from the primary suite, providing added privacy for family and guests. The beautifully appointed kitchen features granite countertops, stainless steel appliances, a double oven, and a convenient breakfast counter perfect for causal dining or gathering with family and friends. The spacious primary suite offers a luxurious bathroom retreat with a walk-in shower/tub equipped with lighting, aromatherapy, and jets, along with a Japanese toilet system. Step outside to the backyard and enjoy the covered patio with electric shades, creating the perfect space for relaxing or entertaining. A wonderful opportunity to enjoy stylish, comfortable living in the desirable Cadence community.
Active
Price cut: $15K (9/17)
$455,000
379 Pretissimo Ln, Henderson, NV 89011
3beds
1,718sqft
Single Family Residence
Built in 2017
5,227 Square Feet Lot
$453,500 Zestimate®
$265/sqft
$75/mo HOA
What's special
Thoughtfully designed floor planSpacious primary suiteBeautifully appointed kitchenStainless steel appliancesDouble ovenInviting open-concept designLuxurious bathroom retreat
- 44 days
- 394
- 22
Likely to sell faster than
Zillow last checked:
Listing updated:
Listed by:
Cheri A. Stonehocker S.0044546 (702)499-7932,
Platinum Real Estate Prof
Source: LVR,MLS#: 2815769 Originating MLS: Greater Las Vegas Association of Realtors Inc
Facts & features
Interior
Bedrooms & bathrooms
- Bedrooms: 3
- Bathrooms: 2
- Full bathrooms: 2
Primary bedroom
- Description: Walk-In Closet(s)
- Dimensions: 15X14
Bedroom 2
- Description: Ceiling Fan,Ceiling Light,Closet
- Dimensions: 13X13
Bedroom 3
- Description: Ceiling Fan,Ceiling Light,Closet
- Dimensions: 13X11
Primary bathroom
- Description: Double Sink,Tub With Jets,Tub/Shower Combo
Kitchen
- Description: Breakfast Bar/Counter,Granite Countertops,Pantry,Stainless Steel Appliances
Heating
- Central, Gas
Cooling
- Central Air, Electric, High Efficiency
Appliances
- Included: Built-In Electric Oven, Double Oven, Dryer, Disposal, Microwave, Refrigerator, Water Purifier, Washer
- Laundry: Gas Dryer Hookup, Laundry Room
Features
- Ceiling Fan(s), Handicap Access, Primary Downstairs, Window Treatments, Programmable Thermostat
- Flooring: Carpet, Ceramic Tile, Laminate
- Windows: Blinds, Double Pane Windows, Insulated Windows, Low-Emissivity Windows, Window Treatments
- Has fireplace: No
Interior area
- Total structure area: 1,718
- Total interior livable area: 1,718 sqft
Video & virtual tour
Property
Parking
- Total spaces: 2
- Parking features: Attached, Garage, Inside Entrance, Private, Guest
- Attached garage spaces: 2
Features
- Stories: 1
- Patio & porch: Covered, Patio
- Exterior features: Handicap Accessible, Patio, Private Yard, Sprinkler/Irrigation
- Pool features: Association
- Fencing: Block,Back Yard
Lot
- Size: 5,227 Square Feet
- Features: Drip Irrigation/Bubblers, Desert Landscaping, Landscaped, Sprinklers Timer, < 1/4 Acre
Details
- Parcel number: 17905617026
- Zoning description: Single Family
- Horse amenities: None
Construction
Type & style
- Home type: SingleFamily
- Architectural style: One Story
- Property subtype: Single Family Residence
Materials
- Roof: Pitched,Tile
Condition
- Resale
- Year built: 2017
Utilities & green energy
- Electric: Photovoltaics None
- Sewer: Public Sewer
- Water: Public
- Utilities for property: Above Ground Utilities
Green energy
- Energy efficient items: Doors, Windows
Community & HOA
Community
- Security: Security System Owned
- Subdivision: Cadence Village Parcel 1-G7-2
HOA
- Has HOA: Yes
- Amenities included: Jogging Path, Barbecue, Park, Pool, Security
- Services included: Maintenance Grounds
- HOA fee: $225 quarterly
- HOA name: Cadence Master
- HOA phone: 702-605-3111
Location
- Region: Henderson
Financial & listing details
- Price per square foot: $265/sqft
- Tax assessed value: $449,643
- Annual tax amount: $3,973
- Date on market: 9/4/2026
- Listing agreement: Exclusive Right To Sell
- Listing terms: Assumable,Cash,Conventional,FHA,VA Loan
Estimated market value
$453,500
$431,000 - $476,000
$2,284/mo
Price history
| Date | Event | Price |
|---|---|---|
| 9/17/2026 | Price change | $455,000-3.2%$265/sqft |
Source:  LVR #2815769 Report a problem | ||
| 9/4/2026 | Listed for sale | $470,000+1.1%$274/sqft |
Source: LVR #2815769 Report a problem | ||
| 3/31/2026 | Listing removed | $465,000$271/sqft |
Source: LVR #2739899 Report a problem | ||
| 12/12/2025 | Listed for sale | $465,000+46.9%$271/sqft |
Source: LVR #2739899 Report a problem | ||
| 12/22/2017 | Sold | $316,500+5.3%$184/sqft |
Source: Public Record Report a problem | ||
| 7/25/2017 | Sold | $300,452$175/sqft |
Source: Agent Provided Report a problem | ||
Public tax history
| Year | Property taxes | Tax assessment |
|---|---|---|
| 2026 | $3,976 +3% | $157,375 -0.8% |
| 2025 | $3,860 +13.8% | $158,624 +7.6% |
| 2024 | $3,391 -6.8% | $147,456 +9.1% |
| 2023 | $3,639 +3% | $135,173 +7.5% |
| 2022 | $3,533 +3% | $125,789 +0.7% |
| 2021 | $3,429 +3% | $124,877 +8% |
| 2020 | $3,328 +4.5% | $115,639 +5.3% |
| 2019 | $3,184 +475.1% | $109,789 |
| 2018 | $554 | $109,789 +318.2% |
| 2017 | $554 | $26,250 |
Find assessor info on the county website
Monthly payment
Est. payment
Payment breakdown
Explore the cost of this home by adjusting the details. Changes won't be saved.Climate risks
Neighborhood: Pittman
Nearby schools
Schools provided by the listing agent
- Elementary: Sewell, C.T.,Sewell, C.T.
- Middle: Brown B. Mahlon
- High: Basic Academy
Source: LVR. This data may not be complete. We recommend contacting the local school district to confirm school assignments for this home.
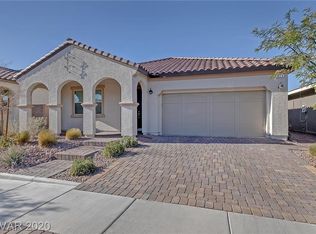
Similar homes
- $450,0003 bd2 ba1.6k sqft144 La Mirada Dr, Henderson, NV 89015For Sale
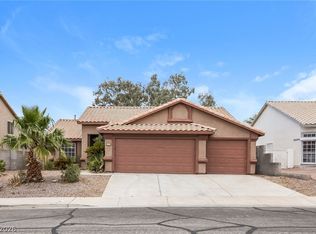 MLS ID #2826589, Arthur Chung, Las Vegas Realty LLC. LVR
- $449,9993 bd3 ba1.9k sqft952 Crescent Falls St, Henderson, NV 89011For Sale
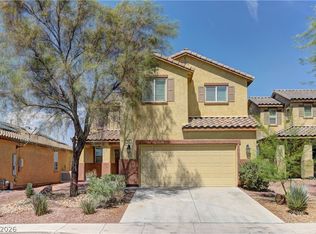 MLS ID #2792049, Kalib McGrath-Jones, RE/MAX Legacy. LVR
- $459,9993 bd3 ba1.8k sqft175 Alla Breve Ave, Henderson, NV 89011For Sale
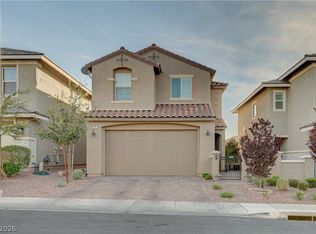 MLS ID #2762586, Anthony Madaffari, BHHS Nevada Properties. LVR
- $485,0003 bd2 ba1.9k sqft865 Maybole Ave, Henderson, NV 89012For Sale
 MLS ID #2827687, Mario Vitale, Huntington & Ellis, A Real Est. LVR
