Wow! Super Buy On This Single Story Home Featuring: Front Covered Porch; 2 Car Garage; 3 Bedrooms And 2 Baths. Open Floor Plan With Living Room And Dining Room Area. Very Functional Kitchen With Breakfast Bar; Lots Of Storage And Kitchen Dining; Primary Bedroom Has Walk In Closet; Window Shutters Thru Out; Clean Slate Private Backyard to Design With No Rear Neighbors; Super Neighborhood With Pride Of Ownership. Close To Shopping And Community Amenities. See It Today!
Pending
$373,500
1033 Amber Gate St, Henderson, NV 89002
3beds
1,490sqft
Single Family Residence
Built in 2001
6,534 Square Feet Lot
$-- Zestimate®
$251/sqft
$12/mo HOA
What's special
Front covered porch
- 28 days
- 1,453
- 103
Likely to sell faster than
Zillow last checked:
Listing updated:
Listed by:
Steven D. Baird B.0025222 702-776-6545,
The Baird Group, LLC
Source: LVR,MLS#: 2827121 Originating MLS: Greater Las Vegas Association of Realtors Inc
Facts & features
Interior
Bedrooms & bathrooms
- Bedrooms: 3
- Bathrooms: 2
- Full bathrooms: 2
Primary bedroom
- Description: Ceiling Fan,Walk-In Closet(s)
- Dimensions: 14x13
Bedroom 2
- Description: Ceiling Fan,Closet
- Dimensions: 10x10
Bedroom 3
- Description: No Closet
- Dimensions: 12x10
Primary bathroom
- Description: Separate Shower,Separate Tub
Kitchen
- Description: Breakfast Bar/Counter
Living room
- Description: Formal,Front
- Dimensions: 21x16
Heating
- Central, Gas
Cooling
- Central Air, Electric
Appliances
- Included: Dryer, Dishwasher, Disposal, Gas Range, Gas Water Heater, Microwave, Refrigerator, Washer
- Laundry: Gas Dryer Hookup, Laundry Room
Features
- Bedroom on Main Level, Ceiling Fan(s), Primary Downstairs, Window Treatments
- Flooring: Carpet, Linoleum, Vinyl
- Windows: Double Pane Windows, Plantation Shutters
- Has fireplace: No
Interior area
- Total structure area: 1,490
- Total interior livable area: 1,490 sqft
Video & virtual tour
Property
Parking
- Total spaces: 2
- Parking features: Attached, Finished Garage, Garage, Garage Door Opener, Inside Entrance, Private
- Attached garage spaces: 2
Features
- Stories: 1
- Patio & porch: Deck
- Exterior features: Deck, Private Yard
- Fencing: Block,Back Yard
- Has view: Yes
- View description: Mountain(s)
Lot
- Size: 6,534 Square Feet
- Features: Desert Landscaping, Landscaped, < 1/4 Acre
Details
- Parcel number: 17931112028
- Zoning description: Single Family
- Special conditions: Probate Listing
- Horse amenities: None
Construction
Type & style
- Home type: SingleFamily
- Architectural style: One Story
- Property subtype: Single Family Residence
Materials
- Frame, Stucco
- Roof: Pitched,Tile
Condition
- Resale,Fixer
- Year built: 2001
Utilities & green energy
- Electric: Photovoltaics None
- Sewer: Public Sewer
- Water: Public
- Utilities for property: Underground Utilities
Green energy
- Energy efficient items: Windows
Community & HOA
Community
- Subdivision: Paradise Hills #15
HOA
- Has HOA: Yes
- Services included: Maintenance Grounds
- HOA fee: $71 semi-annually
- HOA name: PARADISE HILLS LMA
- HOA phone: 702-992-7211
Location
- Region: Henderson
Financial & listing details
- Price per square foot: $251/sqft
- Tax assessed value: $281,906
- Annual tax amount: $1,704
- Date on market: 10/19/2026
- Listing agreement: Exclusive Right To Sell
- Listing terms: Cash,Conventional
- Ownership: Single Family Residential
Estimated market value
Not available
Estimated sales range
Not available
Not available
Price history
| Date | Event | Price |
|---|---|---|
| 11/14/2026 | Pending sale | $373,500$251/sqft |
Source:  LVR #2827121 Report a problem | ||
| 10/19/2026 | Listed for sale | $373,500+184%$251/sqft |
Source: LVR #2827121 Report a problem | ||
| 3/22/2012 | Listing removed | $131,500$88/sqft |
Source: Team Realty #1063428 Report a problem | ||
| 11/14/2011 | Listed for sale | $131,500$88/sqft |
Source: Team Realty #1063428 Report a problem | ||
| 9/2/2010 | Sold | $131,500+52.7%$88/sqft |
Source: Public Record Report a problem | ||
| 7/27/2010 | Sold | $86,111-40.6%$58/sqft |
Source: Public Record Report a problem | ||
| 12/26/2009 | Listing removed | $145,000$97/sqft |
Source: REALY ONE GROUP #995602 Report a problem | ||
| 12/3/2009 | Listed for sale | $145,000-51.5%$97/sqft |
Source: REALY ONE GROUP #995602 Report a problem | ||
| 4/21/2005 | Sold | $299,000+118.1%$201/sqft |
Source: Public Record Report a problem | ||
| 1/5/2001 | Sold | $137,063$92/sqft |
Source: Public Record Report a problem | ||
Public tax history
| Year | Property taxes | Tax assessment |
|---|---|---|
| 2026 | $1,707 -2.9% | $98,667 -1.3% |
| 2025 | $1,759 +9.3% | $99,938 -1.3% |
| 2024 | $1,609 +2.7% | $101,204 +12.9% |
| 2023 | $1,568 +2.9% | $89,654 +5.5% |
| 2022 | $1,524 -2.5% | $84,984 +1.7% |
| 2021 | $1,563 +8.9% | $83,540 +5.4% |
| 2020 | $1,436 +3% | $79,290 +12.6% |
| 2019 | $1,395 +0.1% | $70,392 -3.7% |
| 2018 | $1,394 | $73,092 0% |
| 2017 | $1,394 | $73,106 +17.3% |
| 2016 | $1,394 +0.3% | $62,308 +17.1% |
| 2015 | $1,390 +3% | $53,198 +17.7% |
| 2014 | $1,350 | $45,203 |
| 2013 | -- | $45,203 -2.9% |
| 2012 | -- | $46,565 +2.3% |
| 2011 | -- | $45,500 -15.9% |
| 2010 | -- | $54,107 -29.2% |
| 2009 | -- | $76,473 |
| 2008 | -- | $76,473 -30.3% |
| 2007 | -- | $109,707 +2.7% |
| 2006 | -- | $106,831 +11.9% |
| 2005 | -- | $95,445 +77% |
| 2004 | -- | $53,925 +5.8% |
| 2003 | -- | $50,985 +7.5% |
| 2002 | -- | $47,440 |
Find assessor info on the county website
Monthly payment
Est. payment
Payment breakdown
Explore the cost of this home by adjusting the details. Changes won't be saved.Climate risks
Neighborhood: Paradise Hills
Nearby schools
Schools provided by the listing agent
- Elementary: Smalley, James E. & A,Smalley, James E. & A
- Middle: Mannion Jack & Terry
- High: Foothill
Source: LVR. This data may not be complete. We recommend contacting the local school district to confirm school assignments for this home.
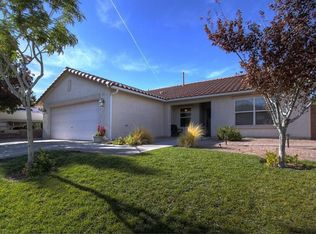
Similar homes
- $440,0003 bd2 ba1.7k sqft1017 Amber Gate St, Henderson, NV 89002For Sale
 MLS ID #2821797, Debra Perna, Lyons Share Real Estate. LVR
- $328,0003 bd2 ba1.1k sqft807 Fireweed Dr, Henderson, NV 89002For Sale
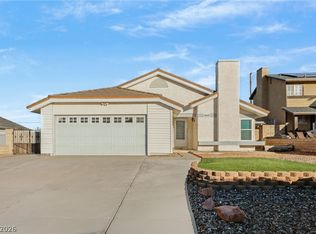 MLS ID #2832644, Paul Benedict, Keller Williams Realty Las Veg. LVR
- $424,0003 bd2 ba1.4k sqft681 W Pacific Ave, Henderson, NV 89002For Sale
 MLS ID #2771429, Christopher Huff, Coldwell Banker Premier. LVR
- $370,0003 bd3 ba1.4k sqft299 Red Eucalyptus Dr, Henderson, NV 89015For Sale
 MLS ID #2810974, Shana Wilgar, Atlas NV, LLC. LVR
