**NEW PRICE — $424,000!** One of Henderson's strongest values just got better. Currently the **LOWEST-PRICED HOME IN THE COMMUNITY**, 681 W Pacific Avenue combines three features that are increasingly difficult to find together at this price: **single-story living, a THREE-CAR GARAGE and NO HOA.**
This 3-bedroom home offers a comfortable, functional floorplan with generous living space and plenty of opportunity to make it your own. The three-car garage provides exceptional flexibility for additional vehicles, storage, tools, hobbies or recreational gear — a standout feature in this price range.
With **no HOA**, you'll enjoy added flexibility without monthly association dues. Outside, the property offers a blank canvas for landscaping, entertaining space or your own low-maintenance desert design.
Conveniently located near shopping, dining, schools, recreation and major transportation routes, the home provides easy access throughout Henderson and the Las Vegas Valley.
**Priced at $424,000, opportunities with this combination of price, single-story living, three-car garage and no HOA are increasingly hard to find.** Compare the value, space and flexibility — then come see 681 W Pacific Avenue in person.
Active
Price cut: $25.9K (9/18)
$424,000
681 W Pacific Ave, Henderson, NV 89002
3beds
1,468sqft
Single Family Residence
Built in 1996
6,098 Square Feet Lot
$422,700 Zestimate®
$289/sqft
$-- HOA
What's special
Three-car garageGenerous living spaceSingle-story livingComfortable functional floorplan
- 180 days
- 650
- 36
Zillow last checked:
Listing updated:
Listed by:
Christopher Huff S.0171236 (702)496-1101,
Coldwell Banker Premier
Source: LVR,MLS#: 2771429 Originating MLS: Greater Las Vegas Association of Realtors Inc
Originating MLS: Greater Las Vegas Association of Realtors IncFacts & features
Interior
Bedrooms & bathrooms
- Bedrooms: 3
- Bathrooms: 2
- Full bathrooms: 2
Primary bedroom
- Description: Ceiling Fan,Walk-In Closet(s)
- Dimensions: 15x18
Bedroom 2
- Description: Ceiling Fan,Closet
- Dimensions: 10x12
Bedroom 3
- Description: Ceiling Fan,Closet
- Dimensions: 12x11
Primary bathroom
- Description: Double Sink
Dining room
- Description: Family Room/Dining Combo
- Dimensions: 14x13
Kitchen
- Description: Breakfast Nook/Eating Area,Tile Flooring
Living room
- Description: Formal,Front
- Dimensions: 18x20
Heating
- Central, Gas
Cooling
- Central Air, Electric
Appliances
- Included: Disposal, Gas Range, Microwave
- Laundry: Gas Dryer Hookup, Main Level
Features
- Bathroom on Main Level, Bedroom on Main Level, Ceiling Fan(s), Primary Downstairs, Window Treatments
- Flooring: Carpet, Ceramic Tile, Tile
- Windows: Double Pane Windows, Plantation Shutters, Window Treatments
- Number of fireplaces: 1
- Fireplace features: Gas, Living Room
Interior area
- Total structure area: 1,468
- Total interior livable area: 1,468 sqft
Video & virtual tour
Property
Parking
- Total spaces: 3
- Parking features: Attached, Garage, Private, Shelves
- Attached garage spaces: 3
Features
- Stories: 1
- Exterior features: Private Yard, Irrigation Sprinklers
- Fencing: Block,Back Yard
- Has view: Yes
- View description: City, Strip View
Lot
- Size: 6,098 Square Feet
- Features: Drip Irrigation/Bubblers, Desert Landscaping, Landscaped, < 1/4 Acre
Details
- Parcel number: 17930111017
- Zoning description: Single Family
- Horse amenities: None
Construction
Type & style
- Home type: SingleFamily
- Architectural style: One Story
- Property subtype: Single Family Residence
Materials
- Drywall
- Roof: Tile
Condition
- Resale
- Year built: 1996
Utilities & green energy
- Electric: Photovoltaics None
- Sewer: Public Sewer
- Water: Public
- Utilities for property: Underground Utilities
Green energy
- Energy efficient items: Windows
Community & HOA
Community
- Subdivision: Riviera
HOA
- Has HOA: No
- Amenities included: None
Location
- Region: Henderson
Financial & listing details
- Price per square foot: $289/sqft
- Tax assessed value: $246,283
- Annual tax amount: $1,754
- Date on market: 4/17/2026
- Listing agreement: Exclusive Right To Sell
- Listing terms: Cash,Conventional,FHA,VA Loan
Estimated market value
$422,700
$402,000 - $444,000
$2,155/mo
Price history
| Date | Event | Price |
|---|---|---|
| 9/18/2026 | Price change | $424,000-5.8%$289/sqft |
Source:  LVR #2771429 Report a problem LVR #2771429 Report a problem | ||
| 8/12/2026 | Price change | $449,900-3.2%$306/sqft |
Source: LVR #2771429 Report a problem | ||
| 5/18/2026 | Price change | $465,000-1.1%$317/sqft |
Source: LVR #2771429 Report a problem | ||
| 4/17/2026 | Listed for sale | $470,000+267.2%$320/sqft |
Source: LVR #2771429 Report a problem | ||
| 4/16/2014 | Listing removed | $1,275$1/sqft |
Source: RE/MAX Advantage #1412473 Report a problem | ||
| 1/25/2014 | Price change | $1,275-5.6%$1/sqft |
Source: RE/MAX ADVANTAGE #1412473 Report a problem | ||
| 1/11/2014 | Listed for rent | $1,350$1/sqft |
Source: RE/MAX ADVANTAGE #1412473 Report a problem | ||
| 10/8/2012 | Sold | $128,000+6.7%$87/sqft |
Source: LVR #1259317 Report a problem | ||
| 9/23/2012 | Pending sale | $120,000$82/sqft |
Source: Keller Williams Realty Las Vegas #1259317 Report a problem | ||
| 6/16/2012 | Listed for sale | $120,000-63.2%$82/sqft |
Source: Keller Williams Realty Las Vegas #1259317 Report a problem | ||
| 4/20/2006 | Sold | $326,000+171.7%$222/sqft |
Source: Public Record Report a problem | ||
| 4/17/1996 | Sold | $120,000$82/sqft |
Source: Public Record Report a problem | ||
Public tax history
| Year | Property taxes | Tax assessment |
|---|---|---|
| 2026 | $1,842 +8% | $86,199 -0.8% |
| 2025 | $1,706 +8% | $86,852 -0.8% |
| 2024 | $1,580 +3% | $87,592 +10.5% |
| 2023 | $1,534 +3% | $79,233 +6.3% |
| 2022 | $1,489 +3% | $74,547 +5.9% |
| 2021 | $1,446 +3% | $70,404 +4.4% |
| 2020 | $1,403 +3% | $67,405 +8.3% |
| 2019 | $1,362 +5.7% | $62,263 |
| 2018 | $1,289 | $62,263 +1.2% |
| 2017 | $1,289 | $61,548 +11.5% |
| 2016 | $1,289 +0.3% | $55,192 +20.7% |
| 2015 | $1,286 +3% | $45,712 +1.7% |
| 2014 | $1,248 | $44,934 |
| 2013 | -- | $44,934 +10.7% |
| 2012 | -- | $40,582 -15.1% |
| 2011 | -- | $47,781 -2.4% |
| 2010 | -- | $48,964 -34.6% |
| 2009 | -- | $74,828 |
| 2008 | -- | $74,828 -26.4% |
| 2007 | -- | $101,698 +11.1% |
| 2006 | -- | $91,519 +32% |
| 2005 | -- | $69,311 +35.7% |
| 2004 | -- | $51,090 +3.4% |
| 2003 | -- | $49,399 +7.6% |
| 2002 | -- | $45,910 +8.4% |
| 2001 | -- | $42,370 |
Find assessor info on the county website
Monthly payment
Est. payment
Payment breakdown
Explore the cost of this home by adjusting the details. Changes won't be saved.Climate risks
Neighborhood: Highland Hills
Nearby schools
Schools provided by the listing agent
- Elementary: Galloway, Fay,Galloway, Fay
- Middle: Mannion Jack & Terry
- High: Foothill
Source: LVR. This data may not be complete. We recommend contacting the local school district to confirm school assignments for this home.


Similar homes
- $440,0003 bd2 ba1.7k sqft1017 Amber Gate St, Henderson, NV 89002For Sale
 MLS ID #2821797, Debra Perna, Lyons Share Real Estate. LVR
 - $420,0003 bd2 ba1.2k sqft923 Chaps Cir, Henderson, NV 89002For Sale
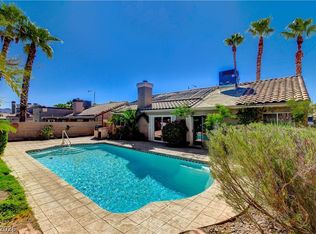 MLS ID #2820712, Yvette Auger, Real Broker LLC. LVR
 - $500,0004 bd3 ba2.1k sqft1010 Snow Bunting Ct, Henderson, NV 89002For Sale
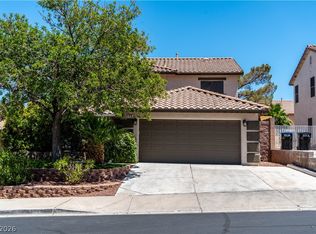 MLS ID #2822836, Nicole Jordan, LPT Realty, LLC. LVR
 - $450,0003 bd2 ba1.9k sqft2467 Vegas Vic St, Henderson, NV 89002For Sale
 MLS ID #2816302, JoAnn Binette, ERA Brokers Consolidated. LVR
