BEAUTIFUL HOME with private pool! 4 Bed, 3 Bath, 2 Car Gar, RV parking for all the toys! Gorgeous swimming pool and waterfall with beautiful landscape and covered patio. Come see this amazing home.
Active
$500,000
1010 Snow Bunting Ct, Henderson, NV 89002
4beds
2,197sqft
Single Family Residence
Built in 2000
6,098 Square Feet Lot
$-- Zestimate®
$228/sqft
$23/mo HOA
What's special
Rv parkingPrivate poolCovered patioBeautiful landscape
- 22 days
- 1,358
- 161
Likely to sell faster than
Zillow last checked:
Listing updated:
Listed by:
Nicole Jordan S.0204320 725-772-0484,
LPT Realty, LLC
Source: LVR,MLS#: 2822836 Originating MLS: Greater Las Vegas Association of Realtors Inc
Originating MLS: Greater Las Vegas Association of Realtors IncFacts & features
Interior
Bedrooms & bathrooms
- Bedrooms: 4
- Bathrooms: 3
- Full bathrooms: 2
- 1/2 bathrooms: 1
Primary bedroom
- Description: Ceiling Fan,Walk-In Closet(s)
- Dimensions: 16x18
Bedroom 2
- Description: Ceiling Fan
- Dimensions: 10x10
Bedroom 3
- Description: Ceiling Fan
- Dimensions: 12x10
Bedroom 4
- Description: Ceiling Fan
- Dimensions: 10x10
Primary bathroom
- Description: Double Sink,Shower Only
Dining room
- Description: Living Room/Dining Combo
- Dimensions: 10x12
Family room
- Description: Separate Family Room
- Dimensions: 13x14
Kitchen
- Description: Breakfast Bar/Counter,Breakfast Nook/Eating Area,Granite Countertops,Walk-in Pantry
Living room
- Description: Front
- Dimensions: 16x17
Heating
- Central, Gas
Cooling
- Central Air, Electric
Appliances
- Included: Built-In Gas Oven, Dryer, Dishwasher, Disposal, Microwave, Refrigerator, Washer
- Laundry: Gas Dryer Hookup, Main Level, Laundry Room
Features
- Bathroom on Main Level, Half Bath on Main Level, None
- Flooring: Carpet, Ceramic Tile
- Has fireplace: No
Interior area
- Total structure area: 2,197
- Total interior livable area: 2,197 sqft
Video & virtual tour
Property
Parking
- Total spaces: 2
- Parking features: Attached, Garage, Private, RV Hook-Ups, RV Gated, RV Access/Parking, RV Paved
- Attached garage spaces: 2
Features
- Stories: 2
- Exterior features: Private Yard, RV Hookup
- Has private pool: Yes
- Pool features: In Ground, Private
- Fencing: Block,Back Yard,RV Gate
Lot
- Size: 6,098 Square Feet
- Features: Sprinklers In Rear, Sprinklers In Front, Landscaped, Synthetic Grass, < 1/4 Acre
Details
- Parcel number: 17931111033
- Zoning description: Single Family
- Horse amenities: None
Construction
Type & style
- Home type: SingleFamily
- Architectural style: Two Story
- Property subtype: Single Family Residence
- Attached to another structure: Yes
Materials
- Roof: Tile
Condition
- Resale
- Year built: 2000
Utilities & green energy
- Electric: Photovoltaics None
- Sewer: Public Sewer
- Water: Public
- Utilities for property: Underground Utilities
Community & HOA
Community
- Subdivision: Paradise Hills #14
HOA
- Has HOA: Yes
- Services included: Association Management
- HOA fee: $70 quarterly
- HOA name: Paradise Hills
- HOA phone: 702-638-7770
Location
- Region: Henderson
Financial & listing details
- Price per square foot: $228/sqft
- Tax assessed value: $355,846
- Annual tax amount: $2,495
- Date on market: 9/30/2026
- Listing agreement: Exclusive Right To Sell
- Listing terms: Cash,Conventional,FHA,VA Loan
- Ownership: Single Family Residential
Estimated market value
Not available
Estimated sales range
Not available
Not available
Price history
| Date | Event | Price |
|---|---|---|
| 9/30/2026 | Listed for sale | $500,000-3.8%$228/sqft |
Source:  LVR #2822836 Report a problem LVR #2822836 Report a problem | ||
| 9/29/2026 | Listing removed | $520,000$237/sqft |
Source: LVR #2803912 Report a problem | ||
| 8/28/2026 | Price change | $520,000-5.5%$237/sqft |
Source: LVR #2803912 Report a problem | ||
| 8/5/2026 | Listed for sale | $550,000+83.3%$250/sqft |
Source: LVR #2803912 Report a problem | ||
| 6/26/2015 | Sold | $300,000+0.2%$137/sqft |
Source: LVR #1532883 Report a problem | ||
| 5/20/2015 | Pending sale | $299,500$136/sqft |
Source: Black & Cherry Real Estate #1532883 Report a problem | ||
| 4/30/2015 | Price change | $299,500-0.2%$136/sqft |
Source: Black & Cherry Real Estate #1532883 Report a problem | ||
| 4/28/2015 | Listed for sale | $299,999+30.4%$137/sqft |
Source: Black & Cherry Real Estate #1532883 Report a problem | ||
| 3/24/2015 | Sold | $230,000$105/sqft |
Source: LVR #1433467 Report a problem | ||
| 11/4/2014 | Pending sale | $230,000$105/sqft |
Source: Coldwell Banker Premier Realty #1433467 Report a problem | ||
| 10/29/2014 | Listed for sale | $230,000$105/sqft |
Source: Coldwell Banker Premier Realty #1433467 Report a problem | ||
| 8/15/2014 | Pending sale | $230,000$105/sqft |
Source: Coldwell Banker Premier Realty #1433467 Report a problem | ||
| 8/5/2014 | Price change | $230,000-7.1%$105/sqft |
Source: Coldwell Banker Premier Realty #1433467 Report a problem | ||
| 7/25/2014 | Price change | $247,500+12.5%$113/sqft |
Source: Coldwell Banker Premier Realty #1433467 Report a problem | ||
| 4/15/2014 | Pending sale | $220,000$100/sqft |
Source: Coldwell Banker Premier Realty #1433467 Report a problem | ||
| 3/30/2014 | Listed for sale | $220,000+31.8%$100/sqft |
Source: Coldwell Banker Premier Realty #1433467 Report a problem | ||
| 11/20/2000 | Sold | $166,859$76/sqft |
Source: Public Record Report a problem | ||
Public tax history
| Year | Property taxes | Tax assessment |
|---|---|---|
| 2026 | $2,498 +3% | $124,546 -1.8% |
| 2025 | $2,425 +3% | $126,802 +0.8% |
| 2024 | $2,355 +3% | $125,736 +12.1% |
| 2023 | $2,286 -1.5% | $112,183 +5.6% |
| 2022 | $2,321 +7.7% | $106,238 +1.6% |
| 2021 | $2,155 +6.7% | $104,518 +4.6% |
| 2020 | $2,019 +4.8% | $99,911 +7.5% |
| 2019 | $1,927 +6.9% | $92,942 |
| 2018 | $1,802 | $92,942 -0.5% |
| 2017 | $1,802 | $93,365 +16% |
| 2016 | $1,802 +0.2% | $80,515 +16% |
| 2015 | $1,798 +3.2% | $69,399 +18.9% |
| 2014 | $1,742 | $58,352 |
| 2013 | -- | $58,352 -3.3% |
| 2012 | -- | $60,362 -11.7% |
| 2011 | -- | $68,369 -2.7% |
| 2010 | -- | $70,272 -25.8% |
| 2009 | -- | $94,737 |
| 2008 | -- | $94,737 -25.6% |
| 2007 | -- | $127,289 +2.8% |
| 2006 | -- | $123,845 +11.8% |
| 2005 | -- | $110,744 +59.7% |
| 2004 | -- | $69,328 +14.4% |
| 2003 | -- | $60,610 +6.2% |
| 2002 | -- | $57,070 +10.5% |
| 2001 | -- | $51,650 |
Find assessor info on the county website
Monthly payment
Est. payment
Payment breakdown
Explore the cost of this home by adjusting the details. Changes won't be saved.Climate risks
Neighborhood: Paradise Hills
Nearby schools
Schools provided by the listing agent
- Elementary: Walker, J. Marlan,Walker, J. Marlan
- Middle: Mannion Jack & Terry
- High: Foothill
Source: LVR. This data may not be complete. We recommend contacting the local school district to confirm school assignments for this home.
- $482,7004 bd3 ba2.1k sqft1012 Snow Bunting Ct, Henderson, NV 89002Off Market

- $467,6003 bd2 ba1.7k sqft1008 Snow Bunting Ct, Henderson, NV 89002Off Market

- $448,8003 bd2 ba1.7k sqft1011 Silver Retreat Ct, Henderson, NV 89002Off Market
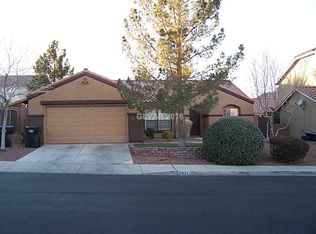
- $490,7004 bd3 ba2.3k sqft1013 Silver Retreat Ct, Henderson, NV 89002Off Market
Similar homes
- $524,9994 bd2 ba2.1k sqft87 Rattlesnake Grass Ct, Henderson, NV 89002For Sale
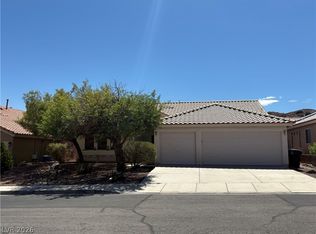 MLS ID #2816555, Earl E. White, BHHS Nevada Properties. LVR
 - $499,9003 bd2 ba1.6k sqft969 High Plains Dr, Henderson, NV 89002For Sale
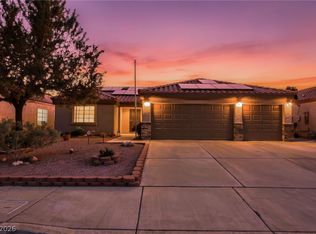 MLS ID #2827589, Daniela Biby, LPT Realty, LLC. LVR
 - $440,0003 bd2 ba1.7k sqft1017 Amber Gate St, Henderson, NV 89002For Sale
 MLS ID #2821797, Debra Perna, Lyons Share Real Estate. LVR
 - $373,5003 bd2 ba1.4k sqft1033 Amber Gate St, Henderson, NV 89002For Sale
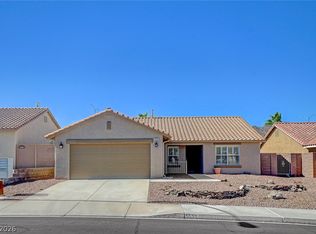 MLS ID #2827121, Steven D. Baird, The Baird Group, LLC. LVR
