Welcome home to this spacious two-story residence offering nearly 2,000 square feet of comfortable living space. Flexible floor plan features a convenient downstairs bedroom, perfect for guests, multigenerational living, or a home office. Upstairs you'll find the primary suite along with two additional bedrooms. Enjoy easy maintenance with tile and laminate flooring! Step outside to a refreshing backyard pool, ideal for relaxing, entertaining, and making the most of our sunny Las Vegas weather. Conveniently located near shopping, dining, parks, and freeway access. A wonderful opportunity for first-time buyers, investors, or anyone looking to add their own personal touches and create a space that truly feels like home.
Active
Price cut: $2.1K (9/11)
$495,900
718 Rusty Spur Dr, Henderson, NV 89014
4beds
1,943sqft
Single Family Residence
Built in 1989
4,356 Square Feet Lot
$492,200 Zestimate®
$255/sqft
$20/mo HOA
What's special
Refreshing backyard poolSpacious two-story residenceConvenient downstairs bedroomFlexible floor planTile and laminate flooring
- 92 days
- 508
- 41
Zillow last checked:
Listing updated:
Listed by:
Danielle Bald BS.0144338 (702)403-3155,
Alchemy Investments RE
Source: LVR,MLS#: 2794089 Originating MLS: Greater Las Vegas Association of Realtors Inc
Originating MLS: Greater Las Vegas Association of Realtors IncFacts & features
Interior
Bedrooms & bathrooms
- Bedrooms: 4
- Bathrooms: 3
- Full bathrooms: 2
- 3/4 bathrooms: 1
Primary bedroom
- Description: Upstairs,Walk-In Closet(s)
- Dimensions: 18x15
Bedroom 2
- Description: Downstairs
- Dimensions: 12x12
Bedroom 3
- Description: Upstairs
- Dimensions: 12x12
Bedroom 4
- Description: Upstairs
- Dimensions: 15x12
Primary bathroom
- Description: Double Sink,Separate Shower,Separate Tub,Tub With Jets
Dining room
- Description: Formal Dining Room,Living Room/Dining Combo
- Dimensions: 15x12
Family room
- Description: Separate Family Room
- Dimensions: 15x15
Kitchen
- Description: Granite Countertops,Island,Pantry,Tile Flooring
Living room
- Description: Formal,Front
- Dimensions: 18x15
Heating
- Central, Gas
Cooling
- Central Air, Electric
Appliances
- Included: Dishwasher, Gas Cooktop, Disposal, Microwave
- Laundry: Electric Dryer Hookup, Gas Dryer Hookup, Laundry Room
Features
- Bathroom on Main Level, Bedroom on Main Level, Ceiling Fan(s), Three Quarter Bath on Main Level, Window Treatments
- Flooring: Laminate, Tile
- Windows: Plantation Shutters
- Number of fireplaces: 1
- Fireplace features: Gas, Living Room
Interior area
- Total structure area: 1,943
- Total interior livable area: 1,943 sqft
Property
Parking
- Total spaces: 2
- Parking features: Attached, Garage, Garage Door Opener, Inside Entrance, Private
- Attached garage spaces: 2
Features
- Stories: 2
- Patio & porch: Covered, Patio
- Exterior features: Patio, Private Yard, Sprinkler/Irrigation
- Has private pool: Yes
- Pool features: In Ground, Private
- Fencing: Block,Back Yard
Lot
- Size: 4,356 Square Feet
- Features: Drip Irrigation/Bubblers, Desert Landscaping, Landscaped, < 1/4 Acre
Details
- Parcel number: 17804611008
- Zoning description: Single Family
- Horse amenities: None
Construction
Type & style
- Home type: SingleFamily
- Architectural style: Two Story
- Property subtype: Single Family Residence
Materials
- Roof: Tile
Condition
- Resale
- Year built: 1989
Utilities & green energy
- Electric: Photovoltaics None
- Sewer: Public Sewer
- Water: Public
- Utilities for property: Cable Available
Community & HOA
Community
- Subdivision: Cimarron
HOA
- Has HOA: Yes
- Services included: Association Management
- HOA fee: $20 monthly
- HOA name: Whitney Ranch
- HOA phone: 702-851-7660
Location
- Region: Henderson
Financial & listing details
- Price per square foot: $255/sqft
- Tax assessed value: $266,694
- Annual tax amount: $1,903
- Date on market: 7/3/2026
- Listing agreement: Exclusive Agency
- Listing terms: Cash,Conventional,FHA,VA Loan
- Ownership: Single Family Residential
Estimated market value
$492,200
$468,000 - $517,000
$3,030/mo
Price history
| Date | Event | Price |
|---|---|---|
| 9/11/2026 | Price change | $495,900-0.4%$255/sqft |
Source:  LVR #2794089 Report a problem LVR #2794089 Report a problem | ||
| 7/24/2026 | Price change | $497,999-0.4%$256/sqft |
Source: LVR #2794089 Report a problem | ||
| 7/3/2026 | Listed for sale | $499,999+197.6%$257/sqft |
Source: LVR #2794089 Report a problem | ||
| 10/31/2001 | Sold | $168,000+5.7%$86/sqft |
Source: Public Record Report a problem | ||
| 9/21/1999 | Sold | $159,000+8.2%$82/sqft |
Source: Public Record Report a problem | ||
| 8/31/1995 | Sold | $147,000$76/sqft |
Source: Public Record Report a problem | ||
Public tax history
| Year | Property taxes | Tax assessment |
|---|---|---|
| 2026 | $1,906 +3% | $93,343 -1.7% |
| 2025 | $1,850 +3% | $95,000 +1.8% |
| 2024 | $1,797 +3% | $93,332 +14.2% |
| 2023 | $1,745 +3% | $81,707 +9% |
| 2022 | $1,694 +3% | $74,982 +0.1% |
| 2021 | $1,644 +3% | $74,926 +5% |
| 2020 | $1,596 +4.8% | $71,385 +7.4% |
| 2019 | $1,523 +6.9% | $66,455 |
| 2018 | $1,424 | $66,455 +1.9% |
| 2017 | $1,424 | $65,240 +1.1% |
| 2016 | $1,424 +0.2% | $64,546 +11.7% |
| 2015 | $1,421 +3% | $57,785 +25.1% |
| 2014 | $1,379 | $46,198 |
| 2013 | -- | $46,198 -1.8% |
| 2012 | -- | $47,048 -16.8% |
| 2011 | -- | $56,533 +8.6% |
| 2010 | -- | $52,058 -32.3% |
| 2009 | -- | $76,867 |
| 2008 | -- | $76,867 -27% |
| 2007 | -- | $105,263 +5.5% |
| 2006 | -- | $99,751 +47.7% |
| 2005 | -- | $67,554 +15.5% |
| 2004 | -- | $58,489 +4.3% |
| 2003 | -- | $56,088 +3% |
| 2002 | -- | $54,460 +4.4% |
| 2001 | -- | $52,140 |
Find assessor info on the county website
Monthly payment
Est. payment
Payment breakdown
Explore the cost of this home by adjusting the details. Changes won't be saved.Climate risks
Neighborhood: Whitney Ranch
Nearby schools
Schools provided by the listing agent
- Elementary: Thorpe, Jim,Thorpe, Jim
- Middle: Cortney Francis
- High: Green Valley
Source: LVR. This data may not be complete. We recommend contacting the local school district to confirm school assignments for this home.


Similar homes
- $483,0004 bd2 ba1.9k sqft1347 Winter Solstice Ave, Henderson, NV 89014For Sale
 MLS ID #2813554, Leonardo F. Finkielsztein, First Mutual Realty Group. LVR
 - $489,9004 bd3 ba1.8k sqft984 Playful Glow St, Henderson, NV 89052For Sale
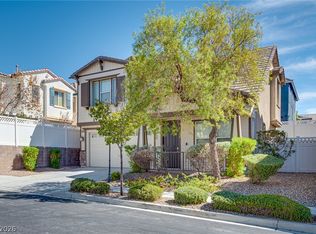 MLS ID #2784167, Yuval Zookin, Insight Property Inc. LVR
 - $465,0004 bd3 ba2.3k sqft7943 Lions Mane Ct, Las Vegas, NV 89123For Sale
 MLS ID #2821916, Ben Correa, Real Broker LLC. LVR
 - $489,0003 bd2 ba1.9k sqft98 Glendive St, Henderson, NV 89012For Sale
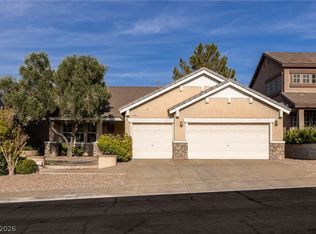 MLS ID #2808276, James Desio, Desio Realty Group. LVR
