BEAUTIFULLY low maintenance landscaped home, in gated Heart of Green Valley! Across from Coral Academy and close to all that we love: shops, coffee, walking, restaurants, entertainment. Vaulted ceilings, formal living and dining rooms, plus a separate family room with fireplace. Kitchen boasts new appliances with wall oven and new separate built-in gas cook top, in island. Wood flooring throughout second floor. Upstairs primary bedroom with walk in closet and sitting area that can be converted to 4th bedroom! Spacious 3-car garage sporting new hot water heater! Large, covered patio and gas BBQ built in. Separate laundry room with sink. Sparkling newly re-surfaced pool and spa with new pavers all around! Come and fall in love!!
Active
Price cut: $12K (10/5)
$662,000
184 Adomeit Dr, Henderson, NV 89074
3beds
2,448sqft
Single Family Residence
Built in 1991
8,712 Square Feet Lot
$-- Zestimate®
$270/sqft
$96/mo HOA
What's special
New pavers all aroundLarge covered patioWall ovenVaulted ceilingsGas bbq built inKitchen boasts new appliancesLow maintenance landscaped home
- 48 days
- 244
- 12
Zillow last checked:
Listing updated:
Listed by:
Jo Lawson S.0198139 (702)321-9253,
Keller Williams MarketPlace
Source: LVR,MLS#: 2809852 Originating MLS: Greater Las Vegas Association of Realtors Inc
Originating MLS: Greater Las Vegas Association of Realtors IncFacts & features
Interior
Bedrooms & bathrooms
- Bedrooms: 3
- Bathrooms: 3
- Full bathrooms: 2
- 1/2 bathrooms: 1
Primary bedroom
- Description: Ceiling Fan,Sitting Room,Upstairs,Walk-In Closet(s)
- Dimensions: 26x4
Bedroom 2
- Description: Closet,Upstairs
- Dimensions: 12x11
Bedroom 3
- Description: Closet,Upstairs
- Dimensions: 12x12
Dining room
- Description: Dining Area,Formal Dining Room
- Dimensions: 13x11
Family room
- Description: Downstairs,Separate Family Room
- Dimensions: 15x15
Kitchen
- Description: Breakfast Nook/Eating Area,Island,Pantry,Solid Surface Countertops,Tile Flooring
Heating
- Central, Gas
Cooling
- Central Air, Electric
Appliances
- Included: Built-In Gas Oven, Dryer, Dishwasher, Gas Cooktop, Disposal, Microwave, Refrigerator, Washer
- Laundry: Gas Dryer Hookup, Laundry Room
Features
- Bathroom on Main Level, Ceiling Fan(s), Half Bath on Main Level, Window Treatments
- Flooring: Carpet, Ceramic Tile
- Windows: Blinds
- Number of fireplaces: 1
- Fireplace features: Family Room, Gas
Interior area
- Total structure area: 2,448
- Total interior livable area: 2,448 sqft
Video & virtual tour
Property
Parking
- Total spaces: 3
- Parking features: Attached, Garage, Inside Entrance, Private
- Attached garage spaces: 3
Features
- Stories: 2
- Exterior features: Private Yard
- Has private pool: Yes
- Pool features: In Ground, Private
- Has spa: Yes
- Fencing: Block,Back Yard
Lot
- Size: 8,712 Square Feet
- Features: Desert Landscaping, Landscaped, < 1/4 Acre
Details
- Parcel number: 17817110048
- Zoning description: Single Family
- Horse amenities: None
Construction
Type & style
- Home type: SingleFamily
- Architectural style: Two Story
- Property subtype: Single Family Residence
Materials
- Roof: Pitched,Tile
Condition
- Resale
- Year built: 1991
Utilities & green energy
- Electric: Photovoltaics None
- Sewer: Public Sewer
- Water: Public
- Utilities for property: Cable Available
Community & HOA
Community
- Subdivision: Montecito At Silver Spgs
HOA
- Has HOA: Yes
- Services included: Association Management
- HOA fee: $98 quarterly
- HOA name: Silver Springs
- HOA phone: 702-736-9450
- Second HOA fee: $190 quarterly
Location
- Region: Henderson
Financial & listing details
- Price per square foot: $270/sqft
- Tax assessed value: $378,937
- Annual tax amount: $2,832
- Date on market: 8/19/2026
- Listing agreement: Exclusive Right To Sell
- Listing terms: Cash,Conventional,FHA,VA Loan
Estimated market value
Not available
Estimated sales range
Not available
Not available
Price history
| Date | Event | Price |
|---|---|---|
| 10/5/2026 | Price change | $662,000-1.8%$270/sqft |
Source:  LVR #2809852 Report a problem LVR #2809852 Report a problem | ||
| 8/19/2026 | Listed for sale | $674,000+195.6%$275/sqft |
Source: LVR #2809852 Report a problem | ||
| 8/26/1997 | Sold | $228,000+3.6%$93/sqft |
Source: Public Record Report a problem | ||
| 1/24/1996 | Sold | $220,000+5.8%$90/sqft |
Source: Public Record Report a problem | ||
| 7/7/1995 | Sold | $208,000$85/sqft |
Source: Public Record Report a problem | ||
Public tax history
| Year | Property taxes | Tax assessment |
|---|---|---|
| 2026 | $2,835 +3% | $132,628 -0.9% |
| 2025 | $2,752 +3% | $133,844 +4.8% |
| 2024 | $2,673 +3% | $127,727 +12.5% |
| 2023 | $2,595 +3% | $113,534 +6.5% |
| 2022 | $2,519 +3% | $106,612 +3.3% |
| 2021 | $2,446 +3% | $103,167 +2.3% |
| 2020 | $2,374 +3% | $100,815 +4.6% |
| 2019 | $2,305 +5.7% | $96,382 |
| 2018 | $2,181 | $96,382 -1.5% |
| 2017 | $2,181 | $97,820 +9.2% |
| 2016 | $2,181 +3.2% | $89,588 +9.8% |
| 2015 | $2,113 | $81,571 +2% |
| 2014 | $2,113 | $79,995 |
| 2013 | -- | $79,995 +16.4% |
| 2012 | -- | $68,702 -13.3% |
| 2011 | -- | $79,218 -8% |
| 2010 | -- | $86,143 -7.9% |
| 2009 | -- | $93,560 |
| 2008 | -- | $93,560 -36.6% |
| 2007 | -- | $147,687 +9.7% |
| 2006 | -- | $134,650 +36.6% |
| 2005 | -- | $98,585 +29.3% |
| 2004 | -- | $76,269 +1.1% |
| 2003 | -- | $75,411 +3.8% |
| 2002 | -- | $72,620 +10.5% |
| 2001 | -- | $65,690 |
Find assessor info on the county website
Monthly payment
Est. payment
Payment breakdown
Explore the cost of this home by adjusting the details. Changes won't be saved.Climate risks
Neighborhood: Green Valley South
Nearby schools
Schools provided by the listing agent
- Elementary: Bartlett, Selma,Bartlett, Selma
- Middle: Greenspun
- High: Green Valley
Source: LVR. This data may not be complete. We recommend contacting the local school district to confirm school assignments for this home.
Similar homes
- $620,0004 bd3 ba2.8k sqft2835 Via Terra St, Henderson, NV 89074For Sale
 MLS ID #2807179, Lisa A. Wilson, Simply Vegas. LVR
 - $650,0003 bd2 ba1.9k sqft2201 Double Tree Ave, Henderson, NV 89052For Sale
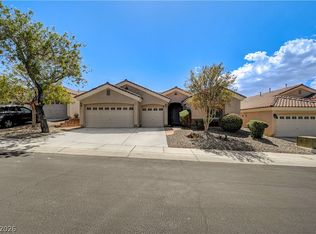 MLS ID #2816882, Skip Schifrin, Coldwell Banker Premier. LVR
 - $695,0005 bd3 ba3.1k sqft268 Copper Glow Ct, Henderson, NV 89074For Sale
 MLS ID #2758864, Diana Day, Win Win Real Estate. LVR
 - $919,0005 bd4 ba3.4k sqft2017 Grafton Ave, Henderson, NV 89074For Sale
 MLS ID #2807709, Natalie A. Hayek, Simply Vegas. LVR
