Welcome to 277 Maritime Street, a spacious 5-bedroom, 4-bathroom home offering 3,635 square feet of flexible living space in the gated Catalina Estate community of Henderson with NO REAR NEIGHBORS. Designed for comfort, versatility, and everyday living, this two-story residence features a highly desirable floor plan with two primary-style bedroom suites, including one downstairs. The home offers generous living and gathering areas, including a formal
living room, family room with a two-way gas fireplace, and an expansive upstairs loft perfect for a media room, fitness space, playroom, or home office. The kitchen includes an island, garden window, abundant prep space, two pantries, and a water filtration system. Travertine and stone finishes add warmth throughout the main level and bathrooms, while ceiling fans, solar screens, dual-pane windows, and multiple HVAC units enhance everyday comfort. Step outside to a private backyard retreat with no rear neighbors, a heated inground pool and spa, waterfall feature, covered patio, balcony spaces, and mature landscaping. Enjoy peaceful park, greenbelt, and mountain views
from the rear of the home, with two tiled balconies positioned to capture both morning sunrises and stunning evening sunsets. A 3-car attached garage with epoxy flooring, private yard, garden area, and low HOA complete this exceptional Henderson property.
Active
$750,000
277 Maritime St, Henderson, NV 89074
5beds
3,635sqft
Single Family Residence
Built in 1997
7,405 Square Feet Lot
$732,200 Zestimate®
$206/sqft
$45/mo HOA
What's special
Balcony spacesWaterfall featureCovered patioGarden areaMature landscapingGarden windowDual-pane windows
- 6 days
- 171
- 4
Zillow last checked:
Listing updated:
Listed by:
Matthew H. Martinez BS.0146954 (702)505-5948,
BHHS Nevada Properties
Source: LVR,MLS#: 2824256 Originating MLS: Greater Las Vegas Association of Realtors Inc
Originating MLS: Greater Las Vegas Association of Realtors IncFacts & features
Interior
Bedrooms & bathrooms
- Bedrooms: 5
- Bathrooms: 4
- Full bathrooms: 2
- 3/4 bathrooms: 1
- 1/2 bathrooms: 1
Primary bedroom
- Description: Balcony,Upstairs,Walk-In Closet(s)
- Dimensions: 16x15
Bedroom 2
- Description: Downstairs,With Bath
- Dimensions: 20x15
Bedroom 3
- Description: Undefined
- Dimensions: 14x12
Bedroom 4
- Description: Closet,Upstairs
- Dimensions: 14x12
Bedroom 5
- Description: Built In Shelves,Ceiling Fan,Closet,Upstairs
- Dimensions: 14x12
Family room
- Description: None
- Dimensions: 12x12
Kitchen
- Description: Island,Walk-in Pantry
- Dimensions: 12x10
Living room
- Description: Formal,Front
- Dimensions: 12x12
Loft
- Description: Ceiling Fan
- Dimensions: 28x14
Heating
- Central, Gas, Multiple Heating Units
Cooling
- Central Air, Electric, 2 Units
Appliances
- Included: Built-In Gas Oven, Disposal, Refrigerator
- Laundry: Gas Dryer Hookup, Main Level, Laundry Room
Features
- Bathroom on Main Level, Bedroom on Main Level, Ceiling Fan(s), Three Quarter Bath on Main Level, Window Treatments
- Flooring: Hardwood, Tile
- Windows: Blinds, Double Pane Windows
- Number of fireplaces: 1
- Fireplace features: Family Room, Gas, Glass Doors, Multi-Sided
Interior area
- Total structure area: 3,635
- Total interior livable area: 3,635 sqft
Video & virtual tour
Property
Parking
- Total spaces: 3
- Parking features: Attached, Epoxy Flooring, Garage, Garage Door Opener, Private
- Attached garage spaces: 3
Features
- Stories: 2
- Patio & porch: Balcony, Covered, Patio
- Exterior features: Balcony, Patio
- Has private pool: Yes
- Pool features: In Ground, Private, Waterfall
- Has spa: Yes
- Spa features: In Ground
- Fencing: Block,Back Yard
Lot
- Size: 7,405 Square Feet
- Features: Front Yard, Landscaped, Synthetic Grass, Trees, < 1/4 Acre
Details
- Parcel number: 17809711013
- Zoning description: Single Family
- Other equipment: Water Softener Loop
- Horse amenities: None
Construction
Type & style
- Home type: SingleFamily
- Architectural style: Two Story
- Property subtype: Single Family Residence
Materials
- Roof: Tile
Condition
- Resale
- Year built: 1997
Utilities & green energy
- Electric: Photovoltaics None
- Sewer: Public Sewer
- Water: Public
- Utilities for property: Underground Utilities
Green energy
- Energy efficient items: Solar Screens, Windows
Community & HOA
Community
- Security: Security System Owned
- Subdivision: Catalina Estate
HOA
- Has HOA: Yes
- Amenities included: Gated
- Services included: Association Management
- HOA fee: $45 monthly
- HOA name: Catalina Estates
- HOA phone: 702-873-3071
Location
- Region: Henderson
Financial & listing details
- Price per square foot: $206/sqft
- Tax assessed value: $491,671
- Annual tax amount: $4,873
- Date on market: 10/9/2026
- Listing agreement: Exclusive Right To Sell
- Listing terms: Cash,Conventional,FHA,VA Loan
Estimated market value
$732,200
$696,000 - $769,000
$4,442/mo
Price history
| Date | Event | Price |
|---|---|---|
| 10/9/2026 | Listed for sale | $750,000$206/sqft |
Source:  LVR #2824256 Report a problem LVR #2824256 Report a problem | ||
| 10/6/2026 | Listing removed | $750,000$206/sqft |
Source: LVR #2796610 Report a problem | ||
| 9/17/2026 | Price change | $750,000-5.1%$206/sqft |
Source: LVR #2796610 Report a problem | ||
| 8/20/2026 | Price change | $790,000-1.3%$217/sqft |
Source: LVR #2796610 Report a problem | ||
| 7/30/2026 | Listed for sale | $800,000$220/sqft |
Source: LVR #2796610 Report a problem | ||
| 6/30/2026 | Listing removed | $800,000$220/sqft |
Source: BHHS broker feed #2786349 Report a problem | ||
| 6/26/2026 | Listed for sale | $800,000+49.5%$220/sqft |
Source: LVR #2786349 Report a problem | ||
| 12/31/2020 | Sold | $535,000-7%$147/sqft |
Source: LVR #2240930 Report a problem | ||
| 11/16/2020 | Price change | $575,000+4.7%$158/sqft |
Source: Realty ONE Group, Inc #2240930 Report a problem | ||
| 11/6/2020 | Price change | $549,000-3.7%$151/sqft |
Source: Realty ONE Group, Inc #2240930 Report a problem | ||
| 11/4/2020 | Price change | $569,999-0.9%$157/sqft |
Source: Realty ONE Group, Inc #2240930 Report a problem | ||
| 10/27/2020 | Price change | $574,999-1.7%$158/sqft |
Source: Realty ONE Group, Inc #2240930 Report a problem | ||
| 10/25/2020 | Price change | $584,999-1.7%$161/sqft |
Source: Realty ONE Group, Inc #2240930 Report a problem | ||
| 10/20/2020 | Listed for sale | $594,999+12.3%$164/sqft |
Source: Realty ONE Group, Inc #2240930 Report a problem | ||
| 8/6/2008 | Listing removed | $530,000+9.3%$146/sqft |
Source: Owner Report a problem | ||
| 2/29/2008 | Sold | $485,000-8.5%$133/sqft |
Source: Agent Provided Report a problem | ||
| 1/23/2008 | Price change | $530,000-4.5%$146/sqft |
Source: Owner Report a problem | ||
| 11/6/2007 | Price change | $555,000-7.5%$153/sqft |
Source: Owner Report a problem | ||
| 5/17/2007 | Price change | $600,000-12.4%$165/sqft |
Source: Owner Report a problem | ||
| 12/27/2006 | Listed for sale | $685,000+41.2%$188/sqft |
Source: Owner Report a problem | ||
| 2/17/2005 | Sold | $485,000+94%$133/sqft |
Source: Public Record Report a problem | ||
| 3/29/2000 | Sold | $250,000+8.7%$69/sqft |
Source: Public Record Report a problem | ||
| 11/26/1997 | Sold | $230,000$63/sqft |
Source: Public Record Report a problem | ||
Public tax history
| Year | Property taxes | Tax assessment |
|---|---|---|
| 2026 | $4,876 +8% | $172,085 -7.4% |
| 2025 | $4,514 +8% | $185,859 +6.5% |
| 2024 | $4,181 +8% | $174,462 +14.9% |
| 2023 | $3,871 +8% | $151,843 +4% |
| 2022 | $3,585 +7.7% | $145,971 +3.3% |
| 2021 | $3,328 +6.7% | $141,320 +4.1% |
| 2020 | $3,119 +4.8% | $135,802 +6.6% |
| 2019 | $2,976 +6.9% | $127,419 |
| 2018 | $2,784 | $127,419 +0.3% |
| 2017 | $2,784 | $127,021 +5% |
| 2016 | $2,784 +0.2% | $121,018 +30.3% |
| 2015 | $2,778 +3.2% | $92,841 -2.1% |
| 2014 | $2,692 | $94,805 |
| 2013 | -- | $94,805 -4.4% |
| 2012 | -- | $99,215 -7.5% |
| 2011 | -- | $107,316 -0.9% |
| 2010 | -- | $108,342 -9.9% |
| 2009 | -- | $120,313 |
| 2008 | -- | $120,313 -32.5% |
| 2007 | -- | $178,328 +3.6% |
| 2006 | -- | $172,170 +51.3% |
| 2005 | -- | $113,761 +18.1% |
| 2004 | -- | $96,352 +7.4% |
| 2003 | -- | $89,688 +10.9% |
| 2002 | -- | $80,880 +6.2% |
| 2001 | -- | $76,190 |
Find assessor info on the county website
Monthly payment
Est. payment
Payment breakdown
Explore the cost of this home by adjusting the details. Changes won't be saved.Climate risks
Neighborhood: Gibson Springs
Nearby schools
Schools provided by the listing agent
- Elementary: Bartlett, Selma,Bartlett, Selma
- Middle: Greenspun
- High: Green Valley
Source: LVR. This data may not be complete. We recommend contacting the local school district to confirm school assignments for this home.

Similar homes
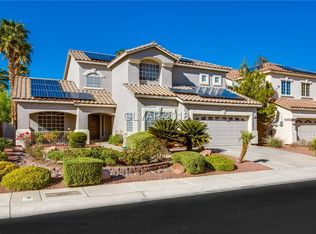
- $720,0005 bd3 ba2.9k sqft2005 Pinion Springs Dr, Henderson, NV 89074For Sale
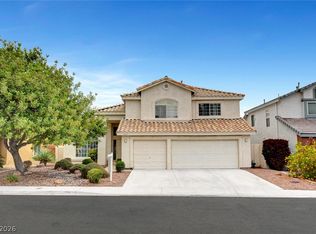 MLS ID #2826479, Steven D. Kirk, Century 21 Americana. LVR
 - $674,0005 bd4 ba3.6k sqft1424 Clipperton Ave, Henderson, NV 89074For Sale
 MLS ID #2812499, Margo Smith, Virtue Real Estate Group. LVR
 - $750,0004 bd4 ba2.8k sqft2071 Sutton Way, Henderson, NV 89074For Sale
 MLS ID #2802741, Jason Garcia, Coldwell Banker Premier. LVR
 - $739,0004 bd3 ba3.5k sqft187 Springfield St, Henderson, NV 89074For Sale
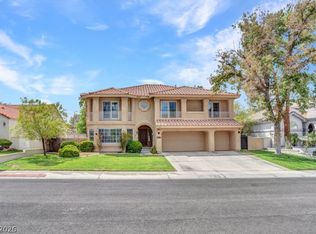 MLS ID #2814552, Jay Grau, Simply Vegas. LVR
