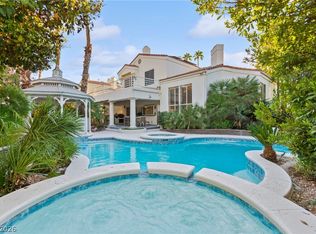
Located in a gated Green Valley South community just minutes from Green Valley Ranch Resort, The District, and the 215, this move-in-ready two-story home sites on an oversized pie-shaped lot with pool, spa, mature landscaping and multiple outdoor living areas. Functional layout includes 3 bedrooms - each with its own connected bathroom - for en-suite access throughout the home. Expansive primary suite features a fireplace & private balcony overlooking the backyard, pool and spa. Interior includes fully upgraded bathrooms, open living spaces and flexible areas ideal for office, media or guest use. Spacious backyard offers additional room for entertaining, recreation or outdoor dining. Conveniently located near parks, golf, shopping, dining and freeway access. Rare combination of gated community living, oversized lot, poos/spa and an en-suite bedroom layout in Henderson.
Active
Price cut: $35K (9/18)
$750,000
118 Weatherwood Ct, Henderson, NV 89074
3beds
3,063sqft
Single Family Residence
Built in 1995
8,276 Square Feet Lot
$-- Zestimate®
$245/sqft
$200/mo HOA
What's special
Oversized pie-shaped lotMature landscapingExpansive primary suiteOpen living spacesFully upgraded bathrooms
- 29 days
- 714
- 66
Zillow last checked:
Listing updated:
Listed by:
Alex Mavros S.0178677 (702)592-9835,
LIFE Realty District
Source: LVR,MLS#: 2819866 Originating MLS: Greater Las Vegas Association of Realtors Inc
Originating MLS: Greater Las Vegas Association of Realtors IncFacts & features
Interior
Bedrooms & bathrooms
- Bedrooms: 3
- Bathrooms: 4
- Full bathrooms: 2
- 3/4 bathrooms: 2
Primary bedroom
- Description: Balcony,Ceiling Fan,Ceiling Light,Custom Closet,Pbr Separate From Other,Upstairs,Walk-In Closet(s)
- Dimensions: 27x15
Bedroom 2
- Description: Ceiling Fan,Ceiling Light,Closet,Upstairs,With Bath
- Dimensions: 12x17
Bedroom 3
- Description: Ceiling Fan,Ceiling Light,Closet,With Bath
- Dimensions: 12x12
Primary bathroom
- Description: Double Sink,Make Up Table,Separate Shower,Separate Tub
- Dimensions: 15x14
Dining room
- Description: Dining Area
- Dimensions: 36x15
Kitchen
- Description: Breakfast Nook/Eating Area,Garden Window,Granite Countertops,Island,Lighting Recessed,Stainless Steel Appliances
- Dimensions: 12x15
Living room
- Description: Vaulted Ceiling
- Dimensions: 18x25
Loft
- Description: Other
Heating
- Central, Gas
Cooling
- Central Air, Electric, 2 Units
Appliances
- Included: Built-In Gas Oven, Dryer, Dishwasher, Gas Cooktop, Disposal, Refrigerator, Washer
- Laundry: Gas Dryer Hookup, Main Level, Laundry Room
Features
- Bathroom on Main Level, Ceiling Fan(s), Half Bath on Main Level, Window Treatments
- Flooring: Luxury Vinyl Plank, Marble, Tile
- Windows: Blinds, Window Treatments
- Number of fireplaces: 1
- Fireplace features: Bedroom, Gas, Glass Doors, Primary Bedroom, Multi-Sided
Interior area
- Total structure area: 3,063
- Total interior livable area: 3,063 sqft
Video & virtual tour
Property
Parking
- Total spaces: 3
- Parking features: Attached, Garage, Garage Door Opener, Inside Entrance, Private
- Attached garage spaces: 3
Features
- Stories: 2
- Patio & porch: Balcony
- Exterior features: Balcony, Barbecue, Handicap Accessible, Private Yard
- Has private pool: Yes
- Pool features: Fenced, Gas Heat, In Ground, Private, Association, Community
- Has spa: Yes
- Spa features: In Ground
- Fencing: Block,Back Yard
- View description: None
Lot
- Size: 8,276 Square Feet
- Features: Desert Landscaping, Landscaped, Rocks, Synthetic Grass, < 1/4 Acre
Details
- Parcel number: 17817316016
- Zoning description: Single Family
- Other equipment: Water Softener Loop
- Horse amenities: None
Construction
Type & style
- Home type: SingleFamily
- Architectural style: Two Story
- Property subtype: Single Family Residence
- Attached to another structure: Yes
Materials
- Frame, Stucco
- Roof: Tile
Condition
- Resale
- Year built: 1995
Utilities & green energy
- Electric: Photovoltaics None
- Sewer: Public Sewer
- Water: Public
- Utilities for property: Underground Utilities
Community & HOA
Community
- Features: Pool
- Security: Gated Community
- Subdivision: Pinehurst 2
HOA
- Has HOA: Yes
- Amenities included: Clubhouse, Dog Park, Gated, Barbecue, Pool
- Services included: Recreation Facilities
- HOA fee: $200 monthly
- HOA name: Pinehurst HOA
- HOA phone: 702-736-9450
Location
- Region: Henderson
Financial & listing details
- Price per square foot: $245/sqft
- Tax assessed value: $525,017
- Annual tax amount: $3,895
- Date on market: 9/18/2026
- Listing agreement: Exclusive Right To Sell
- Listing terms: Cash,Conventional,FHA,VA Loan
- Ownership: Single Family Residential
Estimated market value
Not available
Estimated sales range
Not available
Not available
Price history
| Date | Event | Price |
|---|---|---|
| 9/18/2026 | Price change | $750,000-4.5%$245/sqft |
Source:  LVR #2819866 Report a problem LVR #2819866 Report a problem | ||
| 7/24/2026 | Price change | $785,000-1.9%$256/sqft |
Source: LVR #2780849 Report a problem | ||
| 7/8/2026 | Listed for sale | $800,000$261/sqft |
Source: LVR #2780849 Report a problem | ||
| 6/29/2026 | Pending sale | $800,000$261/sqft |
Source: LVR #2780849 Report a problem | ||
| 6/26/2026 | Contingent | $800,000$261/sqft |
Source: LVR #2780849 Report a problem | ||
| 6/26/2026 | Pending sale | $800,000$261/sqft |
Source: LVR #2780849 Report a problem | ||
| 6/4/2026 | Price change | $800,000-3%$261/sqft |
Source: LVR #2780849 Report a problem | ||
| 5/7/2026 | Listed for sale | $825,000+6.5%$269/sqft |
Source: LVR #2780849 Report a problem | ||
| 12/17/2021 | Sold | $775,000-2.5%$253/sqft |
Source: LVR #2338441 Report a problem | ||
| 11/17/2021 | Pending sale | $795,000$260/sqft |
Source: LVR #2338441 Report a problem | ||
| 10/25/2021 | Price change | $795,000-6.5%$260/sqft |
Source: LVR #2338441 Report a problem | ||
| 10/7/2021 | Listed for sale | $850,000+102.4%$278/sqft |
Source: LVR #2338441 Report a problem | ||
| 11/22/2019 | Listing removed | $3,500$1/sqft |
Source: Black & Cherry Real Estate #2126350 Report a problem | ||
| 10/24/2019 | Price change | $3,500-6.7%$1/sqft |
Source: Black & Cherry Real Estate #2126350 Report a problem | ||
| 8/16/2019 | Listed for rent | $3,750$1/sqft |
Source: Black & Cherry Real Estate Group Report a problem | ||
| 3/2/2017 | Listing removed | $3,750$1/sqft |
Source: Black & Cherry Real Estate #1869446 Report a problem | ||
| 2/17/2017 | Price change | $3,750+7.1%$1/sqft |
Source: Black & Cherry Real Estate #1869446 Report a problem | ||
| 2/11/2017 | Listed for rent | $3,500$1/sqft |
Source: Zillow Rental Manager Report a problem | ||
| 5/17/2016 | Sold | $420,000+29%$137/sqft |
Source: Public Record Report a problem | ||
| 3/9/2016 | Sold | $325,500-11.8%$106/sqft |
Source: LVR #1593777 Report a problem | ||
| 1/6/2016 | Price change | $369,000+90.2%$120/sqft |
Source: Carrington Real Estate Service #1593777 Report a problem | ||
| 12/28/2015 | Price change | $194,000-47.4%$63/sqft |
Source: HomeSearch.com Realty Services Inc #MLS 1593777 Report a problem | ||
| 12/11/2015 | Listed for sale | $369,000-38.3%$120/sqft |
Source: Carrington Real Estate Service #1593777 Report a problem | ||
| 11/9/2015 | Sold | $598,257-1.9%$195/sqft |
Source: Public Record Report a problem | ||
| 3/8/2009 | Listing removed | $610,000+14.4%$199/sqft |
Source: Visual Tour #826886 Report a problem | ||
| 6/6/2007 | Sold | $533,000-1.3%$174/sqft |
Source: Public Record Report a problem | ||
| 6/2/2004 | Sold | $540,000+66.2%$176/sqft |
Source: Public Record Report a problem | ||
| 6/7/2002 | Sold | $325,000+242.1%$106/sqft |
Source: Public Record Report a problem | ||
| 2/6/2002 | Sold | $95,000-69.4%$31/sqft |
Source: Public Record Report a problem | ||
| 5/27/1999 | Sold | $310,000$101/sqft |
Source: Public Record Report a problem | ||
Public tax history
| Year | Property taxes | Tax assessment |
|---|---|---|
| 2026 | $3,898 +3% | $183,756 -1.5% |
| 2025 | $3,784 +3% | $186,471 +5.8% |
| 2024 | $3,674 +3% | $176,291 +17.8% |
| 2023 | $3,568 +8% | $149,613 +18.5% |
| 2022 | $3,303 +7.7% | $126,229 +0.6% |
| 2021 | $3,067 +6.7% | $125,425 +2.6% |
| 2020 | $2,874 +4.8% | $122,205 +4.5% |
| 2019 | $2,742 +5.7% | $116,908 |
| 2018 | $2,595 | $116,908 +2.1% |
| 2017 | $2,595 | $114,553 +2.8% |
| 2016 | $2,595 +0.2% | $111,393 +6.5% |
| 2015 | $2,590 +3% | $104,561 +24.9% |
| 2014 | $2,515 | $83,683 |
| 2013 | -- | $83,683 -20.9% |
| 2012 | -- | $105,848 +11.6% |
| 2011 | -- | $94,813 -1.8% |
| 2010 | -- | $96,562 -18.5% |
| 2009 | -- | $118,497 |
| 2008 | -- | $118,497 -35.9% |
| 2007 | -- | $184,923 -4.2% |
| 2006 | -- | $193,029 +40.7% |
| 2005 | -- | $137,151 +23.9% |
| 2004 | -- | $110,719 -2.8% |
| 2003 | -- | $113,911 -1.5% |
| 2002 | -- | $115,700 +14.8% |
| 2001 | -- | $100,770 |
Find assessor info on the county website
Monthly payment
Est. payment
Payment breakdown
Explore the cost of this home by adjusting the details. Changes won't be saved.Climate risks
Neighborhood: Green Valley South
Nearby schools
Schools provided by the listing agent
- Elementary: Bartlett, Selma,Bartlett, Selma
- Middle: Greenspun
- High: Green Valley
Source: LVR. This data may not be complete. We recommend contacting the local school district to confirm school assignments for this home.

Similar homes
- $649,9004 bd3 ba2.2k sqft17 Golf View Dr, Henderson, NV 89074For Sale
 MLS ID #2817699, Frank L. Aguilar Jr, Century 21 Americana. LVR
 - $989,9004 bd4 ba3.3k sqft246 Windsong Dr, Henderson, NV 89074For Sale
 MLS ID #2826443, Craig Tann, Huntington & Ellis, A Real Est. LVR
 - $769,9904 bd3 ba2.6k sqft1870 Desert Forest Way, Henderson, NV 89012For Sale
 MLS ID #2810315, Ryan Crighton, Rothwell Gornt Companies. LVR
 - $548,0004 bd3 ba2.1k sqft136 Villaggio St, Henderson, NV 89074For Sale
 MLS ID #2824590, Svetlana Holder, Platinum Real Estate Prof. LVR
