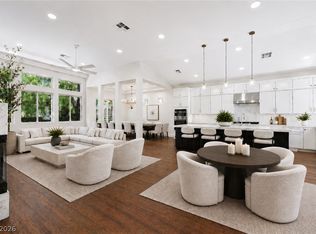
Perched in a coveted elevated position at the top of the arroyo in The Bluffs, this beautifully remodeled single-story residence offers 3 bedrooms and a sophisticated blend of modern design, privacy, and effortless indoor-outdoor living. The thoughtfully updated kitchen features sleek quartz countertops, metallic brown/gray cabinetry, and a contemporary aesthetic that flows seamlessly into the living spaces, complemented by rich black bamboo flooring throughout.
The remodeled bathrooms continue the modern design with striking floating vanities and floor-to-ceiling shower surrounds, creating a clean, spa-inspired atmosphere. The open and inviting floor plan is designed for comfortable everyday living while offering an exceptional setting for entertaining.
Step outside to a beautifully reimagined rear yard featuring an expansive covered patio, sparkling in-ground pool and spa, and low-maintenance synthetic grass. Gorgeous paved areas create defined spaces for lounging and entertaining, while a built-in fire pit provides the perfect setting for relaxing under the stars.
A spacious 3-car garage completes the property with extensive built-in cabinetry and a convenient utility sink, providing exceptional storage and functionality. With its elevated setting, stylish renovations, modern finishes, and resort-inspired backyard, 1740 Bluffs Drive presents a distinctive opportunity in one of Henderson’s desirable established communities.
Active
$650,000
1740 Bluffs Dr, Henderson, NV 89014
3beds
1,702sqft
Single Family Residence
Built in 1989
10,454 Square Feet Lot
$635,200 Zestimate®
$382/sqft
$60/mo HOA
What's special
Contemporary aestheticClean spa-inspired atmosphereLow-maintenance synthetic grassSleek quartz countertopsExpansive covered patioStriking floating vanitiesBuilt-in fire pit
- 13 days
- 936
- 79
Likely to sell faster than
Zillow last checked:
Listing updated:
Listed by:
Samantha Jones S.0177932 (702)588-1886,
Las Vegas Sotheby's Int'l
Source: LVR,MLS#: 2824037 Originating MLS: Greater Las Vegas Association of Realtors Inc
Originating MLS: Greater Las Vegas Association of Realtors IncFacts & features
Interior
Bedrooms & bathrooms
- Bedrooms: 3
- Bathrooms: 2
- Full bathrooms: 1
- 3/4 bathrooms: 1
Primary bedroom
- Description: Bedroom With Bath Downstairs,Walk-In Closet(s)
- Dimensions: 14x15
Bedroom 2
- Description: Ceiling Fan,Closet,Downstairs
- Dimensions: 11x10
Bedroom 3
- Description: Ceiling Fan,Closet,Downstairs
- Dimensions: 10x11
Primary bathroom
- Description: Double Sink,Separate Shower,Separate Tub
Dining room
- Description: Kitchen/Dining Room Combo,Living Room/Dining Combo
- Dimensions: 14x14
Great room
- Description: Downstairs,Vaulted Ceiling
- Dimensions: 20x18
Kitchen
- Description: Breakfast Bar/Counter,Pantry,Quartz Countertops,Stainless Steel Appliances
Heating
- Gas
Cooling
- Electric
Appliances
- Included: Dryer, Dishwasher, Disposal, Gas Range, Microwave, Refrigerator, Washer
- Laundry: Electric Dryer Hookup, Gas Dryer Hookup, Laundry Room
Features
- Bathroom on Main Level, Bedroom on Main Level, Ceiling Fan(s), Primary Downstairs, Window Treatments, Programmable Thermostat
- Flooring: Hardwood, Tile
- Windows: Low-Emissivity Windows, Plantation Shutters, Window Treatments
- Has fireplace: No
Interior area
- Total structure area: 1,702
- Total interior livable area: 1,702 sqft
Video & virtual tour
Property
Parking
- Total spaces: 3
- Parking features: Attached, Exterior Access Door, Epoxy Flooring, Garage, Garage Door Opener, Inside Entrance, Private, Shelves
- Attached garage spaces: 3
Features
- Stories: 1
- Patio & porch: Covered, Patio
- Exterior features: Patio, Private Yard
- Has private pool: Yes
- Pool features: Gas Heat, In Ground, Private, Pool/Spa Combo, Community
- Has spa: Yes
- Fencing: Block,Back Yard
Lot
- Size: 10,454 Square Feet
- Features: Desert Landscaping, Landscaped, < 1/4 Acre
Details
- Parcel number: 17804410005
- Zoning description: Single Family
- Horse amenities: None
Construction
Type & style
- Home type: SingleFamily
- Architectural style: One Story
- Property subtype: Single Family Residence
Materials
- Roof: Pitched,Tile
Condition
- Resale
- Year built: 1989
Utilities & green energy
- Electric: Photovoltaics None
- Sewer: Public Sewer
- Water: Public
- Utilities for property: Cable Available
Green energy
- Energy efficient items: Solar Screens, Windows
Community & HOA
Community
- Features: Pool
- Subdivision: Bluffs Amd
HOA
- Has HOA: Yes
- Amenities included: Clubhouse, Pool
- Services included: Recreation Facilities
- HOA fee: $60 monthly
- HOA name: The Bluffs
- HOA phone: 702-458-2580
Location
- Region: Henderson
Financial & listing details
- Price per square foot: $382/sqft
- Tax assessed value: $346,411
- Annual tax amount: $2,605
- Date on market: 10/4/2026
- Listing agreement: Exclusive Right To Sell
- Listing terms: Cash,Conventional,VA Loan
Estimated market value
$635,200
$603,000 - $667,000
$2,724/mo
Price history
| Date | Event | Price |
|---|---|---|
| 10/4/2026 | Listed for sale | $650,000+176.6%$382/sqft |
Source:  LVR #2824037 Report a problem LVR #2824037 Report a problem | ||
| 8/30/2013 | Sold | $235,000+4.4%$138/sqft |
Source: Public Record Report a problem | ||
| 3/2/2013 | Listing removed | $225,000$132/sqft |
Source: Prominent Realty Group LLC. #1279141 Report a problem | ||
| 8/26/2012 | Listed for sale | $225,000-18.2%$132/sqft |
Source: Prominent Realty Group LLC. #1279141 Report a problem | ||
| 9/2/2010 | Listing removed | $275,000$162/sqft |
Source: Universal Realty, Inc. #1005532 Report a problem | ||
| 8/13/2010 | Listed for sale | $275,000+44.7%$162/sqft |
Source: Universal Realty, Inc. #1005532 Report a problem | ||
| 11/14/2008 | Sold | $190,000-7.3%$112/sqft |
Source: Public Record Report a problem | ||
| 9/27/2008 | Listed for sale | $204,900-10.9%$120/sqft |
Source: Listhub #864940 Report a problem | ||
| 8/24/2008 | Listing removed | $230,000$135/sqft |
Source: Point2 Report a problem | ||
| 7/17/2008 | Listed for sale | $230,000-14.8%$135/sqft |
Source: Point2 Report a problem | ||
| 3/18/2008 | Sold | $270,078-28%$159/sqft |
Source: Public Record Report a problem | ||
| 1/4/2006 | Sold | $375,000+61.8%$220/sqft |
Source: Public Record Report a problem | ||
| 8/19/2004 | Sold | $231,750+15.9%$136/sqft |
Source: Public Record Report a problem | ||
| 5/30/2003 | Sold | $200,000$118/sqft |
Source: Public Record Report a problem | ||
Public tax history
| Year | Property taxes | Tax assessment |
|---|---|---|
| 2026 | $2,608 +3% | $121,244 -2.3% |
| 2025 | $2,532 +3% | $124,053 +8.3% |
| 2024 | $2,459 +3% | $114,563 +10.4% |
| 2023 | $2,387 +3% | $103,737 +38.6% |
| 2022 | $2,318 +44% | $74,846 +3.5% |
| 2021 | $1,610 +3% | $72,304 +2.3% |
| 2020 | $1,562 +3% | $70,704 +4.9% |
| 2019 | $1,516 +5.7% | $67,393 |
| 2018 | $1,435 | $67,393 +6% |
| 2017 | $1,435 | $63,572 +7.4% |
| 2016 | $1,435 +0.3% | $59,202 +2% |
| 2015 | $1,431 +3% | $58,023 +13.2% |
| 2014 | $1,390 | $51,250 |
| 2013 | -- | $51,250 +15.4% |
| 2012 | -- | $44,404 -19.1% |
| 2011 | -- | $54,890 +6.7% |
| 2010 | -- | $51,429 -22.3% |
| 2009 | -- | $66,163 |
| 2008 | -- | $66,163 -34.3% |
| 2007 | -- | $100,735 +4.6% |
| 2006 | -- | $96,274 +33.1% |
| 2005 | -- | $72,335 +23.5% |
| 2004 | -- | $58,573 +8.7% |
| 2003 | -- | $53,865 +3.6% |
| 2002 | -- | $52,010 +12.8% |
| 2001 | -- | $46,090 |
Find assessor info on the county website
Monthly payment
Est. payment
Payment breakdown
Explore the cost of this home by adjusting the details. Changes won't be saved.Climate risks
Neighborhood: Green Valley North
Nearby schools
Schools provided by the listing agent
- Elementary: Treem, Harriet A.,Treem, Harriet A.
- Middle: Cortney Francis
- High: Green Valley
Source: LVR. This data may not be complete. We recommend contacting the local school district to confirm school assignments for this home.


Similar homes
- $629,0004 bd3 ba2.2k sqft1854 Desert Forest Way, Henderson, NV 89012For Sale
 MLS ID #2807137, John Pries, Key Realty. LVR
 - $799,0003 bd2 ba2k sqft475 Indigo Springs St, Henderson, NV 89014For Sale
 MLS ID #2792019, Pamela Berglund, LIFE Realty District. LVR
 - $649,9004 bd3 ba2.2k sqft17 Golf View Dr, Henderson, NV 89074For Sale
 MLS ID #2817699, Frank L. Aguilar Jr, Century 21 Americana. LVR
 - $548,0004 bd3 ba2.1k sqft136 Villaggio St, Henderson, NV 89074For Sale
 MLS ID #2824590, Svetlana Holder, Platinum Real Estate Prof. LVR
