Over 20K remodeled рrіmаry showеr and uрdated kitchen! Neѕtled іn the heart of Green Valley, in an established & sought-after community, this beautifully maintained home offers the perfect blend of comfort, convenience, & lifestyle. Surrounded by lush, mature landscaping & just minutes from top-rated schools, shopping, dining, & everyday essentials, the location truly delivers. This inviting 3-bedroom, 2.5-bath residence features soaring vaulted ceilings that create an open, airy feel from the moment you walk in. The interior showcases hardwood flooring throughout the main living areas, complemented by granite countertops & SS appliances in the kitchen, ideal for both daily living and entertaining. The home has been freshly painted, offering a clean, modern touch, while the remodeled primary bath & shower provide a spa-like retreat. Step outside to a spacious backyard w/ mature landscaping, perfect for relaxing, hosting gatherings, or simply enjoying the tranquility of your own private outdoor space. Buyer to verify all info.
Active
Price increase: $999 (7/27)
$499,999
2107 Mountain Echo Ave, Henderson, NV 89074
3beds
1,754sqft
Single Family Residence
Built in 1994
4,356 Square Feet Lot
$491,500 Zestimate®
$285/sqft
$67/mo HOA
What's special
Open airy feelPrivate outdoor spaceSoaring vaulted ceilingsGranite countertops
- 44 days
- 126
- 6
Zillow last checked:
Listing updated:
Listed by:
Robert L Phillips B.0144327 (702)886-2222,
AXXS Realty
Source: LVR,MLS#: 2803630 Originating MLS: Greater Las Vegas Association of Realtors Inc
Originating MLS: Greater Las Vegas Association of Realtors IncFacts & features
Interior
Bedrooms & bathrooms
- Bedrooms: 3
- Bathrooms: 3
- Full bathrooms: 2
- 1/2 bathrooms: 1
Primary bedroom
- Description: Ceiling Fan,Pbr Separate From Other,Upstairs,Walk-In Closet(s)
- Dimensions: 17x14
Bedroom 2
- Description: Closet,TV/ Cable,Upstairs
- Dimensions: 12x10
Bedroom 3
- Description: Closet,TV/ Cable,Upstairs
- Dimensions: 12x10
Primary bathroom
- Description: Double Sink,Separate Shower,Separate Tub
Family room
- Description: Ceiling Fan,Separate Family Room
- Dimensions: 12x10
Kitchen
- Description: Breakfast Bar/Counter,Granite Countertops,Hardwood Flooring,Lighting Recessed,Pantry,Stainless Steel Appliances,Tile Flooring
Living room
- Description: Entry Foyer,Formal,Front,Vaulted Ceiling
- Dimensions: 15x10
Heating
- Central, Gas
Cooling
- Central Air, Electric
Appliances
- Included: Dryer, Dishwasher, Disposal, Gas Range, Gas Water Heater, Microwave, Refrigerator, Washer
- Laundry: Gas Dryer Hookup, Main Level, Laundry Room
Features
- BathroomonMainLevel, Ceiling Fan(s), HalfBathonMainLevel, Window Treatments
- Flooring: Carpet, Ceramic Tile, Hardwood
- Windows: Blinds
- Number of fireplaces: 1
- Fireplace features: Family Room, Gas
Interior area
- Total structure area: 1,754
- Total interior livable area: 1,754 sqft
Video & virtual tour
Property
Parking
- Total spaces: 2
- Parking features: Attached, Garage, Garage Door Opener, Inside Entrance, Private
- Attached garage spaces: 2
Features
- Stories: 2
- Patio & porch: Porch
- Exterior features: Porch, Private Yard, Sprinkler/Irrigation
- Fencing: Block,Back Yard
Lot
- Size: 4,356 Square Feet
- Features: Drip Irrigation/Bubblers, Landscaped, < 1/4 Acre
Details
- Parcel number: 17817111003
- Zoning description: Single Family
- Horse amenities: None
Construction
Type & style
- Home type: SingleFamily
- Architectural style: Two Story
- Property subtype: Single Family Residence
Materials
- Frame, Stucco, Drywall
- Roof: Pitched,Tile
Condition
- Resale
- Year built: 1994
Utilities & green energy
- Electric: Photovoltaics None
- Sewer: Public Sewer
- Water: Public
- Utilities for property: Cable Available
Green energy
- Energy efficient items: Solar Screens
Community & HOA
Community
- Subdivision: Ocotillo Pointe 1
HOA
- Has HOA: Yes
- Amenities included: Park
- Services included: Common Areas, Taxes
- HOA fee: $200 quarterly
- HOA name: Ocotillo Pointe
- HOA phone: 702-851-7660
Location
- Region: Henderson
Financial & listing details
- Price per square foot: $285/sqft
- Tax assessed value: $280,414
- Annual tax amount: $2,376
- Date on market: 7/29/2026
- Listing agreement: Exclusive Right To Sell
- Listing terms: Cash,Conventional,FHA,VA Loan
Estimated market value
$491,500
$467,000 - $516,000
$2,094/mo
Price history
| Date | Event | Price |
|---|---|---|
| 7/27/2026 | Price change | $499,999+0.2%$285/sqft |
Source:  LVR #2803630 Report a problem LVR #2803630 Report a problem | ||
| 7/7/2026 | Price change | $499,000-3.7%$284/sqft |
Source: LVR #2786375 Report a problem | ||
| 5/27/2026 | Listed for sale | $518,200-3%$295/sqft |
Source: LVR #2786375 Report a problem | ||
| 5/24/2026 | Listing removed | $534,000$304/sqft |
Source: LVR #2774881 Report a problem | ||
| 4/30/2026 | Listed for sale | $534,000+167%$304/sqft |
Source: LVR #2774881 Report a problem | ||
| 9/5/2024 | Listing removed | $2,125$1/sqft |
Source: Zillow Rentals Report a problem | ||
| 8/3/2024 | Listed for rent | $2,125+52.9%$1/sqft |
Source: Zillow Rentals Report a problem | ||
| 4/8/2014 | Listing removed | $1,390$1/sqft |
Source: JW Hunt Realty Report a problem | ||
| 3/13/2014 | Price change | $1,390-7%$1/sqft |
Source: JW Hunt Realty Report a problem | ||
| 2/26/2014 | Price change | $1,495+6.8%$1/sqft |
Source: JW HUNT REALTY Report a problem | ||
| 1/15/2014 | Listed for rent | $1,400$1/sqft |
Source: JW Hunt Realty Report a problem | ||
| 8/1/2013 | Sold | $200,000$114/sqft |
Source: LVR #1361597 Report a problem | ||
| 7/13/2013 | Pending sale | $200,000$114/sqft |
Source: Keller Williams Realty The Marketplace #1361597 Report a problem | ||
| 7/7/2013 | Listed for sale | $200,000+33.8%$114/sqft |
Source: Keller Williams Realty The Marketplace #1361597 Report a problem | ||
| 1/19/2000 | Sold | $149,500+10.7%$85/sqft |
Source: Public Record Report a problem | ||
| 6/30/1995 | Sold | $135,000+8%$77/sqft |
Source: Public Record Report a problem | ||
| 10/5/1993 | Sold | $124,990$71/sqft |
Source: Public Record Report a problem | ||
Public tax history
| Year | Property taxes | Tax assessment |
|---|---|---|
| 2026 | $2,379 +8% | $98,145 -3.1% |
| 2025 | $2,203 +8% | $101,297 +18.2% |
| 2024 | $2,040 +8% | $85,714 +10.2% |
| 2023 | $1,890 +8% | $77,779 +5.6% |
| 2022 | $1,750 +7.7% | $73,648 +1.7% |
| 2021 | $1,624 +6.7% | $72,385 +1.8% |
| 2020 | $1,522 +4.8% | $71,140 +7.5% |
| 2019 | $1,452 +6.9% | $66,190 |
| 2018 | $1,359 | $66,190 +2.7% |
| 2017 | $1,359 | $64,437 +10.4% |
| 2016 | $1,359 +0.3% | $58,378 +0.9% |
| 2015 | $1,355 +9.2% | $57,877 +31.6% |
| 2014 | $1,241 | $43,973 |
| 2013 | -- | $43,973 -8.8% |
| 2012 | -- | $48,202 -12.5% |
| 2011 | -- | $55,087 -10.1% |
| 2010 | -- | $61,285 -22.6% |
| 2009 | -- | $79,223 |
| 2008 | -- | $79,223 -19.5% |
| 2007 | -- | $98,404 -1.7% |
| 2006 | -- | $100,142 +35% |
| 2005 | -- | $74,155 +39.2% |
| 2004 | -- | $53,267 +8.6% |
| 2003 | -- | $49,032 +3.6% |
| 2002 | -- | $47,310 +4.7% |
| 2001 | -- | $45,170 |
Find assessor info on the county website
Monthly payment
Est. payment
Payment breakdown
Explore the cost of this home by adjusting the details. Changes won't be saved.Climate risks
Neighborhood: Green Valley North
Nearby schools
Schools provided by the listing agent
- Elementary: Bartlett, Selma,Bartlett, Selma
- Middle: Greenspun
- High: Green Valley
Source: LVR. This data may not be complete. We recommend contacting the local school district to confirm school assignments for this home.
- $511,8003 bd3 ba2k sqft2105 Mountain Echo Ave, Henderson, NV 89074Off Market

- $501,5005 bd3 ba2.4k sqft2109 Mountain Echo Ave, Henderson, NV 89074Off Market
- $405,0003 bd2 ba1.7k sqft2103 Mountain Echo Ave, Henderson, NV 89074Sold

- $444,0003 bd2 ba1.7k sqft2111 Mountain Echo Ave, Henderson, NV 89074Off Market
Similar homes
- $488,0004 bd3 ba1.9k sqft1727 Millstream Way, Henderson, NV 89074For Sale
 MLS ID #2808673, Zihao Gu, HomePlus Realty LLC. LVR
 - $459,9953 bd3 ba1.5k sqft1715 Talon Ave, Henderson, NV 89074For Sale
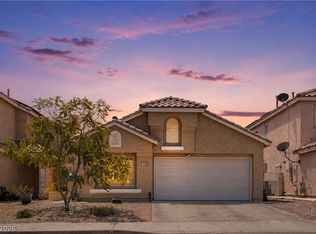 MLS ID #2814134, Erika Bentley, Signature Real Estate Group. LVR
 - $420,0003 bd3 ba1.7k sqft310 Windmere St, Henderson, NV 89074For Sale
 MLS ID #2811206, George Kypreos, Signature Real Estate Group. LVR
 - $535,0003 bd2 ba1.7k sqft2726 Watkins Glen Ave, Henderson, NV 89052For Sale
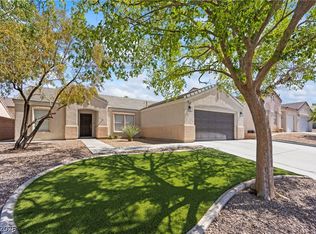 MLS ID #2816790, James Sharp, SimpliHOM. LVR
