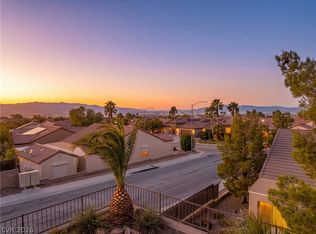
Beautiful single story 3 car garage home in McDonald Ranch! Just upgraded the interior for the new owner. Enjoy 3 bedrooms and 2 full baths with all new flooring throughout, new baseboards, new paint throughout, updated cabinets, all new Frigidaire stainless steel appliance package and stainless sink. Spacious kitchen features lots of granite countertop space and cabinets. Recently installed artificial turf in the front yard for easy maintenance and lower water bills. Highly desirable gated neighborhood with its own park, close to shopping, dining, recreation, entertainment and easy freeway access. Don't miss this one!
Active
$539,000
1507 Camino Summit Ave, Henderson, NV 89012
3beds
1,524sqft
Single Family Residence
Built in 1999
5,227 Square Feet Lot
$532,300 Zestimate®
$354/sqft
$120/mo HOA
What's special
Spacious kitchenUpdated cabinetsStainless sinkNew baseboards
- 339 days
- 200
- 8
Zillow last checked:
Listing updated:
Listed by:
Jennifer C. Tymczyn BS.1001548 jentym@cox.net,
Realty ONE Group, Inc
Source: LVR,MLS#: 2734881 Originating MLS: Greater Las Vegas Association of Realtors Inc
Originating MLS: Greater Las Vegas Association of Realtors IncFacts & features
Interior
Bedrooms & bathrooms
- Bedrooms: 3
- Bathrooms: 2
- Full bathrooms: 2
Primary bedroom
- Description: Bedroom With Bath Downstairs,Ceiling Fan,Ceiling Light,Walk-In Closet(s)
- Dimensions: 16x14
Bedroom 2
- Description: Ceiling Fan,Ceiling Light,TV/ Cable
- Dimensions: 11x10
Bedroom 3
- Description: Ceiling Fan,Ceiling Light,TV/ Cable
- Dimensions: 11x10
Primary bathroom
- Description: Double Sink,Separate Shower,Separate Tub
Dining room
- Description: Dining Area,Living Room/Dining Combo
- Dimensions: 9x11
Kitchen
- Description: Granite Countertops,Linoleum/Vinyl Flooring,Stainless Steel Appliances
- Dimensions: 16x11
Living room
- Description: Front,Vaulted Ceiling
- Dimensions: 23x11
Heating
- Central, Gas
Cooling
- Central Air, Electric
Appliances
- Included: Dryer, Dishwasher, Gas Cooktop, Disposal, Microwave, Refrigerator, Washer
- Laundry: Gas Dryer Hookup, Laundry Room
Features
- Bathroom on Main Level, Bedroom on Main Level, Ceiling Fan(s), Primary Downstairs, Window Treatments
- Flooring: Carpet, Linoleum, Vinyl
- Windows: Blinds, Window Treatments
- Number of fireplaces: 1
- Fireplace features: Family Room, Gas
Interior area
- Total structure area: 1,524
- Total interior livable area: 1,524 sqft
Video & virtual tour
Property
Parking
- Total spaces: 3
- Parking features: Attached, Garage, Garage Door Opener, Inside Entrance, Private
- Attached garage spaces: 3
Features
- Stories: 1
- Patio & porch: Covered, Patio
- Exterior features: Patio, Private Yard, Sprinkler/Irrigation
- Fencing: Block,Back Yard
- View description: None
Lot
- Size: 5,227 Square Feet
- Features: Drip Irrigation/Bubblers, Desert Landscaping, Landscaped, < 1/4 Acre
Details
- Parcel number: 17821711006
- Zoning description: Single Family
- Horse amenities: None
Construction
Type & style
- Home type: SingleFamily
- Architectural style: One Story
- Property subtype: Single Family Residence
Materials
- Roof: Tile
Condition
- Resale
- Year built: 1999
Utilities & green energy
- Electric: Photovoltaics None
- Sewer: Public Sewer
- Water: Public
- Utilities for property: Cable Available, Underground Utilities
Community & HOA
Community
- Security: Security System Owned, Gated Community
- Subdivision: Vista Ridge
HOA
- Has HOA: Yes
- Amenities included: Gated, Barbecue, Playground, Park
- Services included: Association Management
- HOA fee: $120 monthly
- HOA name: Vista Ridge
- HOA phone: 702-362-6262
Location
- Region: Henderson
Financial & listing details
- Price per square foot: $354/sqft
- Tax assessed value: $303,511
- Annual tax amount: $2,614
- Date on market: 11/13/2025
- Listing agreement: Exclusive Right To Sell
- Listing terms: Conventional,FHA,VA Loan
Estimated market value
$532,300
$506,000 - $559,000
$2,157/mo
Price history
| Date | Event | Price |
|---|---|---|
| 6/23/2026 | Price change | $539,000-1.8%$354/sqft |
Source:  LVR #2734881 Report a problem LVR #2734881 Report a problem | ||
| 4/14/2026 | Price change | $549,000-1.8%$360/sqft |
Source: LVR #2734881 Report a problem | ||
| 3/5/2026 | Price change | $559,000-1.1%$367/sqft |
Source: LVR #2734881 Report a problem | ||
| 11/13/2025 | Listed for sale | $565,000+18.9%$371/sqft |
Source: LVR #2734881 Report a problem | ||
| 9/11/2025 | Listing removed | $475,000$312/sqft |
Source: LVR #2710935 Report a problem | ||
| 8/16/2025 | Listed for sale | $475,000+43.9%$312/sqft |
Source: LVR #2710935 Report a problem | ||
| 9/3/2004 | Sold | $330,000+125.3%$217/sqft |
Source: Public Record Report a problem | ||
| 8/27/1999 | Sold | $146,500$96/sqft |
Source: Public Record Report a problem | ||
Public tax history
| Year | Property taxes | Tax assessment |
|---|---|---|
| 2026 | $2,824 +8% | $106,229 +0.7% |
| 2025 | $2,614 +8% | $105,494 +9.8% |
| 2024 | $2,421 +8% | $96,114 +10.3% |
| 2023 | $2,242 +8% | $87,120 +3.2% |
| 2022 | $2,076 +7.7% | $84,418 +4.9% |
| 2021 | $1,928 +6.7% | $80,509 +5.5% |
| 2020 | $1,806 +4.8% | $76,335 +7.6% |
| 2019 | $1,723 +6.9% | $70,950 |
| 2018 | $1,612 | $70,950 0% |
| 2017 | $1,612 | $70,952 +5.6% |
| 2016 | $1,612 +0.2% | $67,162 +16.2% |
| 2015 | $1,608 +3.2% | $57,791 +10.7% |
| 2014 | $1,558 | $52,195 |
| 2013 | -- | $52,195 +3.8% |
| 2012 | -- | $50,294 -12.2% |
| 2011 | -- | $57,285 -8.8% |
| 2010 | -- | $62,806 -28.4% |
| 2009 | -- | $87,693 |
| 2008 | -- | $87,693 -19.5% |
| 2007 | -- | $108,873 -0.6% |
| 2006 | -- | $109,573 +12.3% |
| 2005 | -- | $97,552 +59.9% |
| 2004 | -- | $60,991 +7.7% |
| 2003 | -- | $56,627 +10.3% |
| 2002 | -- | $51,350 +7.9% |
| 2001 | -- | $47,600 |
Find assessor info on the county website
Monthly payment
Est. payment
Payment breakdown
Explore the cost of this home by adjusting the details. Changes won't be saved.Climate risks
Neighborhood: Green Valley Ranch
Nearby schools
Schools provided by the listing agent
- Elementary: Twitchell, Neil C.,Twitchell, Neil C.
- Middle: Miller Bob
- High: Foothill
Source: LVR. This data may not be complete. We recommend contacting the local school district to confirm school assignments for this home.
- $500,5003 bd2 ba1.7k sqft1505 Camino Summit Ave, Henderson, NV 89012Off Market
- $490,8003 bd3 ba2k sqft1509 Camino Summit Ave, Henderson, NV 89012Off Market

- $629,1005 bd3 ba3k sqft255 Grand Olympia Dr, Henderson, NV 89012Off Market
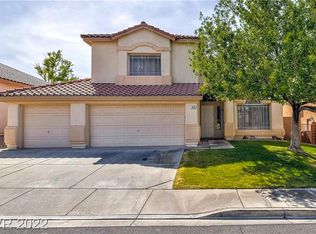
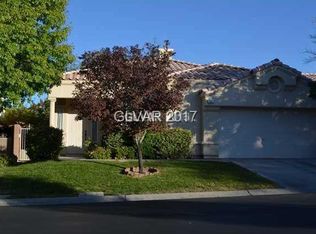
- $478,3004 bd2 ba1.7k sqft1511 Camino Summit Ave, Henderson, NV 89012Off Market
Similar homes
- $549,0004 bd3 ba2.2k sqft1708 Waltrip Ct, Henderson, NV 89012For Sale
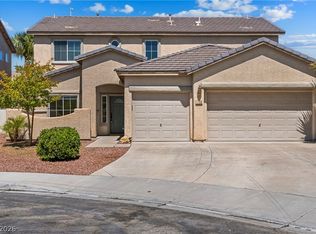 MLS ID #2822794, Lauren Paris, Simply Vegas. LVR
 - $579,0004 bd3 ba2.2k sqft1891 Eagle Flight Ln, Henderson, NV 89012For Sale
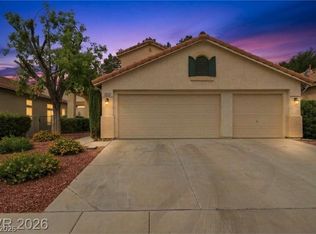 MLS ID #2816037, Melanie Miller, Epique Realty. LVR
 - $449,0003 bd2 ba1.7k sqft1578 Livingston Dr, Henderson, NV 89012For Sale
 MLS ID #2817156, Karina N. Jett, Keller Williams VIP. LVR
 - $479,0003 bd2 ba1.6k sqft2372 Kalkaska Dr, Henderson, NV 89044For Sale
 MLS ID #2826697, Steven C. Davidson, Simply Vegas. LVR
