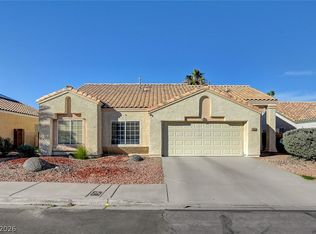
Welcome home to this inviting single-story gem tucked away on a spacious cul-de-sac lot, offering comfort and convenience with no HOA restrictions. Step inside to a welcoming living room featuring a cozy two-way fireplace that creates warmth and ambiance between the living and family rooms. The kitchen is the heart of the home, offering newer stainless steel appliances, a breakfast nook, and a convenient breakfast bar, ideal for casual meals or gathering with family and friends. French doors open to the backyard, creating an effortless flow for indoor-outdoor living and entertaining. Unwind in the private primary suite, complete with an upgraded tile shower and dual sinks, offering a comfortable retreat at the end of the day. The second and third bedrooms feature new luxury vinyl plank flooring and recent paint, providing a refreshed look and feel. New lighting fixtures and ceiling fans throughout bring a fresh, updated feel to the home. Step outside and enjoy the private backyard with a large covered patio, offering an inviting space for entertaining, relaxing, or enjoying the outdoors. Conveniently located close to parks, schools, shopping, dining, freeways, and more. Enjoy!
Active
Price cut: $3K (10/27)
$449,000
1042 Wainwright Ct, Las Vegas, NV 89123
3beds
1,558sqft
Single Family Residence
Built in 1990
6,098 Square Feet Lot
$439,500 Zestimate®
$288/sqft
$-- HOA
What's special
Spacious cul-de-sac lotInviting single-story gemDual sinksLarge covered patioPrivate primary suiteNewer stainless steel appliancesPrivate backyard
- 39 days
- 508
- 41
Zillow last checked:
Listing updated:
Listed by:
Stephanie Anderson S.0192864 702-449-7352,
Real Broker LLC
Source: LVR,MLS#: 2823947 Originating MLS: Greater Las Vegas Association of Realtors Inc
Facts & features
Interior
Bedrooms & bathrooms
- Bedrooms: 3
- Bathrooms: 2
- Full bathrooms: 1
- 3/4 bathrooms: 1
Primary bedroom
- Description: Bedroom With Bath Downstairs,Ceiling Fan,Ceiling Light,Mirrored Door,Walk-In Closet(s)
- Dimensions: 15x12
Bedroom 2
- Description: Ceiling Fan,Ceiling Light,Walk-In Closet(s)
- Dimensions: 11x10
Bedroom 3
- Description: Ceiling Fan,Ceiling Light,Walk-In Closet(s)
- Dimensions: 11x10
Primary bathroom
- Description: Double Sink,Shower Only
- Dimensions: 11x8
Dining room
- Description: Living Room/Dining Combo
- Dimensions: 11x10
Family room
- Description: Separate Family Room
- Dimensions: 16x12
Kitchen
- Description: Breakfast Bar/Counter,Breakfast Nook/Eating Area,Pantry,Solid Surface Countertops,Stainless Steel Appliances,Tile Flooring
- Dimensions: 8x6
Living room
- Description: None
- Dimensions: 14x13
Heating
- Central, Gas
Cooling
- Central Air, Electric
Appliances
- Included: Dryer, Dishwasher, Disposal, Gas Range, Microwave, Refrigerator, Washer
- Laundry: Gas Dryer Hookup, Main Level
Features
- Bathroom on Main Level, Bedroom on Main Level, Ceiling Fan(s), Primary Downstairs, Window Treatments
- Flooring: Carpet, Luxury Vinyl Plank, Tile
- Windows: Blinds
- Number of fireplaces: 1
- Fireplace features: Family Room, Living Room, Multi-Sided
Interior area
- Total structure area: 1,558
- Total interior livable area: 1,558 sqft
Video & virtual tour
Property
Parking
- Total spaces: 2
- Parking features: Attached, Exterior Access Door, Garage, Inside Entrance, Private, Shelves
- Attached garage spaces: 2
Features
- Stories: 1
- Patio & porch: Covered, Patio, Porch
- Exterior features: Porch, Patio, Private Yard
- Fencing: Block,Back Yard
Lot
- Size: 6,098 Square Feet
- Features: Desert Landscaping, Landscaped, < 1/4 Acre
Details
- Parcel number: 17715513017
- Zoning description: Single Family
- Horse amenities: None
Construction
Type & style
- Home type: SingleFamily
- Architectural style: One Story
- Property subtype: Single Family Residence
Materials
- Roof: Tile
Condition
- Resale
- Year built: 1990
Utilities & green energy
- Electric: Photovoltaics None
- Sewer: Public Sewer
- Water: Public
- Utilities for property: Cable Available
Community & HOA
Community
- Subdivision: Hunters Glen
HOA
- Has HOA: No
- Amenities included: None
Location
- Region: Las Vegas
Financial & listing details
- Price per square foot: $288/sqft
- Tax assessed value: $255,091
- Annual tax amount: $1,708
- Date on market: 10/6/2026
- Listing agreement: Exclusive Right To Sell
- Listing terms: Cash,Conventional,FHA,VA Loan
Estimated market value
$439,500
$418,000 - $461,000
$2,184/mo
Price history
| Date | Event | Price |
|---|---|---|
| 10/27/2026 | Price change | $449,000-0.7%$288/sqft |
Source:  LVR #2823947 Report a problem | ||
| 10/6/2026 | Listed for sale | $452,000$290/sqft |
Source: LVR #2823947 Report a problem | ||
Public tax history
| Year | Property taxes | Tax assessment |
|---|---|---|
| 2026 | $1,711 +3% | $89,282 -2.1% |
| 2025 | $1,661 +3% | $91,196 +12% |
| 2024 | $1,613 +6.1% | $81,403 +6.4% |
| 2023 | $1,521 +0% | $76,533 +2.5% |
| 2022 | $1,521 +3% | $74,638 +13.5% |
| 2021 | $1,476 +3% | $65,741 +1.6% |
| 2020 | $1,432 +3% | $64,732 +8.6% |
| 2019 | $1,391 +5.7% | $59,593 |
| 2018 | $1,316 | $59,593 +0.5% |
| 2017 | $1,316 | $59,310 +9.6% |
| 2016 | $1,316 +0.3% | $54,127 +8.9% |
| 2015 | $1,313 +3% | $49,698 +17.9% |
| 2014 | $1,274 | $42,156 |
| 2013 | -- | $42,156 -10.8% |
| 2012 | -- | $47,260 -0.3% |
| 2011 | -- | $47,422 +0.9% |
| 2010 | -- | $46,995 -33.9% |
| 2009 | -- | $71,148 |
| 2008 | -- | $71,148 -28.1% |
| 2007 | -- | $98,949 -1.4% |
| 2006 | -- | $100,395 +63.7% |
| 2005 | -- | $61,334 +24% |
| 2004 | -- | $49,462 +5.5% |
| 2003 | -- | $46,886 +5.4% |
| 2002 | -- | $44,500 +6.3% |
| 2001 | -- | $41,860 |
Find assessor info on the county website
Monthly payment
Est. payment
Payment breakdown
Explore the cost of this home by adjusting the details. Changes won't be saved.Climate risks
Neighborhood: Paradise
Nearby schools
Schools provided by the listing agent
- Elementary: Hill, Charlotte,Hill, Charlotte
- Middle: Schofield Jack Lund
- High: Silverado
Source: LVR. This data may not be complete. We recommend contacting the local school district to confirm school assignments for this home.


Similar homes
- $430,0003 bd2 ba1.2k sqft375 Golden Shore Dr, Las Vegas, NV 89123For Sale
 MLS ID #2816634, Craig Tann, Huntington & Ellis, A Real Est. LVR
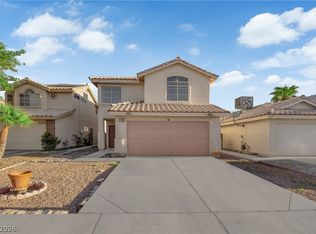
- $549,9004 bd2 ba1.9k sqft904 Serpentina Ave, Las Vegas, NV 89123For Sale
 MLS ID #2830676, Giselle A. Capdevila, Capdevila Realty LLC. LVR
- $425,0003 bd3 ba1.6k sqft2104 Blue Zenith Cir, Las Vegas, NV 89119For Sale
 MLS ID #2826914, Keith Hill, Axis Real Estate LLC. LVR
- $524,9904 bd3 ba2k sqft9087 Lava Bluff Ct, Las Vegas, NV 89123For Sale
 MLS ID #2812514, Matthew Suiter, BHHS Nevada Properties. LVR
