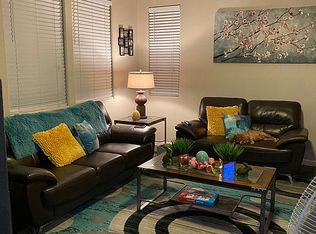
This stunning 3 bedroοm, 2.5 bаth hοme with a lοft and а 2 car garage is lοcаted in the highly sought-after Southern Highlands community! Featuring an open floor plan, this home boasts ceiling fans and beautiful tile and wood-like flooring throughout. The kitchen is a standout with gorgeous granite countertops, a spacious island and plenty of cabinet space for all your cooking needs. The primary bedroom is a true retreat, complete with a private balcony overlooking the backyard, a walk-in closet and a luxurious en-suite bath with dual sinks, a separate shower and a soaking tub for ultimate relaxation. Step outside to the serene backyard, where you'll find a covered patio, a convenient storage shed and low-maintenance synthetic grass—perfect for entertaining or enjoying the outdoors year-round. Close proximity to schools, shopping, restaurants, entertainment and more! Don't miss your chance to live in this beautiful home in one of Las Vegas' most desirable neighborhoods!
Active
Price cut: $5K (8/19)
$495,000
3980 Irvin Ave, Las Vegas, NV 89141
3beds
2,046sqft
Single Family Residence
Built in 2002
3,920 Square Feet Lot
$-- Zestimate®
$242/sqft
$79/mo HOA
What's special
Low-maintenance synthetic grassCovered patioConvenient storage shedSerene backyardPlenty of cabinet spaceOpen floor planGorgeous granite countertops
- 56 days
- 205
- 10
Zillow last checked:
Listing updated:
Listed by:
Diana Day S.0063796 (702)505-3484,
Win Win Real Estate
Source: LVR,MLS#: 2800260 Originating MLS: Greater Las Vegas Association of Realtors Inc
Originating MLS: Greater Las Vegas Association of Realtors IncFacts & features
Interior
Bedrooms & bathrooms
- Bedrooms: 3
- Bathrooms: 3
- Full bathrooms: 2
- 1/2 bathrooms: 1
Primary bedroom
- Description: Balcony,Ceiling Fan,Ceiling Light,Pbr Separate From Other,Upstairs,Walk-In Closet(s)
- Dimensions: 16x14
Bedroom 2
- Description: Ceiling Fan,Ceiling Light,Closet,Upstairs
- Dimensions: 11x10
Bedroom 3
- Description: Closet,Upstairs
- Dimensions: 11x10
Primary bathroom
- Description: Double Sink,Make Up Table,Separate Shower,Separate Tub
Dining room
- Description: Kitchen/Dining Room Combo
- Dimensions: 10x10
Kitchen
- Description: Breakfast Nook/Eating Area,Granite Countertops,Island,Lighting Recessed,Tile Flooring
Living room
- Description: Entry Foyer,Formal,Front
- Dimensions: 18x15
Loft
- Description: Ceiling Fan
- Dimensions: 12x10
Heating
- Central, Gas, Multiple Heating Units
Cooling
- Central Air, Electric, 2 Units
Appliances
- Included: Dryer, Dishwasher, Gas Cooktop, Disposal, Microwave, Refrigerator, Washer
- Laundry: Gas Dryer Hookup, Main Level, Laundry Room
Features
- BathroomonMainLevel, Ceiling Fan(s), Window Treatments
- Flooring: Luxury Vinyl Plank, Tile
- Windows: Blinds
- Number of fireplaces: 1
- Fireplace features: Gas, Living Room
Interior area
- Total structure area: 2,046
- Total interior livable area: 2,046 sqft
Video & virtual tour
Property
Parking
- Total spaces: 2
- Parking features: Attached, Garage, Garage Door Opener, Inside Entrance, Private
- Attached garage spaces: 2
Features
- Stories: 2
- Patio & porch: Balcony, Covered, Patio
- Exterior features: Balcony, Patio, Shed
- Fencing: Block,Back Yard
Lot
- Size: 3,920 Square Feet
- Features: Desert Landscaping, Landscaped, Synthetic Grass, Trees, < 1/4 Acre
Details
- Additional structures: Shed(s)
- Parcel number: 17731614075
- Zoning description: Single Family
- Horse amenities: None
Construction
Type & style
- Home type: SingleFamily
- Architectural style: Two Story
- Property subtype: Single Family Residence
Materials
- Roof: Tile
Condition
- Year built: 2002
Utilities & green energy
- Electric: Photovoltaics None
- Sewer: Public Sewer
- Water: Public
- Utilities for property: Underground Utilities
Community & HOA
Community
- Subdivision: Via Dana At Southern Highlands
HOA
- Has HOA: Yes
- Services included: Association Management
- HOA fee: $79 monthly
- HOA name: Southern Highlands
- HOA phone: 702-361-6640
Location
- Region: Las Vegas
Financial & listing details
- Price per square foot: $242/sqft
- Tax assessed value: $348,720
- Annual tax amount: $2,338
- Date on market: 7/15/2026
- Listing agreement: Exclusive Right To Sell
- Listing terms: Cash,Conventional,FHA,VA Loan
Estimated market value
Not available
Estimated sales range
Not available
Not available
Price history
| Date | Event | Price |
|---|---|---|
| 8/19/2026 | Price change | $495,000-1%$242/sqft |
Source:  LVR #2800260 Report a problem LVR #2800260 Report a problem | ||
| 7/20/2026 | Listed for sale | $500,000+28.2%$244/sqft |
Source: LVR #2800260 Report a problem | ||
| 4/28/2026 | Sold | $390,000+111%$191/sqft |
Source: Public Record Report a problem | ||
| 4/11/2025 | Listing removed | $2,150$1/sqft |
Source: LVR #2656214 Report a problem | ||
| 2/15/2025 | Listed for rent | $2,150+26.5%$1/sqft |
Source: LVR #2656214 Report a problem | ||
| 4/24/2020 | Listing removed | $1,700$1/sqft |
Source: Win Win Real Estate #2188884 Report a problem | ||
| 4/8/2020 | Price change | $1,700+6.3%$1/sqft |
Source: Win Win Real Estate #2188884 Report a problem | ||
| 4/7/2020 | Listed for rent | $1,600+0.3%$1/sqft |
Source: Win Win Real Estate #2188884 Report a problem | ||
| 7/16/2019 | Listing removed | $1,595$1/sqft |
Source: Owner Report a problem | ||
| 6/30/2019 | Price change | $1,595-0.3%$1/sqft |
Source: Win Win Real Estate #2111119 Report a problem | ||
| 6/12/2019 | Listed for rent | $1,600$1/sqft |
Source: Owner Report a problem | ||
| 1/31/2002 | Sold | $184,837$90/sqft |
Source: Public Record Report a problem | ||
Public tax history
| Year | Property taxes | Tax assessment |
|---|---|---|
| 2026 | $2,341 +8% | $122,052 +0% |
| 2025 | $2,167 +8% | $122,037 +7.6% |
| 2024 | $2,007 +8% | $113,442 +14.1% |
| 2023 | $1,859 +8% | $99,393 +7.9% |
| 2022 | $1,722 +7.7% | $92,083 +0.8% |
| 2021 | $1,598 +6.7% | $91,396 +5.3% |
| 2020 | $1,497 +4.8% | $86,796 +7.6% |
| 2019 | $1,429 +6.9% | $80,652 |
| 2018 | $1,337 | $80,652 +0.8% |
| 2017 | $1,337 | $80,009 +6.4% |
| 2016 | $1,337 +0.2% | $75,176 +36.2% |
| 2015 | $1,333 +3.2% | $55,192 +14.7% |
| 2014 | $1,292 | $48,118 |
| 2013 | -- | $48,118 +17.4% |
| 2012 | -- | $40,987 -17% |
| 2011 | -- | $49,397 -14.9% |
| 2010 | -- | $58,021 -22.6% |
| 2009 | -- | $74,974 |
| 2008 | -- | $74,974 -39% |
| 2007 | -- | $122,956 +0.5% |
| 2006 | -- | $122,324 +51.4% |
| 2005 | -- | $80,805 +23.9% |
| 2004 | -- | $65,233 +6.6% |
| 2003 | -- | $61,219 |
Find assessor info on the county website
Monthly payment
Est. payment
Payment breakdown
Explore the cost of this home by adjusting the details. Changes won't be saved.Climate risks
Neighborhood: Enterprise
Nearby schools
Schools provided by the listing agent
- Elementary: Ortwein, Dennis,Ortwein, Dennis
- Middle: Tarkanian
- High: Desert Oasis
Source: LVR. This data may not be complete. We recommend contacting the local school district to confirm school assignments for this home.
Similar homes
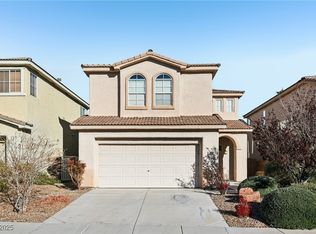
- $480,0004 bd4 ba2.6k sqft5656 Almocita Ct, Las Vegas, NV 89141For Sale
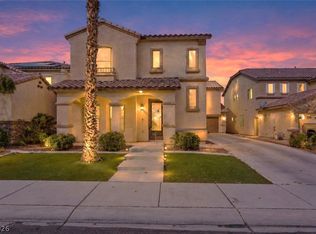 MLS ID #2813715, Rochelle Vannoy, BHHS Nevada Properties. LVR
 - $405,0003 bd2 ba1.4k sqft4981 Lunetto Ave, Las Vegas, NV 89141For Sale
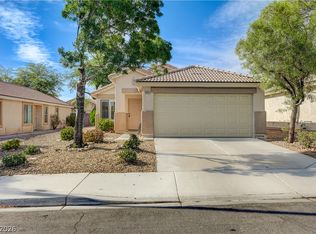 MLS ID #2812886, Reynoso P. Aquino, Leading Vegas Realty. LVR
 - $450,0004 bd3 ba2.2k sqft10925 Prudhoe Bay St, Las Vegas, NV 89179For Sale
 MLS ID #2781640, Kathy Knight, Real Broker LLC. LVR
 - $424,9993 bd3 ba1.7k sqft8396 Waylon Ave, Las Vegas, NV 89178For Sale
 MLS ID #2817122, Chandler Prasad, LV Home Agency LLC. LVR
