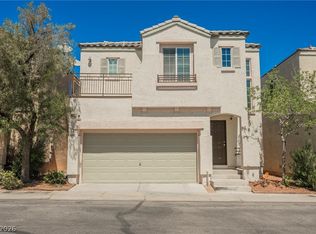
Beautiful 2 story home sitting on a large lot!! Southwest Las Vegas, Premium lot located on a Cul-de-Sac offering privacy with no rear or to the left neighbors* Tax record is wrong showing 3 Bedrooms! It's a 4 BEDS, 2.5 BATH & 2 Car Garage* Laminated & tile flooring downstairs* Separate formal living room* Kitchen w/ breakfast bar, granite counter tops & Stainless Steel Appliances* Dinning area and family room provides natural light, space and comfort leading you to the big backyard w/ covered patio, storage shed and ample space to create your perfect retreat and even a separate casita* All bedrooms upstairs* 2 linen closets* Washer and dryer included* 2 Linen closets* New water heater* Less than 7 miles from Las Vegas Strip! Conveniently situated near shopping, dinning, the Silverton Hotel & Casino and easy access to freeways*
Active
Price cut: $25K (7/16)
$460,000
8254 Pearl Diver Ct, Las Vegas, NV 89139
4beds
2,140sqft
:
Get pre-qualified$2,981/mo
Single Family Residence
Built in 2010
5,662 Square Feet Lot
$458,900 Zestimate®
$215/sqft
$47/mo HOA
What's special
Separate casitaLarge lotStorage shedAll bedrooms upstairsWasher and dryer includedStainless steel appliancesGranite counter tops
- 86 days |
- 1,137 |
- 56 |
Zillow last checked:
Listing updated:
Listed by:
Laura E. Ahumada S.0057538 (702)328-4125,
ERA Brokers Consolidated
Source: LVR,MLS#: 2776587 Originating MLS: Greater Las Vegas Association of Realtors Inc
Originating MLS: Greater Las Vegas Association of Realtors IncFacts & features
Interior
Bedrooms & bathrooms
- Bedrooms: 4
- Bathrooms: 3
- Full bathrooms: 2
- 1/2 bathrooms: 1
Primary bedroom
- Description: Pbr Separate From Other,Upstairs,Walk-In Closet(s)
- Dimensions: 16X14
Bedroom 2
- Description: Ceiling Fan,Ceiling Light,Walk-In Closet(s)
- Dimensions: 11x11
Bedroom 3
- Description: Ceiling Fan,Ceiling Light,Upstairs,Walk-In Closet(s)
- Dimensions: 11X11
Bedroom 4
- Description: Closet
- Dimensions: 11X11
Primary bathroom
- Description: Double Sink,Separate Shower,Separate Tub
Dining room
- Description: Family Room/Dining Combo
- Dimensions: 14X12
Family room
- Description: Ceiling Fan
- Dimensions: 15x13
Kitchen
- Description: Breakfast Bar/Counter,Granite Countertops,Pantry
Living room
- Description: Front
- Dimensions: 16X15
Heating
- Central, Gas
Cooling
- Central Air, Electric
Appliances
- Included: Dryer, Dishwasher, Disposal, Gas Range, Microwave, Washer
- Laundry: Gas Dryer Hookup, Laundry Room, Upper Level
Features
- Ceiling Fan(s), Window Treatments
- Flooring: Carpet, Laminate, Tile
- Windows: Blinds, Double Pane Windows
- Has fireplace: No
Interior area
- Total structure area: 2,140
- Total interior livable area: 2,140 sqft
Video & virtual tour
Property
Parking
- Total spaces: 2
- Parking features: Attached, Garage, Garage Door Opener, Inside Entrance, Private
- Attached garage spaces: 2
Features
- Stories: 2
- Patio & porch: Patio
- Exterior features: Patio, Private Yard, Sprinkler/Irrigation
- Fencing: Block,Back Yard
Lot
- Size: 5,662 Square Feet
- Features: Drip Irrigation/Bubblers, Desert Landscaping, Landscaped, < 1/4 Acre
Details
- Parcel number: 17718121008
- Zoning description: Single Family
- Horse amenities: None
Construction
Type & style
- Home type: SingleFamily
- Architectural style: Two Story
- Property subtype: Single Family Residence
Materials
- Roof: Tile
Condition
- Resale
- Year built: 2010
Utilities & green energy
- Electric: Photovoltaics None
- Sewer: Public Sewer
- Water: Public
- Utilities for property: Underground Utilities
Green energy
- Energy efficient items: Windows
Community & HOA
Community
- Subdivision: Blue Diamond Spgs
HOA
- Has HOA: Yes
- Services included: Association Management
- HOA fee: $47 monthly
- HOA name: Blue Diamond Springs
- HOA phone: 702-362-6262
Location
- Region: Las Vegas
Financial & listing details
- Price per square foot: $215/sqft
- Tax assessed value: $374,506
- Annual tax amount: $2,100
- Date on market: 5/16/2026
- Listing agreement: Exclusive Right To Sell
- Listing terms: Cash,Conventional,FHA,VA Loan
Estimated market value
$458,900
$436,000 - $482,000
$2,322/mo
Price history
| Date | Event | Price |
|---|---|---|
| 8/3/2026 | Listed for sale | $460,000$215/sqft |
Source:  LVR #2776587 Report a problem LVR #2776587 Report a problem | ||
| 7/30/2026 | Pending sale | $460,000$215/sqft |
Source: LVR #2776587 Report a problem | ||
| 7/16/2026 | Price change | $460,000-5.2%$215/sqft |
Source: LVR #2776587 Report a problem | ||
| 6/5/2026 | Price change | $485,000-2.8%$227/sqft |
Source: LVR #2776587 Report a problem | ||
| 5/16/2026 | Listed for sale | $499,000+109.7%$233/sqft |
Source: LVR #2776587 Report a problem | ||
| 10/26/2015 | Sold | $238,000-0.4%$111/sqft |
Source: LVR #1535385 Report a problem | ||
| 9/11/2015 | Pending sale | $238,900$112/sqft |
Source: Choice One Properties & Manage #1535385 Report a problem | ||
| 8/24/2015 | Price change | $238,900-7.8%$112/sqft |
Source: Choice One Properties & Manage #1535385 Report a problem | ||
| 8/14/2015 | Price change | $258,9990%$121/sqft |
Source: Choice One Properties & Manage #1535385 Report a problem | ||
| 8/4/2015 | Price change | $259,000-5.8%$121/sqft |
Source: Choice One Properties & Manage #1535385 Report a problem | ||
| 7/24/2015 | Price change | $274,9000%$128/sqft |
Source: Choice One Properties & Manage #1535385 Report a problem | ||
| 7/10/2015 | Price change | $275,000+6.6%$129/sqft |
Source: Choice One Properties & Manage #1535385 Report a problem | ||
| 4/29/2015 | Listed for sale | $258,000+31.8%$121/sqft |
Source: Choice One Properties & Manage #1535385 Report a problem | ||
| 5/28/2010 | Sold | $195,752$91/sqft |
Source: Public Record Report a problem | ||
Public tax history
| Year | Property taxes | Tax assessment |
|---|---|---|
| 2026 | $2,163 +3% | $131,077 -0.9% |
| 2025 | $2,100 +3% | $132,240 +8.4% |
| 2024 | $2,039 +3% | $122,044 +15.2% |
| 2023 | $1,980 -1.5% | $105,924 +5.5% |
| 2022 | $2,010 +7.7% | $100,442 +2.8% |
| 2021 | $1,866 +6.7% | $97,717 +2.2% |
| 2020 | $1,748 +4.8% | $95,600 +8.8% |
| 2019 | $1,668 +6.9% | $87,907 |
| 2018 | $1,561 | $87,907 -0.7% |
| 2017 | $1,561 | $88,537 +18.5% |
| 2016 | $1,561 +3.4% | $74,722 -0.3% |
| 2015 | $1,509 | $74,938 +50.2% |
| 2014 | $1,509 | $49,901 |
| 2013 | -- | $49,901 -3.6% |
| 2012 | -- | $51,743 +2.5% |
| 2011 | -- | $50,492 |
Find assessor info on the county website
Monthly payment
Est. payment
Payment breakdown
Explore the cost of this home by adjusting the details. Changes won't be saved.Climate risks
Neighborhood: Enterprise
Nearby schools
GreatSchools rating
- 6/10Dr. Beverly S. Mathis Elementary SchoolGrades: PK-5Distance: 0.4 mi
- 6/10Lawrence & Heidi Canarelli Middle SchoolGrades: 6-8Distance: 1.9 mi
- 5/10Desert Oasis High SchoolGrades: 9-12Distance: 3.8 mi
Schools provided by the listing agent
- Elementary: Mathis, Beverly Dr.,Mathis, Beverly Dr.
- Middle: Canarelli Lawrence & Heidi
- High: Desert Oasis
Source: LVR. This data may not be complete. We recommend contacting the local school district to confirm school assignments for this home.
- $482,0005 bd3 ba2.6k sqft8262 Pearl Diver Ct, Las Vegas, NV 89139Off Market
- $467,5003 bd2 ba2.6k sqft8270 Pearl Diver Ct, Las Vegas, NV 89139Off Market
- $512,1004 bd3 ba2.6k sqft8255 Pearl Diver Ct, Las Vegas, NV 89139Off Market
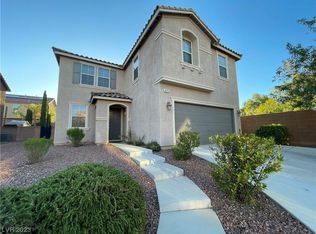
- $425,8003 bd2 ba2.1k sqft8278 Pearl Diver Ct, Las Vegas, NV 89139Off Market
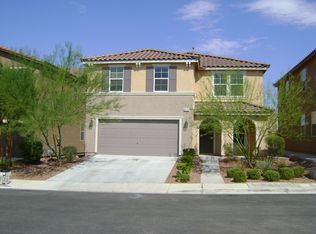
- $410,7003 bd3 ba1.9k sqft8263 Pearl Diver Ct, Las Vegas, NV 89139Off Market
- $410,7003 bd2 ba1.6k sqft8271 Pearl Diver Ct, Las Vegas, NV 89139Off Market
- $595,0004,356 sqft8175 Arville St #173, Las Vegas, NV 89139Sold
- $484,0004 bd3 ba2.4k sqft8286 Pearl Diver Ct, Las Vegas, NV 89139Off Market
A local agent can set up tours, give advice and negotiate with sellers.
Similar homes
- $449,9003 bd3 ba2k sqft6004 Gordon Creek Ave, Las Vegas, NV 89139For Sale
 MLS ID #2805708, John Sullivan, Huntington & Ellis, A Real Est. LVR
 - $450,0004 bd3 ba2.3k sqft10450 Kepler Cascades St, Las Vegas, NV 89148For Sale
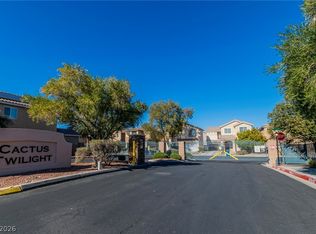 MLS ID #2795460, Darlene Pamela T. Dato-On, SimpliHOM. LVR
 - $399,0003 bd3 ba1.5k sqft5107 W Eldorado Ln, Las Vegas, NV 89139For Sale
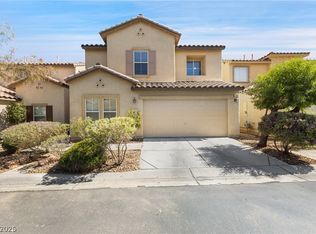 MLS ID #2763787, Yonas Teklebrhan, BHHS Nevada Properties. LVR
 - $389,0004 bd3 ba1.6k sqft6682 Higger Tor Ave, Las Vegas, NV 89139For Sale
 MLS ID #2769899, Maryann A. Dingman, Huntington & Ellis, A Real Est. LVR
 - $360,0003 bd3 ba1.3k sqft8166 Royal Lilly Ct, Las Vegas, NV 89139For SaleMLS ID #2777949, Ollie J. Arimado, Coldwell Banker Premier. LVR
- $429,0003 bd3 ba2k sqft9118 Barnacle Bay Ave, Las Vegas, NV 89178For SaleMLS ID #2788453, Yvette Riggott, Signature Real Estate Group. LVR
- $469,9003 bd3 ba1.8k sqft10165 Tait St, Las Vegas, NV 89178For SaleMLS ID #2713224, Jesus Montoya Esparza, City National Properties. LVR
- $479,0004 bd3 ba2.7k sqft236 Calvino Ave, Las Vegas, NV 89183For SaleMLS ID #2786793, Steve P. Hawks, Platinum Real Estate Prof. LVR
- $400,0003 bd2 ba1.2k sqft9005 Ivybridge St, Las Vegas, NV 89123For SaleMLS ID #2805095, Angela A. Valenzuela, Coldwell Banker Premier. LVR
- $429,0003 bd3 ba1.7k sqft7068 Mandy Scarlet Ct, Las Vegas, NV 89148For SaleMLS ID #2784754, Cory Giorgi, Signature Real Estate Group. LVR
- $445,5554 bd3 ba1.8k sqft1129 Autumn Blossom St, Henderson, NV 89052For SaleMLS ID #2795596, Mandie C. Medford, Keller Williams MarketPlace. LVR
- $449,0003 bd3 ba1.9k sqft9180 Wine Cellar Ave, Las Vegas, NV 89148For SaleMLS ID #2661408, Christopher S. Dowlen, Keller Williams MarketPlace. LVR
- $480,0003 bd3 ba1.8k sqft5550 S Riley St, Las Vegas, NV 89148For SaleMLS ID #2795085, Alejandro Ledesma-Diaz, Sphere Real Estate. LVR
- $459,0003 bd3 ba1.6k sqft8783 Halcon Ave, Las Vegas, NV 89148For SaleMLS ID #2744313, Jennilee Phan, BHHS Nevada Properties. LVR
- $439,0004 bd3 ba1.9k sqft8973 Drummer Bay Ave, Las Vegas, NV 89149For SaleMLS ID #2806148, Todd R. Tolliver, HomeSmart Encore. LVR
- $450,0004 bd3 ba1.9k sqft4424 Stardusk Falls Ave, North Las Vegas, NV 89084For SaleMLS ID #2806494, Matthew Langguth, Huntington & Ellis, A Real Est. LVR
- $420,0003 bd3 ba1.6k sqft1197 Via Nomi, Henderson, NV 89052For SaleMLS ID #2806010, Anthony J. Romeo, Simply Vegas. LVR
- $500,0004 bd3 ba1.8k sqft984 Playful Glow St, Henderson, NV 89052For SaleMLS ID #2784167, Yuval Zookin, Insight Property Inc. LVR
- $450,0004 bd3 ba2k sqft6210 Escapa Ct, Las Vegas, NV 89130For SaleMLS ID #2747402, Kathleen Morrison, Keller Williams MarketPlace. LVR
- $389,9003 bd3 ba1.5k sqft7319 Dicentra Rd, Las Vegas, NV 89113For SaleMLS ID #2802715, Jessica Laughlin, Realty ONE Group, Inc. LVR
