Located in the highly desirable Southwest Las Vegas area with NO HOA, this 1770 sq ft, 3-bedroom, 2.5-bath home offers a functional floor plan and plenty of potential. Features include a downstairs bedroom, spacious loft, granite kitchen countertops, center island, pantry, dual-pane windows, and an attached 2-car garage. Enjoy outdoor living with a covered patio, private balcony, and a generously sized backyard ready for your personal vision. Whether you dream of a pool, outdoor kitchen, garden, or entertaining space, the backyard offers a blank canvas with endless possibilities. Conveniently situated near shopping, dining, parks, schools, and easy freeway access. A great opportunity for buyers looking to add their personal style and create value in a sought-after neighborhood.
Active
Price cut: $21K (8/3)
$429,000
7068 Mandy Scarlet Ct, Las Vegas, NV 89148
3beds
1,770sqft
Single Family Residence
Built in 2002
4,791 Square Feet Lot
$422,100 Zestimate®
$242/sqft
$-- HOA
What's special
Downstairs bedroomCovered patioGenerously sized backyardDual-pane windowsGranite kitchen countertopsCenter islandPrivate balcony
- 82 days
- 522
- 44
Zillow last checked:
Listing updated:
Listed by:
Cory Giorgi S.0203240 (702)904-3433,
Signature Real Estate Group
Source: LVR,MLS#: 2784754 Originating MLS: Greater Las Vegas Association of Realtors Inc
Originating MLS: Greater Las Vegas Association of Realtors IncFacts & features
Interior
Bedrooms & bathrooms
- Bedrooms: 3
- Bathrooms: 3
- Full bathrooms: 2
- 1/2 bathrooms: 1
Primary bedroom
- Description: Ceiling Fan,Ceiling Light,Walk-In Closet(s)
- Dimensions: 15x14
Bedroom 2
- Description: Ceiling Light,Closet,Upstairs
- Dimensions: 10x10
Bedroom 3
- Description: Ceiling Fan,Ceiling Light,Closet,Downstairs
- Dimensions: 15x11
Primary bathroom
- Description: Tub/Shower Combo
Dining room
- Description: Dining Area
- Dimensions: 10x9
Kitchen
- Description: Granite Countertops,Island,Pantry
- Dimensions: 14x15
Living room
- Description: Rear
- Dimensions: 18x12
Loft
- Description: Other
- Dimensions: 12x15
Heating
- Central, Gas
Cooling
- Central Air, Electric
Appliances
- Included: Dryer, Dishwasher, Disposal, Gas Water Heater, Refrigerator, Water Heater, Washer
- Laundry: Gas Dryer Hookup, Laundry Room, Upper Level
Features
- Bedroom on Main Level, None
- Flooring: Laminate, Tile
- Windows: Double Pane Windows
- Has fireplace: No
Interior area
- Total structure area: 1,770
- Total interior livable area: 1,770 sqft
Video & virtual tour
Property
Parking
- Total spaces: 2
- Parking features: Attached, Garage, Garage Door Opener, Private
- Attached garage spaces: 2
Features
- Stories: 2
- Patio & porch: Balcony, Covered, Patio
- Exterior features: Balcony, Patio
- Fencing: Block,Full
Lot
- Size: 4,791 Square Feet
- Features: Desert Landscaping, Landscaped, < 1/4 Acre
Details
- Parcel number: 17605311099
- Zoning description: Single Family
- Horse amenities: None
Construction
Type & style
- Home type: SingleFamily
- Architectural style: Two Story
- Property subtype: Single Family Residence
Materials
- Roof: Pitched
Condition
- Resale
- Year built: 2002
Utilities & green energy
- Electric: Photovoltaics None
- Sewer: Public Sewer
- Water: Public
- Utilities for property: Underground Utilities
Green energy
- Energy efficient items: Windows
Community & HOA
Community
- Subdivision: Sierra Madre At Rhodes Ranch- Phase 2
HOA
- Has HOA: No
- Amenities included: None
Location
- Region: Las Vegas
Financial & listing details
- Price per square foot: $242/sqft
- Tax assessed value: $287,557
- Annual tax amount: $1,869
- Date on market: 6/19/2026
- Listing agreement: Exclusive Right To Sell
- Listing terms: Cash,Conventional,FHA,VA Loan
Estimated market value
$422,100
$401,000 - $443,000
$2,179/mo
Price history
| Date | Event | Price |
|---|---|---|
| 8/3/2026 | Price change | $429,000-4.7%$242/sqft |
Source:  LVR #2784754 Report a problem LVR #2784754 Report a problem | ||
| 7/17/2026 | Price change | $450,000-4.3%$254/sqft |
Source: LVR #2784754 Report a problem | ||
| 6/18/2026 | Listed for sale | $470,000+32.4%$266/sqft |
Source: LVR #2784754 Report a problem | ||
| 7/19/2021 | Sold | $355,000+194.6%$201/sqft |
Source: LVR #2291950 Report a problem | ||
| 3/21/2012 | Listing removed | $1,100$1/sqft |
Source: Realty World Luxury Homes www.dtriplettrealestate.com Report a problem | ||
| 3/13/2012 | Listed for rent | $1,100$1/sqft |
Source: Realty World Luxury Homes www.dtriplettrealestate.com Report a problem | ||
| 12/20/2010 | Sold | $120,500-16.8%$68/sqft |
Source: Public Record Report a problem | ||
| 6/2/2010 | Sold | $144,888-51.7%$82/sqft |
Source: Public Record Report a problem | ||
| 9/3/2004 | Sold | $300,000+70.2%$169/sqft |
Source: Public Record Report a problem | ||
| 9/24/2002 | Sold | $176,306$100/sqft |
Source: Public Record Report a problem | ||
Public tax history
| Year | Property taxes | Tax assessment |
|---|---|---|
| 2026 | $1,872 +3% | $100,645 +2.4% |
| 2025 | $1,817 +3% | $98,256 +6.8% |
| 2024 | $1,765 +3% | $92,026 +12.7% |
| 2023 | $1,714 +3% | $81,683 +8.1% |
| 2022 | $1,664 +7.7% | $75,564 +2% |
| 2021 | $1,544 +6.7% | $74,094 +4.7% |
| 2020 | $1,447 +4.8% | $70,758 +10.3% |
| 2019 | $1,381 +6.9% | $64,141 |
| 2018 | $1,292 | $64,141 +0.2% |
| 2017 | $1,292 | $64,037 +12% |
| 2016 | $1,292 +0.3% | $57,173 +15% |
| 2015 | $1,288 -14.1% | $49,699 +20.4% |
| 2014 | $1,500 | $41,291 |
| 2013 | -- | $41,291 +2.5% |
| 2012 | -- | $40,273 -4.7% |
| 2011 | -- | $42,275 +3% |
| 2010 | -- | $41,027 -31.4% |
| 2009 | -- | $59,781 |
| 2008 | -- | $59,781 -43.6% |
| 2007 | -- | $105,926 +4% |
| 2006 | -- | $101,897 +36.6% |
| 2005 | -- | $74,606 +39.1% |
| 2004 | -- | $53,624 +6.4% |
| 2003 | -- | $50,397 |
Find assessor info on the county website
Monthly payment
Est. payment
Payment breakdown
Explore the cost of this home by adjusting the details. Changes won't be saved.Climate risks
Neighborhood: Spring Valley
Nearby schools
Schools provided by the listing agent
- Elementary: Tanaka, Wayne N.,Tanaka, Wayne N.
- Middle: Faiss, Wilbur & Theresa
- High: Sierra Vista High
Source: LVR. This data may not be complete. We recommend contacting the local school district to confirm school assignments for this home.
- $409,5003 bd2 ba1.7k sqft7062 Mandy Scarlet Ct, Las Vegas, NV 89148Off Market

- $422,4004 bd3 ba1.7k sqft7056 Mandy Scarlet Ct, Las Vegas, NV 89148Off Market
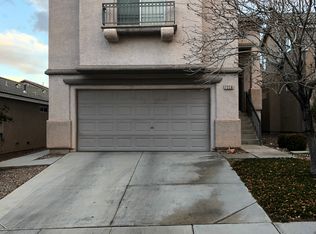
- $373,1003 bd2 ba1.1k sqft7050 Mandy Scarlet Ct, Las Vegas, NV 89148Off Market
- $416,1003 bd2 ba1.5k sqft7065 Azure Beach St, Las Vegas, NV 89148Off Market

Similar homes
- $549,0005 bd3 ba2k sqft6999 Pacific Coast St, Las Vegas, NV 89148For Sale
 MLS ID #2811171, Jerry Masini, Award Realty. LVR
 - $449,0003 bd3 ba1.9k sqft9180 Wine Cellar Ave, Las Vegas, NV 89148For Sale
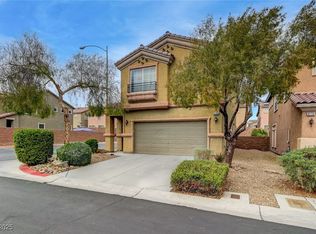 MLS ID #2661408, Christopher S. Dowlen, Keller Williams MarketPlace. LVR
 - $429,9003 bd2 ba1.3k sqft4664 Swaying Palms Dr, Las Vegas, NV 89147For Sale
 MLS ID #2800877, Hardavinder Gill, Realty ONE Group, Inc. LVR
 - $439,0003 bd3 ba1.8k sqft10165 Tait St, Las Vegas, NV 89178For Sale
 MLS ID #2813404, Rudy Ramirez Jr, Virtue Real Estate Group. LVR
