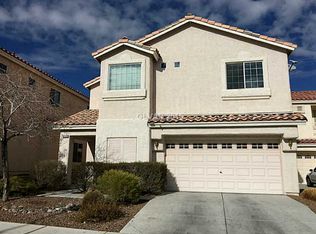
Tucked in a well-established Centennial Hills pocket, this two-story home delivers the quiet neighborhood feel the northwest valley does best. At 2,231 square feet, the layout was built with versatility in mind. The open-concept main level flows from the living area into the kitchen, with a half bath conveniently situated for guests. Upstairs, a loft at the top of the steps offers additional living space — ideal as a home office, media room, or play area. All bedrooms are upstairs with primary suite separation and second-floor laundry for added convenience. The finished backyard features artificial turf — low maintenance, water-smart, and ready to enjoy year-round. Minutes to Centennial Hills Park, Painted Desert Golf Club, Centennial Centre, and Centennial Hills Hospital, with quick 215 access making this one of the northwest valley's most commuter-friendly addresses.
Active
Price cut: $15K (10/6)
$410,000
8944 Snowtrack Ave, Las Vegas, NV 89149
3beds
2,231sqft
Single Family Residence
Built in 2005
4,356 Square Feet Lot
$408,200 Zestimate®
$184/sqft
$45/mo HOA
What's special
- 112 days
- 482
- 48
Zillow last checked:
Listing updated:
Listed by:
Katherine Mae Clemmons S.0063679 (702)500-9090,
eXp Realty
Source: LVR,MLS#: 2794940 Originating MLS: Greater Las Vegas Association of Realtors Inc
Originating MLS: Greater Las Vegas Association of Realtors IncFacts & features
Interior
Bedrooms & bathrooms
- Bedrooms: 3
- Bathrooms: 3
- Full bathrooms: 2
- 1/2 bathrooms: 1
Primary bedroom
- Description: Ceiling Fan,Ceiling Light,Upstairs,Walk-In Closet(s)
- Dimensions: 20x16
Bedroom 2
- Description: Ceiling Fan,Ceiling Light,Closet
- Dimensions: 12x14
Bedroom 3
- Description: Ceiling Fan,Ceiling Light,Closet
- Dimensions: 12x12
Kitchen
- Description: Breakfast Bar/Counter,Pantry,Solid Surface Countertops,Stainless Steel Appliances,Tile Flooring
- Dimensions: 11x17
Loft
- Description: Ceiling Fan,Great Room
- Dimensions: 14x17
Heating
- Central, Gas
Cooling
- Central Air, Electric
Appliances
- Included: Dryer, Dishwasher, Disposal, Gas Range, Microwave, Refrigerator, Washer
- Laundry: Gas Dryer Hookup, Laundry Room, Upper Level
Features
- Bathroom on Main Level, Ceiling Fan(s), Half Bath on Main Level, Window Treatments
- Flooring: Ceramic Tile, Luxury Vinyl Plank, Tile
- Windows: Blinds, Double Pane Windows
- Has fireplace: No
Interior area
- Total structure area: 2,231
- Total interior livable area: 2,231 sqft
Video & virtual tour
Property
Parking
- Total spaces: 2
- Parking features: Attached, Garage, Garage Door Opener, Inside Entrance, Private
- Attached garage spaces: 2
Features
- Stories: 2
- Patio & porch: Covered, Patio, Porch
- Exterior features: Porch, Patio, Private Yard
- Fencing: Block,Back Yard
Lot
- Size: 4,356 Square Feet
- Features: Landscaped, Rocks, Synthetic Grass, < 1/4 Acre
Details
- Parcel number: 12520113078
- Zoning description: Single Family
- Horse amenities: None
Construction
Type & style
- Home type: SingleFamily
- Architectural style: Two Story
- Property subtype: Single Family Residence
Materials
- Drywall
- Roof: Tile
Condition
- Year built: 2005
Utilities & green energy
- Electric: Photovoltaics None
- Sewer: Public Sewer
- Water: Public
- Utilities for property: Underground Utilities
Green energy
- Energy efficient items: Doors, Windows
Community & HOA
Community
- Subdivision: Twilight At Elkhorn Ranch
HOA
- Has HOA: Yes
- Services included: Association Management
- HOA fee: $45 monthly
- HOA name: Twilight at Elkhorn
- HOA phone: 702-990-9707
Location
- Region: Las Vegas
Financial & listing details
- Price per square foot: $184/sqft
- Tax assessed value: $367,146
- Annual tax amount: $2,120
- Date on market: 6/30/2026
- Listing agreement: Exclusive Right To Sell
- Listing terms: Cash,Conventional,FHA,VA Loan
Estimated market value
$408,200
$388,000 - $429,000
$2,183/mo
Price history
| Date | Event | Price |
|---|---|---|
| 10/6/2026 | Price change | $410,000-3.5%$184/sqft |
Source:  LVR #2794940 Report a problem LVR #2794940 Report a problem | ||
| 8/29/2026 | Price change | $425,000-2.3%$190/sqft |
Source: LVR #2794940 Report a problem | ||
| 7/3/2026 | Listed for sale | $435,000+23.3%$195/sqft |
Source: eXp Realty #2794940 Report a problem | ||
| 2/26/2021 | Sold | $352,900+2.3%$158/sqft |
Source: LVR #2263588 Report a problem | ||
| 1/25/2021 | Pending sale | $345,000$155/sqft |
Source: LVR #2263588 Report a problem | ||
| 1/22/2021 | Listed for sale | $345,000+9.5%$155/sqft |
Source: LVR #2263588 Report a problem | ||
| 5/30/2019 | Sold | $315,000$141/sqft |
Source: LVR #2078671 Report a problem | ||
| 3/30/2019 | Price change | $315,000-1.6%$141/sqft |
Source: Simply Vegas #2078671 Report a problem | ||
| 3/14/2019 | Listed for sale | $320,000+45.5%$143/sqft |
Source: Simply Vegas #2078671 Report a problem | ||
| 1/10/2017 | Sold | $220,000+41.9%$99/sqft |
Source: Public Record Report a problem | ||
| 9/10/2010 | Sold | $155,000+35.4%$69/sqft |
Source: Public Record Report a problem | ||
| 6/15/2010 | Sold | $114,500-69.9%$51/sqft |
Source: Public Record Report a problem | ||
| 10/6/2004 | Sold | $379,781$170/sqft |
Source: Public Record Report a problem | ||
Public tax history
| Year | Property taxes | Tax assessment |
|---|---|---|
| 2026 | $2,123 +3% | $128,501 -3.7% |
| 2025 | $2,061 +3% | $133,476 +4.1% |
| 2024 | $2,002 +3% | $128,185 +13.4% |
| 2023 | $1,943 +3% | $113,021 +7.5% |
| 2022 | $1,887 +3% | $105,155 +0.9% |
| 2021 | $1,831 +6.7% | $104,178 +6% |
| 2020 | $1,716 +4.8% | $98,308 +17.3% |
| 2019 | $1,637 +5.7% | $83,822 |
| 2018 | $1,549 | $83,822 +6.4% |
| 2017 | $1,549 | $78,768 +20.8% |
| 2016 | $1,549 +0.2% | $65,225 +20.9% |
| 2015 | $1,546 +3% | $53,947 +21.5% |
| 2014 | $1,501 | $44,412 |
| 2013 | -- | $44,412 +2.3% |
| 2012 | -- | $43,431 -18.2% |
| 2011 | -- | $53,067 -6% |
| 2010 | -- | $56,425 -21.8% |
| 2009 | -- | $72,150 |
| 2008 | -- | $72,150 -39% |
| 2007 | -- | $118,354 -2.3% |
| 2006 | -- | $121,165 |
Find assessor info on the county website
Monthly payment
Est. payment
Payment breakdown
Explore the cost of this home by adjusting the details. Changes won't be saved.Climate risks
Neighborhood: Centennial Hills
Nearby schools
Schools provided by the listing agent
- Elementary: Darnell, Marshall C,Darnell, Marshall C
- Middle: Escobedo Edmundo
- High: Centennial
Source: LVR. This data may not be complete. We recommend contacting the local school district to confirm school assignments for this home.


Similar homes
- $388,0003 bd3 ba1.6k sqft9025 Hazy Haven Ct, Las Vegas, NV 89149For Sale
 MLS ID #2814217, Tamara Phillips, Reside LLC. LVR
 - $429,9004 bd3 ba1.9k sqft8973 Drummer Bay Ave, Las Vegas, NV 89149For Sale
 MLS ID #2806148, Todd R. Tolliver, HomeSmart Encore. LVR
 - $409,9003 bd3 ba1.6k sqft7717 Sanction Ave, Las Vegas, NV 89131For Sale
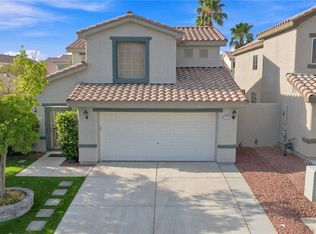 MLS ID #2826977, David Stratton, Key Realty. LVR
 - $414,9003 bd3 ba1.9k sqft10804 Cather Ave, Las Vegas, NV 89166For Sale
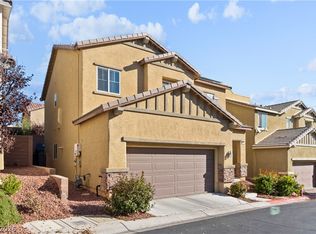 MLS ID #2827471, Tina Mello, Coldwell Banker Premier. LVR
