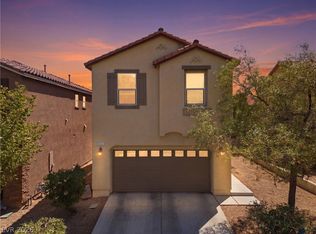
Spacious 5‐bеdrοom home fοr sаle in Northwest Lаs Vеgas, ideally located near the 215 Beltway, Centennial Hills, top-rated shopping, dining, parks, schools, and Centennial Hills Hospital. This well-maintained home features a highly functional floor plan with one full bedroom and bathroom on the main level, making it ideal for guests, multi-generational living, or a home office.
Upstairs, you'll find four additional bedrooms plus a spacious loft, offering flexible living space for a growing family or remote work. The oversized primary suite includes a walk-in closet and private en-suite bath. Additional highlights include 9-foot ceilings, ceiling fans throughout, and an attached 2-car garage with ample storage.
Whether you're searching for a Northwest Las Vegas investment property or planning ahead for your future home, this property offers exceptional long-term value in one of the valley's fastest-growing areas. Tenant occupied through November 2026, providing immediate rental income and strong investment potential. Conveniently located near major employers, medical facilities, retail centers, and freeway access, this is an outstanding opportunity for investors or buyers looking to secure a home today for future occupancy.
Active
$520,000
8439 Cabirolera Ave, Las Vegas, NV 89149
5beds
2,482sqft
Single Family Residence
Built in 2021
3,484 Square Feet Lot
$-- Zestimate®
$210/sqft
$57/mo HOA
What's special
Oversized primary suiteHighly functional floor planWalk-in closetCeiling fans throughoutPrivate en-suite bathSpacious loft
- 26 days
- 282
- 8
Zillow last checked:
Listing updated:
Listed by:
Jessica Deuel S.0195626 (702)271-8164,
Huntington & Ellis, A Real Est
Source: LVR,MLS#: 2808685 Originating MLS: Greater Las Vegas Association of Realtors Inc
Originating MLS: Greater Las Vegas Association of Realtors IncFacts & features
Interior
Bedrooms & bathrooms
- Bedrooms: 5
- Bathrooms: 4
- Full bathrooms: 4
Primary bedroom
- Description: Upstairs
- Dimensions: 15x12
Bedroom 2
- Description: Upstairs
- Dimensions: 12x10
Bedroom 3
- Description: Upstairs
- Dimensions: 11x10
Family room
- Description: Downstairs
- Dimensions: 15x11
Kitchen
- Description: Breakfast Bar/Counter
- Dimensions: 14x12
Heating
- Central, Gas
Cooling
- Central Air, Electric
Appliances
- Included: Dryer, Disposal, Gas Range, Refrigerator, Washer
- Laundry: Electric Dryer Hookup, Gas Dryer Hookup, Upper Level
Features
- Bedroom on Main Level, Ceiling Fan(s), Window Treatments
- Flooring: Carpet, Tile
- Windows: Blinds, Double Pane Windows, Window Treatments
- Has fireplace: No
Interior area
- Total structure area: 2,482
- Total interior livable area: 2,482 sqft
Video & virtual tour
Property
Parking
- Total spaces: 2
- Parking features: Attached, Garage, Private
- Attached garage spaces: 2
Features
- Stories: 2
- Patio & porch: Patio
- Exterior features: Patio, Private Yard
- Fencing: Block,Back Yard
Lot
- Size: 3,484 Square Feet
- Features: Synthetic Grass, < 1/4 Acre
Details
- Parcel number: 12520613087
- Zoning description: Single Family
- Horse amenities: None
Construction
Type & style
- Home type: SingleFamily
- Architectural style: Two Story
- Property subtype: Single Family Residence
Materials
- Roof: Tile
Condition
- Resale
- Year built: 2021
Details
- Builder name: KB
Utilities & green energy
- Electric: Photovoltaics None
- Sewer: Public Sewer
- Water: Public
- Utilities for property: Underground Utilities
Green energy
- Energy efficient items: Windows
Community & HOA
Community
- Security: Gated Community
- Subdivision: Montecito 60
HOA
- Has HOA: Yes
- Amenities included: Gated
- HOA fee: $57 monthly
- HOA name: Associa Nevada South
- HOA phone: 702-332-8324
Location
- Region: Las Vegas
Financial & listing details
- Price per square foot: $210/sqft
- Tax assessed value: $477,094
- Annual tax amount: $4,812
- Date on market: 8/13/2026
- Listing agreement: Exclusive Right To Sell
- Listing terms: Cash,Conventional,FHA,VA Loan
- Ownership: Single Family Residential
Estimated market value
Not available
Estimated sales range
Not available
Not available
Price history
| Date | Event | Price |
|---|---|---|
| 6/1/2026 | Listed for sale | $520,000+21%$210/sqft |
Source:  LVR #2787153 Report a problem LVR #2787153 Report a problem | ||
| 11/2/2023 | Listing removed | -- |
Source: LVR #2531292 Report a problem | ||
| 10/6/2023 | Listed for rent | $2,500$1/sqft |
Source: LVR #2531292 Report a problem | ||
| 12/2/2021 | Sold | $429,630$173/sqft |
Source: Public Record Report a problem | ||
Public tax history
| Year | Property taxes | Tax assessment |
|---|---|---|
| 2026 | $4,815 +3% | $166,983 +0.1% |
| 2025 | $4,674 +9.2% | $166,768 +0.9% |
| 2024 | $4,280 -2.9% | $165,344 +440.4% |
| 2023 | $4,407 +355.8% | $30,594 +4.1% |
| 2022 | $967 | $29,400 |
Find assessor info on the county website
Monthly payment
Est. payment
Payment breakdown
Explore the cost of this home by adjusting the details. Changes won't be saved.Climate risks
Neighborhood: Centennial Hills
Nearby schools
Schools provided by the listing agent
- Elementary: Scherkenbach, William & Mary,Scherkenbach, William
- Middle: Cadwallader Ralph
- High: Arbor View
Source: LVR. This data may not be complete. We recommend contacting the local school district to confirm school assignments for this home.
Similar homes
- $514,9905 bd3 ba2.4k sqft8494 Torozo Ave, Las Vegas, NV 89149For Sale
 MLS ID #2769657, Jill M. Alegre, Coldwell Banker Premier. LVR
 - $495,0004 bd3 ba2.2k sqft6765 Bristle Falls St, Las Vegas, NV 89149For Sale
 MLS ID #2794047, Brian P. Bauchman, Vegas Valley Group. LVR
 - $439,0004 bd3 ba1.9k sqft8973 Drummer Bay Ave, Las Vegas, NV 89149For Sale
 MLS ID #2806148, Todd R. Tolliver, HomeSmart Encore. LVR
 - $425,0003 bd3 ba1.6k sqft9145 Checkerboard Ct, Las Vegas, NV 89149For Sale
 MLS ID #2812588, William J. Alt, Real Broker LLC. LVR
