Welcome to this bеаutіfully desіgned twο-story home neѕtled οn a quiet cul-de-sac in Northwest Las Vegas. Offering approximately 3,349 square feet of thoughtfully designed living space, this spacious residence features 5 bedrooms, 2.5 bathrooms, and a 3-car tandem garage with Tesla Charger and tankless water heater. The open-concept floor plan provides generous living and entertaining areas, highlighted by a spacious kitchen that flows seamlessly into the family room. Built in dual ovens, gas cooktop, touch faucet, state of the art reverse osmosis system, tons of cabinetry and walk-in pantry. Upstairs, the oversized primary suite offers ample space to relax and enormous walk-in closet, while the additional large bedrooms provide flexibility for family, guests, or a home office. Situated on a generously sized lot, the backyard offers endless possibilities for outdoor living, entertaining, or future customization. Conveniently located near parks, schools, shopping, dining, and freeway access, this home combines comfort, functionality, and an exceptional Northwest Las Vegas location.
Active
$724,995
9627 Ashlynn Peak Ct, Las Vegas, NV 89149
5beds
3,349sqft
Single Family Residence
Built in 2017
7,405 Square Feet Lot
$709,300 Zestimate®
$216/sqft
$53/mo HOA
What's special
Additional large bedroomsQuiet cul-de-sacOversized primary suiteSpacious kitchenWalk-in pantryOpen-concept floor planGas cooktop
- 44 days |
- 431 |
- 29 |
Zillow last checked:
Listing updated:
Listed by:
Robert G. Castro BS.0146753 (702)344-3971,
Signature Real Estate Group
Source: LVR,MLS#: 2797886 Originating MLS: Greater Las Vegas Association of Realtors Inc
Originating MLS: Greater Las Vegas Association of Realtors IncFacts & features
Interior
Bedrooms & bathrooms
- Bedrooms: 5
- Bathrooms: 3
- Full bathrooms: 1
- 3/4 bathrooms: 1
- 1/2 bathrooms: 1
Primary bedroom
- Description: Ceiling Fan,Ceiling Light,Upstairs,Walk-In Closet(s)
- Dimensions: 20X16
Bedroom 2
- Description: Ceiling Fan,Ceiling Light,Walk-In Closet(s)
- Dimensions: 11X16
Bedroom 3
- Description: Ceiling Fan,Ceiling Light,Closet
- Dimensions: 11X14
Bedroom 4
- Description: Ceiling Fan,Ceiling Light,Closet
- Dimensions: 12X11
Bedroom 5
- Description: Ceiling Fan,Ceiling Light,Downstairs
- Dimensions: 15X12
Kitchen
- Description: Breakfast Bar/Counter,Island,Lighting Recessed,Quartz Countertops,Tile Flooring,Walk-in Pantry
- Dimensions: 12X16
Heating
- Central, Gas, Multiple Heating Units, Zoned
Cooling
- Central Air, Electric, 2 Units
Appliances
- Included: Built-In Gas Oven, Convection Oven, Double Oven, Dryer, Dishwasher, Gas Cooktop, Disposal, Gas Water Heater, Microwave, Refrigerator, Tankless Water Heater, Washer
- Laundry: Gas Dryer Hookup, Laundry Room, Upper Level
Features
- Bedroom on Main Level, Ceiling Fan(s), Window Treatments, Programmable Thermostat
- Flooring: Carpet, Tile
- Windows: Double Pane Windows, Window Treatments
- Number of fireplaces: 1
- Fireplace features: Family Room, Gas
Interior area
- Total structure area: 3,349
- Total interior livable area: 3,349 sqft
Video & virtual tour
Property
Parking
- Total spaces: 3
- Parking features: Attached, Garage, Private, Tandem
- Attached garage spaces: 3
Features
- Stories: 2
- Exterior features: Barbecue, Private Yard, Sprinkler/Irrigation
- Fencing: Brick,Back Yard
Lot
- Size: 7,405 Square Feet
- Features: Back Yard, Drip Irrigation/Bubblers, Desert Landscaping, Landscaped, Synthetic Grass, Trees, < 1/4 Acre
Details
- Parcel number: 12519312018
- Zoning description: Single Family
- Horse amenities: None
Construction
Type & style
- Home type: SingleFamily
- Architectural style: Two Story
- Property subtype: Single Family Residence
Materials
- Roof: Tile
Condition
- Resale
- Year built: 2017
Utilities & green energy
- Electric: Photovoltaics Third-Party Owned
- Sewer: Public Sewer
- Water: Public
- Utilities for property: Underground Utilities
Green energy
- Energy efficient items: Windows, Solar Panel(s)
Community & HOA
Community
- Subdivision: Connor Hills
HOA
- Has HOA: Yes
- Services included: None
- HOA fee: $158 quarterly
- HOA name: Seabreeze Management
- HOA phone: 800-232-7517
Location
- Region: Las Vegas
Financial & listing details
- Price per square foot: $216/sqft
- Tax assessed value: $614,863
- Annual tax amount: $5,724
- Date on market: 7/10/2026
- Listing agreement: Exclusive Right To Sell
- Listing terms: Cash,Conventional,FHA,VA Loan
Estimated market value
$709,300
$674,000 - $745,000
$3,318/mo
Price history
| Date | Event | Price |
|---|---|---|
| 7/10/2026 | Listed for sale | $724,995+74.5%$216/sqft |
Source:  LVR #2797886 Report a problem LVR #2797886 Report a problem | ||
| 3/8/2017 | Sold | $415,403$124/sqft |
Source: Public Record Report a problem | ||
Public tax history
| Year | Property taxes | Tax assessment |
|---|---|---|
| 2026 | $5,727 +3% | $215,202 +6.6% |
| 2025 | $5,560 +12.1% | $201,900 +4.4% |
| 2024 | $4,959 -5.4% | $193,344 +12.6% |
| 2023 | $5,241 +3% | $171,752 +7.7% |
| 2022 | $5,089 +3% | $159,438 -0.3% |
| 2021 | $4,940 +3% | $159,866 +3.3% |
| 2020 | $4,795 +3% | $154,799 +9% |
| 2019 | $4,656 +478.4% | $141,968 |
| 2018 | $805 | $141,968 +479.5% |
| 2017 | $805 | $24,500 |
| 2016 | $805 | -- |
Find assessor info on the county website
Monthly payment
Est. payment
Payment breakdown
Explore the cost of this home by adjusting the details. Changes won't be saved.Climate risks
Neighborhood: Centennial Hills
Nearby schools
GreatSchools rating
- 8/10Kenneth Divich ElementaryGrades: PK-5Distance: 1.2 mi
- 6/10Edmundo Eddie Escobedo Sr Middle SchoolGrades: 6-8Distance: 0.2 mi
- 4/10Centennial High SchoolGrades: 9-12Distance: 0.7 mi
Schools provided by the listing agent
- Elementary: Divich, Kenneth,Divich, Kenneth
- Middle: Escobedo Edmundo
- High: Centennial
Source: LVR. This data may not be complete. We recommend contacting the local school district to confirm school assignments for this home.
- $739,4004 bd2 ba3.3k sqft9635 Ashlynn Peak Ct, Las Vegas, NV 89149Off Market
- $800,0003 bd4 ba3.3k sqft9619 Ashlynn Peak Ct, Las Vegas, NV 89149Sold
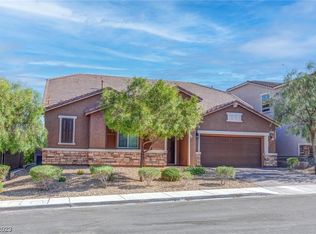
- $747,8004 bd4 ba3.3k sqft9643 Ashlynn Peak Ct, Las Vegas, NV 89149Off Market

- $604,6003 bd2 ba2.5k sqft9626 Bruschi Ridge Ct, Las Vegas, NV 89149Off Market
- $597,9004 bd3 ba2.4k sqft9611 Ashlynn Peak Ct, Las Vegas, NV 89149Off Market
- $750,0004 bd3 ba2.5k sqft9618 Bruschi Ridge Ct, Las Vegas, NV 89149Sold
- $630,7004 bd3 ba2.5k sqft9618 Bruschi Ridge, Las Vegas, NV 89149Off Market
- $646,6003 bd2 ba3.3k sqft9634 Bruschi Ridge Ct, Las Vegas, NV 89149Off Market
A local agent can set up tours, give advice and negotiate with sellers.
Similar homes
- $649,5005 bd3 ba2.5k sqft9675 Bruschi Ridge Ct, Las Vegas, NV 89149For Sale
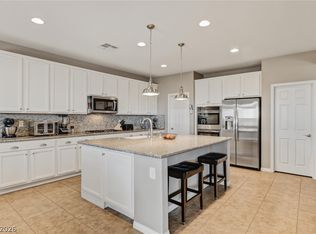 MLS ID #2795361, Melissa L. Zimbelman, LUXE International Realty. LVR
 - $630,0004 bd3 ba2.6k sqft6836 Dayton Flyer St, Las Vegas, NV 89149For Sale
 MLS ID #2805548, Molly Humble, Custom Fit Real Estate. LVR
 - $799,9994 bd3 ba2.7k sqft6330 Montrose Park Ct, Las Vegas, NV 89149For Sale
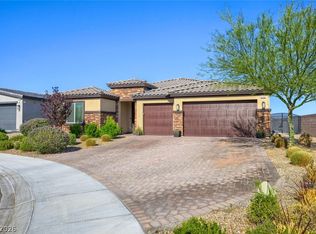 MLS ID #2787380, Vanessa T. Epps, RE/MAX Legacy. LVR
 - $819,9004 bd3 ba3.1k sqft10227 Dove Row Ave, Las Vegas, NV 89166For Sale
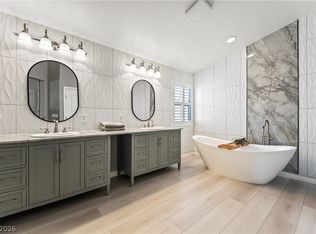 MLS ID #2811402, Daniel Maes, SimpliHOM. LVR
 - $699,0004 bd3 ba2.4k sqft5641 Mystical Knight Ct, Las Vegas, NV 89149For SaleMLS ID #2785117, Austin Sherwood, Luxury Estates International. LVR
- $569,0003 bd3 ba2.4k sqft6721 Sycamore Pines St, Las Vegas, NV 89149For SaleMLS ID #2806458, Michael L. Zelina, Las Vegas Sotheby's Int'l. LVR
- $899,9984 bd4 ba3.7k sqft9772 Mosaic Canyon Ct, Las Vegas, NV 89149For SaleMLS ID #2779476, Jenet Sabisch, Galindo Group Real Estate. LVR
- $730,0004 bd4 ba3.3k sqft9936 Bighorn Bellows Ave, Las Vegas, NV 89166For SaleMLS ID #2805291, Daniel Mumm, Huntington & Ellis, A Real Est. LVR
- $645,0004 bd3 ba2.3k sqft6928 Laurel Falls Ct, Las Vegas, NV 89149For SaleMLS ID #2775143, Tina M. Autry, LPT Realty LLC. LVR
- $720,0004 bd3 ba2.5k sqft10937 Krista Leigh Ave, Las Vegas, NV 89166For SaleMLS ID #2797768, Sarah Sorrells, R.I.S.E. LVR
- $520,0005 bd4 ba2.4k sqft8439 Cabirolera Ave, Las Vegas, NV 89149For SaleMLS ID #2808685, Jessica Deuel, Huntington & Ellis, A Real Est. LVR
- $840,0004 bd3 ba2.5k sqft10160 Sequoia Falls Pl, Las Vegas, NV 89149For SaleMLS ID #2806799, Alma L. Gutierrez, Weichert Realtors-Millennium. LVR
- $924,5004 bd4 ba3.1k sqft6380 Regina Ridge St, Las Vegas, NV 89149For SaleMLS ID #2778707, Kelley Lopez, Liberty Homes Realty. LVR
- $974,9005 bd4 ba2.7k sqft5675 Willow Canyon St, Las Vegas, NV 89149For SaleMLS ID #2792082, Jesse Vargas Jr., Real Broker LLC. LVR
- $675,0004 bd3 ba3.1k sqft9970 Celestial Cliffs Ave, Las Vegas, NV 89166For SaleMLS ID #2805882, Robin I. Smith, Keller Williams Realty Las Veg. LVR
- $699,9004 bd3 ba2.8k sqft8455 Skye Walk Ct, Las Vegas, NV 89166For SaleMLS ID #2773546, Joe R. DiRaffaele, eXp Realty. LVR
- $749,8875 bd3 ba4.3k sqft6025 Rabbit Track St, Las Vegas, NV 89130For SaleMLS ID #2806189, Antonio R. MacFarlane, LPT Realty, LLC. LVR
- $740,0005 bd5 ba3.4k sqft5560 Honey Creek Ave, Las Vegas, NV 89131For SaleMLS ID #2792583, Trenton Holthaus, Keller Williams Realty Las Veg. LVR
- $624,9005 bd4 ba3.1k sqft9950 Coyote Echo Ct, Las Vegas, NV 89166For SaleMLS ID #2772219, Brian K. Edwards, Signature Real Estate Group. LVR
- $755,5555 bd4 ba3.8k sqft4153 Scorpius Ave, North Las Vegas, NV 89084For SaleMLS ID #2797453, Blake L. Bonvicin, LPT Realty, LLC. LVR
