Welcome to ultimate luxury and space in the highly desirable Valley Vista Master Plan Community! This expansive, move-in-ready nearly 4000-square-foot masterpiece offers 5 spacious bedrooms, including dual primary suites (One upstairs and one downstairs), and a massive backyard oasis featuring an oversized pool. Step inside to discover a bright, open floor plan completely free of carpet, showcasing beautiful hard flooring throughout the entire home. The thoughtful layout features a convenient primary bedroom downstairs, complete with a generous walk-in closet, making it perfect for multi-generational living or guests. Upstairs, you will find an even larger second primary retreat, an absolutely huge versatile loft perfect for a media room or secondary living space, and spacious secondary bedrooms each with their own walk-in closets. The open living spaces of this home are an entertainer’s dream, flowing seamlessly into the extraordinary backyard. Dive into the massive private pool—a rare, grandfathered luxury you simply cannot replicate in new construction today! THIS SIZE POOL CAN NOT BE BUILT TODAY! This home is as efficient as it is beautiful. It comes equipped with a solar panel system to keep your energy costs low, and all appliances are included for true turnkey convenience. Nestled in the Valley Vista community with parks, walking trails, and modern amenities nearby, this move-in-ready gem will not last long. Schedule your private showing today and tour this incredible home with all tthe right updates before it’s gone!
Active
$755,777
4153 Scorpius Ave, North Las Vegas, NV 89084
5beds
3,814sqft
:
Get pre-qualified$5,135/mo
Single Family Residence
Built in 2019
6,534 Square Feet Lot
$747,200 Zestimate®
$198/sqft
$113/mo HOA
What's special
Convenient primary bedroom downstairsBright open floor planGenerous walk-in closet
- 19 days |
- 613 |
- 62 |
Zillow last checked:
Listing updated:
Listed by:
Blake L. Bonvicin BS.0146890 702-372-4792,
LPT Realty, LLC
Source: LVR,MLS#: 2797453 Originating MLS: Greater Las Vegas Association of Realtors Inc
Originating MLS: Greater Las Vegas Association of Realtors IncFacts & features
Interior
Bedrooms & bathrooms
- Bedrooms: 5
- Bathrooms: 4
- Full bathrooms: 2
- 3/4 bathrooms: 1
- 1/2 bathrooms: 1
Primary bedroom
- Description: 2 Pbr's,Ceiling Fan,Closet,Pbr Separate From Other,Upstairs,Walk-In Closet(s)
- Dimensions: 18x28
Primary bedroom
- Description: 2 Pbr's,Bedroom With Bath Downstairs,Ceiling Fan,Ceiling Light,Downstairs,Pbr Separate From Other,Walk-In Closet(s)
- Dimensions: 13x15
Bedroom 2
- Description: Ceiling Fan,Upstairs,Walk-In Closet(s)
- Dimensions: 11x14
Bedroom 3
- Description: Ceiling Light,Closet,Upstairs,Walk-In Closet(s)
- Dimensions: 12x13
Bedroom 4
- Description: Ceiling Fan,Closet,Upstairs,Walk-In Closet(s)
- Dimensions: 12x11
Primary bathroom
- Description: Double Sink,Separate Shower,Separate Tub
- Dimensions: 12x20
Dining room
- Description: Formal Dining Room
- Dimensions: 12x11
Kitchen
- Description: Island,Lighting Recessed,Other,Pantry,Quartz Countertops,Stainless Steel Appliances,Tile Flooring,Vented Outside,Walk-in Pantry
Living room
- Description: Rear
- Dimensions: 22x15
Loft
- Description: Living Room
- Dimensions: 17x15
Heating
- Central, Gas, Multiple Heating Units
Cooling
- Central Air, Electric, 2 Units
Appliances
- Included: Built-In Gas Oven, Dryer, Dishwasher, ENERGY STAR Qualified Appliances, Gas Cooktop, Disposal, Gas Water Heater, Microwave, Refrigerator, Water Heater, Washer
- Laundry: Cabinets, Gas Dryer Hookup, Laundry Room, Sink, Upper Level
Features
- Bedroom on Main Level, Ceiling Fan(s), Primary Downstairs, Window Treatments
- Flooring: Luxury Vinyl Plank, Tile
- Windows: Double Pane Windows, Tinted Windows, Window Treatments
- Has fireplace: No
Interior area
- Total structure area: 3,814
- Total interior livable area: 3,814 sqft
Video & virtual tour
Property
Parking
- Total spaces: 3
- Parking features: Attached, Exterior Access Door, Garage, Garage Door Opener, Inside Entrance, Private
- Attached garage spaces: 3
Features
- Stories: 2
- Exterior features: Barbecue, Private Yard, Sprinkler/Irrigation
- Has private pool: Yes
- Pool features: Heated, In Ground, Private, Pool/Spa Combo, Waterfall
- Has spa: Yes
- Spa features: In Ground
- Fencing: Block,Back Yard
- Has view: Yes
- View description: Mountain(s)
Lot
- Size: 6,534 Square Feet
- Features: Drip Irrigation/Bubblers, Desert Landscaping, Landscaped, Synthetic Grass, Sprinklers Timer, < 1/4 Acre
Details
- Parcel number: 12418818059
- Zoning description: Single Family
- Other equipment: Water Softener Loop
- Horse amenities: None
Construction
Type & style
- Home type: SingleFamily
- Architectural style: Two Story
- Property subtype: Single Family Residence
Materials
- Frame, Stucco
- Roof: Tile
Condition
- Resale
- Year built: 2019
Utilities & green energy
- Sewer: Public Sewer
- Water: Public
- Utilities for property: Underground Utilities
Green energy
- Energy efficient items: Solar Panel(s), Windows
Community & HOA
Community
- Security: Gated Community
- Subdivision: Valley Vista East
HOA
- Has HOA: Yes
- Amenities included: Basketball Court, Dog Park, Gated, Jogging Path, Park
- Services included: Association Management
- HOA fee: $57 monthly
- HOA name: Valley Vista
- HOA phone: 480-921-7500
- Second HOA fee: $168 quarterly
Location
- Region: North Las Vegas
Financial & listing details
- Price per square foot: $198/sqft
- Tax assessed value: $673,771
- Annual tax amount: $6,544
- Date on market: 7/6/2026
- Listing agreement: Exclusive Right To Sell
- Listing terms: Cash,Conventional,VA Loan
Estimated market value
$747,200
$710,000 - $785,000
$4,641/mo
Price history
| Date | Event | Price |
|---|---|---|
| 7/6/2026 | Listed for sale | $755,777+64.1%$198/sqft |
Source:  LVR #2797453 Report a problem LVR #2797453 Report a problem | ||
| 11/20/2019 | Sold | $460,600$121/sqft |
Source: Public Record Report a problem | ||
Public tax history
| Year | Property taxes | Tax assessment |
|---|---|---|
| 2026 | $6,546 +3% | $235,820 -0.3% |
| 2025 | $6,356 +32.3% | $236,427 +4.1% |
| 2024 | $4,803 -5.8% | $227,088 +7.9% |
| 2023 | $5,100 -1.5% | $210,368 +35.3% |
| 2022 | $5,177 +34.8% | $155,539 +2.1% |
| 2021 | $3,840 +492.9% | $152,362 +563.6% |
| 2020 | $648 -8% | $22,960 +9.3% |
| 2019 | $704 | $21,000 |
Find assessor info on the county website
Monthly payment
Est. payment
Payment breakdown
Explore the cost of this home by adjusting the details. Changes won't be saved.Climate risks
Neighborhood: 89084
Nearby schools
GreatSchools rating
- 6/10Vincent L Triggs Elementary SchoolGrades: PK-5Distance: 1 mi
- 6/10Anthony Saville Middle SchoolGrades: 6-8Distance: 2.4 mi
- 6/10Shadow Ridge High SchoolGrades: 9-12Distance: 1.9 mi
Schools provided by the listing agent
- Elementary: Triggs, Vincent,Triggs, Vincent
- Middle: Saville Anthony
- High: Shadow Ridge
Source: LVR. This data may not be complete. We recommend contacting the local school district to confirm school assignments for this home.
- $712,9006 bd4 ba4.4k sqft4149 Scorpius Ave, North Las Vegas, NV 89084Off Market
- $817,0006 bd5 ba4.4k sqft4157 Scorpius Ave, North Las Vegas, NV 89084Off Market
- $677,5005 bd4 ba3.8k sqft4161 Scorpius Ave, North Las Vegas, NV 89084Off Market
- $796,2006 bd4 ba4.4k sqft4150 Kerberos Ave, North Las Vegas, NV 89084Off Market
- $802,0006 bd5 ba4.4k sqft4158 Kerberos Ave, North Las Vegas, NV 89084Sold
- $713,8006 bd4 ba4.4k sqft4154 Scorpius Ave, North Las Vegas, NV 89084Off Market
- $760,0004 bd3 ba3.6k sqft4150 Scorpius Ave, North Las Vegas, NV 89084Sold
- $681,6004 bd3 ba3.6k sqft4162 Kerberos Ave, North Las Vegas, NV 89084Off Market
A local agent can set up tours, give advice and negotiate with sellers.
Similar homes
- $725,0005 bd5 ba4.2k sqft824 Claystone Ridge Ave, North Las Vegas, NV 89084For Sale
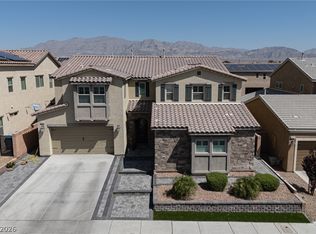 MLS ID #2791503, Paola Escalona, ERA Brokers Consolidated. LVR
 - $750,0006 bd5 ba4.4k sqft1867 Michael Springs Pl, North Las Vegas, NV 89084For Sale
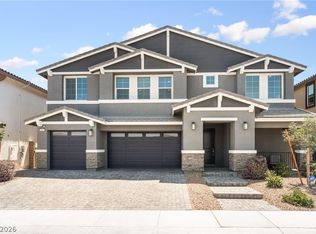 MLS ID #2788292, Lisa A. Wilson, Simply Vegas. LVR
 - $579,0004 bd4 ba2.9k sqft4420 Cityscape Glen Ct, North Las Vegas, NV 89084For Sale
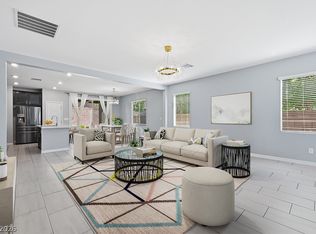 MLS ID #2788422, Richard Crithfield, BHHS Nevada Properties. LVR
 - $745,0005 bd5 ba3.4k sqft5560 Honey Creek Ave, Las Vegas, NV 89131For Sale
 MLS ID #2792583, Trenton Holthaus, Keller Williams Realty Las Veg. LVR
 - $799,9905 bd4 ba4k sqft8834 Arroyo Azul St, Las Vegas, NV 89131For SaleMLS ID #2793951, Robert Andy Stahl, Raintree Real Estate. LVR
- $724,9955 bd3 ba3.3k sqft9627 Ashlynn Peak Ct, Las Vegas, NV 89149For SaleMLS ID #2797886, Robert G. Castro, Signature Real Estate Group. LVR
- $575,0004 bd3 ba2.6k sqft6316 Coyote Valley Ct, North Las Vegas, NV 89084For SaleMLS ID #2790280, Jessie Sorani, Coldwell Banker Premier. LVR
- $490,0003 bd3 ba2.3k sqft3604 Kingfishers Catch Ave, North Las Vegas, NV 89084For SaleMLS ID #2787889, Blake L. Bonvicin, LPT Realty, LLC. LVR
- $409,9993 bd3 ba2.2k sqft7489 Onyx Star St, North Las Vegas, NV 89084For SaleMLS ID #2788117, Craig Tann, Huntington & Ellis, A Real Est. LVR
- $575,0004 bd4 ba2.7k sqft6853 Desert Finch St, North Las Vegas, NV 89084New ConstructionMLS ID #2774114, Jeffrey A. Galindo, New Door Residential. LVR
- $629,9904 bd3 ba2.7k sqft4913 Apache Valley Ave, Las Vegas, NV 89131For SaleMLS ID #2796958, Ryan Crighton, Rothwell Gornt Companies. LVR
- $378,0004 bd3 ba2k sqft7324 Halo Falls St, North Las Vegas, NV 89084For SaleMLS ID #2727528, Michael J. Hermann, Signature Real Estate Group. LVR
- $739,9004 bd4 ba3.1k sqft8230 Skye Struck Dr, Las Vegas, NV 89166For SaleMLS ID #2776980, Jonathan Jacobs, Simply Vegas. LVR
- $399,9993 bd4 ba2k sqft7224 Halo Falls St, North Las Vegas, NV 89084For SaleMLS ID #2795194, Craig Tann, Huntington & Ellis, A Real Est. LVR
- $730,0004 bd3 ba2.4k sqft5641 Mystical Knight Ct, Las Vegas, NV 89149For SaleMLS ID #2785117, Austin Sherwood, Luxury Estates International. LVR
- $754,9004 bd3 ba3.1k sqft4643 Eagle Nest Peak St, Las Vegas, NV 89129For SaleMLS ID #2769208, Dragan Savkovic, Keller Williams MarketPlace. LVR
- $733,9994 bd4 ba2.7k sqft7544 Hadnot St, Las Vegas, NV 89166For SaleMLS ID #2771353, Gabriela Quinonez-Garcia, United Realty Group. LVR
- $425,0004 bd3 ba1.9k sqft7017 Fossil Rim St, North Las Vegas, NV 89084For SaleMLS ID #2792381, Zaulo Gonzalez-Chavez, Galindo Group Real Estate. LVR
- $575,0006 bd4 ba3.2k sqft2120 Royal Caribbean Ave, North Las Vegas, NV 89031For SaleMLS ID #2781227, Joseph A. Graziano, Huntington & Ellis, A Real Est. LVR
- $749,9994 bd3 ba2.2k sqft10250 Millholm Ave, Las Vegas, NV 89166For SaleMLS ID #2760046, Bryant K. Adarme, Vegas One Realty. LVR
