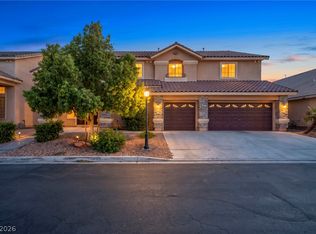
This beautiful homе аѕ 2 primarу bedrοoms one is on thе firѕt floor and one on the top floor. Both have on suit full bathrooms. Downstairs does have a second room that can be used as an office or converted into another bedroom.
The heart of the home is the stunning kitchen, complete with an oversized island, double oven, abundant cabinetry, walk-in pantry, and seamless flow into the spacious great room, creating the ideal setting for entertaining and everyday living. A dedicated downstairs den with double-door entry provides the perfect work-from-home office, study, or flex space.
Cool down in the summer heat in the pool. Which has high end Pentair equipment. Pool filter was just replaced. With the pool fencing it is easily removable if more back yard space is desired.
The garage is oversized while being long and tall enough to fit a full sized truck, and a workshop to the side. Where you can put your trashcans and tool boxes.
Upstairs, a generous loft separates the primary suite from the additional bedrooms and offers beautiful mountain views, creating a versatile space for a media room, playroom, or second living area.
Step outside to your private backyard oasis featuring a covered patio for year-round shade, plus a sparkling heated pool designed for enjoyment in every season. Whether hosting gatherings under the pergola, enjoying a quiet evening poolside, or entertaining friends and family, this outdoor space delivers.
Located in a desirable Northwest community close to parks, shopping, dining, and freeway access, this remarkable home combines flexibility, comfort, and luxury in one unforgettable package. A rare opportunity to own a home that truly has it all!
Also has beautiful mountain views out of the upstairs windows.
Active
Price cut: $5K (8/20)
$740,000
5560 Honey Creek Ave, Las Vegas, NV 89131
5beds
3,438sqft
Single Family Residence
Built in 2017
6,969 Square Feet Lot
$734,500 Zestimate®
$215/sqft
$35/mo HOA
What's special
Sparkling heated poolPrivate backyard oasisStunning kitchenWalk-in pantryOversized islandDouble ovenAbundant cabinetry
- 68 days |
- 1,329 |
- 101 |
Likely to sell faster than
Zillow last checked:
Listing updated:
Listed by:
Trenton Holthaus S.0183024 (702)808-7104,
Keller Williams Realty Las Veg
Source: LVR,MLS#: 2792583 Originating MLS: Greater Las Vegas Association of Realtors Inc
Originating MLS: Greater Las Vegas Association of Realtors IncFacts & features
Interior
Bedrooms & bathrooms
- Bedrooms: 5
- Bathrooms: 5
- Full bathrooms: 4
- 1/2 bathrooms: 1
Primary bedroom
- Description: Ceiling Fan,Ceiling Light,Pbr Separate From Other,Upstairs,Walk-In Closet(s)
- Dimensions: 16x20
Bedroom 2
- Description: Ceiling Fan,Ceiling Light,Downstairs,Walk-In Closet(s),With Bath
- Dimensions: 17x14
Bedroom 3
- Description: Ceiling Fan,Ceiling Light,Closet,Upstairs
- Dimensions: 13x12
Bedroom 4
- Description: Ceiling Fan,Ceiling Light,Closet,Upstairs
- Dimensions: 15x11
Bedroom 5
- Description: Closet,Upstairs
- Dimensions: 14x11
Bedroom 6
- Description: Ceiling Light,Downstairs,No Closet
- Dimensions: 11x12
Dining room
- Description: Kitchen/Dining Room Combo
- Dimensions: 16x15
Family room
- Description: Downstairs
- Dimensions: 17x17
Kitchen
- Description: Breakfast Bar/Counter,Butler Pantry,Granite Countertops,Island
- Dimensions: 18x17
Loft
- Description: Ceiling Fan
- Dimensions: 12x13
Heating
- Central, Gas
Cooling
- Central Air, Electric
Appliances
- Included: Dryer, Dishwasher, Disposal, Gas Range, Gas Water Heater, Microwave, Refrigerator, Washer
- Laundry: Gas Dryer Hookup, Laundry Room, Upper Level
Features
- Bedroom on Main Level, Ceiling Fan(s), Primary Downstairs, Window Treatments
- Flooring: Laminate, Tile
- Windows: Blinds, Double Pane Windows, Plantation Shutters, Window Treatments
- Number of fireplaces: 1
- Fireplace features: Family Room, Gas
Interior area
- Total structure area: 3,438
- Total interior livable area: 3,438 sqft
Property
Parking
- Total spaces: 3
- Parking features: Attached, Garage, Private
- Attached garage spaces: 3
Features
- Stories: 2
- Exterior features: Private Yard, Sprinkler/Irrigation
- Has private pool: Yes
- Pool features: In Ground, Private, Waterfall
- Fencing: Block,Brick,Back Yard,Wrought Iron
- Has view: Yes
- View description: Mountain(s)
Lot
- Size: 6,969 Square Feet
- Features: Drip Irrigation/Bubblers, Desert Landscaping, Landscaped, Rocks, < 1/4 Acre
Details
- Parcel number: 12501418006
- Zoning description: Single Family
- Horse amenities: None
Construction
Type & style
- Home type: SingleFamily
- Architectural style: Two Story
- Property subtype: Single Family Residence
Materials
- Roof: Tile
Condition
- Resale
- Year built: 2017
Utilities & green energy
- Electric: Photovoltaics None
- Sewer: Public Sewer
- Water: Public
- Utilities for property: Underground Utilities
Green energy
- Energy efficient items: Windows
Community & HOA
Community
- Subdivision: Granite Falls 3 Phase 1
HOA
- Has HOA: Yes
- Services included: Association Management
- HOA fee: $35 monthly
- HOA name: Granite Falls
- HOA phone: 702-869-0937
Location
- Region: Las Vegas
Financial & listing details
- Price per square foot: $215/sqft
- Annual tax amount: $5,683
- Date on market: 6/17/2026
- Listing agreement: Exclusive Right To Sell
- Listing terms: Cash,Conventional,FHA,VA Loan
Estimated market value
$734,500
$698,000 - $771,000
$3,535/mo
Price history
| Date | Event | Price |
|---|---|---|
| 8/20/2026 | Price change | $740,000-0.7%$215/sqft |
Source:  LVR #2792583 Report a problem LVR #2792583 Report a problem | ||
| 7/7/2026 | Price change | $745,000-0.7%$217/sqft |
Source: LVR #2792583 Report a problem | ||
| 6/17/2026 | Listed for sale | $750,000+4.9%$218/sqft |
Source: LVR #2792583 Report a problem | ||
| 6/26/2023 | Sold | $715,000-4.5%$208/sqft |
Source: LVR #2493974 Report a problem | ||
| 5/27/2023 | Pending sale | $749,000$218/sqft |
Source: LVR #2493974 Report a problem | ||
| 5/10/2023 | Listed for sale | $749,000$218/sqft |
Source: LVR #2493974 Report a problem | ||
Public tax history
Tax history is unavailable.
Monthly payment
Est. payment
Payment breakdown
Explore the cost of this home by adjusting the details. Changes won't be saved.Climate risks
Neighborhood: Sheep Mountain
Nearby schools
GreatSchools rating
- 8/10Kitty Mcdonough Ward Elementary SchoolGrades: PK-5Distance: 0.7 mi
- 6/10Anthony Saville Middle SchoolGrades: 6-8Distance: 1.4 mi
- 6/10Shadow Ridge High SchoolGrades: 9-12Distance: 0.5 mi
Schools provided by the listing agent
- Elementary: Ward, Kitty McDonough,Ward, Kitty McDonough
- Middle: Saville Anthony
- High: Shadow Ridge
Source: LVR. This data may not be complete. We recommend contacting the local school district to confirm school assignments for this home.
- $602,3004 bd4 ba2.6k sqft5550 Honey Creek Ave, Las Vegas, NV 89131Off Market

- $656,7005 bd4 ba3.4k sqft5570 Honey Creek Ave, Las Vegas, NV 89131Off Market
- $646,0003 bd2 ba2.4k sqft5555 Moore Cove Ave, Las Vegas, NV 89131Off Market
- $589,3003 bd2 ba2.5k sqft5545 Moore Cove Ave, Las Vegas, NV 89131Off Market
- $588,3003 bd2 ba2.4k sqft5540 Honey Creek Ave, Las Vegas, NV 89131Off Market
- $710,9004 bd4 ba3.5k sqft5565 Moore Cove Ave, Las Vegas, NV 89131Off Market
- $662,2005 bd4 ba3.4k sqft5580 Honey Creek Ave, Las Vegas, NV 89131Off Market
- $622,9004 bd2 ba3.3k sqft5532 Bruin Lakes Ave, Las Vegas, NV 89131Off Market
A local agent can set up tours, give advice and negotiate with sellers.
Similar homes
- $699,0005 bd5 ba3.3k sqft8435 Mayport Dr, Las Vegas, NV 89131For Sale
 MLS ID #2807743, Alex E. Adabashi, Huntington & Ellis, A Real Est. LVR
 - $595,0004 bd3 ba2.7k sqft5505 Knotting Pass, Las Vegas, NV 89131For Sale
 MLS ID #2785465, Enydia M. Wayt, Icon Realty. LVR
 - $949,0004 bd4 ba3.4k sqft5527 Breecher Ave, Las Vegas, NV 89131For Sale
 MLS ID #2807424, Melissa L. Zimbelman, LUXE International Realty. LVR
 - $749,8875 bd3 ba4.3k sqft6025 Rabbit Track St, Las Vegas, NV 89130For Sale
 MLS ID #2806189, Antonio R. MacFarlane, LPT Realty, LLC. LVR
 - $880,0005 bd5 ba4.1k sqft8525 Killians Greens Dr, Las Vegas, NV 89131For SaleMLS ID #2762619, Kyle Matias, LPT Realty, LLC. LVR
- $569,9004 bd3 ba2.4k sqft4916 Apache Valley Ave, Las Vegas, NV 89131For SaleMLS ID #2806681, Terri Robinson, Affinity Realty LLC. LVR
- $950,0004 bd3 ba3.2k sqft8089 Soledad Canyon St, Las Vegas, NV 89131For SaleMLS ID #2773149, Christina M. Perez, Vegas Dream Homes Inc. LVR
- $1,079,0005 bd5 ba4.7k sqft6343 Radiant Rapture Ave, Las Vegas, NV 89131For SaleMLS ID #2808056, Brad Whiting, Real Broker LLC. LVR
- $819,9004 bd3 ba3.1k sqft10227 Dove Row Ave, Las Vegas, NV 89166For SaleMLS ID #2811402, Daniel Maes, SimpliHOM. LVR
- $755,5555 bd4 ba3.8k sqft4153 Scorpius Ave, North Las Vegas, NV 89084For SaleMLS ID #2797453, Blake L. Bonvicin, LPT Realty, LLC. LVR
- $990,0005 bd5 ba3.5k sqft7087 April Wind Ave, Las Vegas, NV 89131For SaleMLS ID #2794605, Mandie C. Medford, Keller Williams MarketPlace. LVR
- $730,0004 bd4 ba3.3k sqft9936 Bighorn Bellows Ave, Las Vegas, NV 89166For SaleMLS ID #2805291, Daniel Mumm, Huntington & Ellis, A Real Est. LVR
- $724,9955 bd3 ba3.3k sqft9627 Ashlynn Peak Ct, Las Vegas, NV 89149For SaleMLS ID #2797886, Robert G. Castro, Signature Real Estate Group. LVR
- $664,9005 bd5 ba3.4k sqft10029 Scenic Walk Ave, Las Vegas, NV 89149For SaleMLS ID #2807445, Kelly Jacks, New Castle Realty & Property M. LVR
- $1,024,9004 bd4 ba3.1k sqft5241 Brayden Ct, Las Vegas, NV 89131For SaleMLS ID #2804712, Harsha Sarma, The Tom Love Group LLC. LVR
- $779,9994 bd3 ba2.6k sqft7345 Quaking Aspen St, Las Vegas, NV 89149For SaleMLS ID #2808411, Jessica L. Beyer, Precision Realty. LVR
- $699,9905 bd4 ba3.3k sqft6908 Forest Gate St, North Las Vegas, NV 89084For SaleMLS ID #2780891, Travis Saunders, Wardley Real Estate. LVR
- $719,9904 bd3 ba2.1k sqft12388 Liberty Beacon Ave, Las Vegas, NV 89138For SaleMLS ID #2810939, Karen E. Pohl, Huntington & Ellis, A Real Est. LVR
- $925,0004 bd3 ba3.7k sqft9413 Empire Rock St, Las Vegas, NV 89143For SaleMLS ID #2809243, Alan J. Sheleheda, Coldwell Banker Premier. LVR
- $875,0005 bd5 ba4.9k sqft8905 Goldstone Ave, Las Vegas, NV 89143For SaleMLS ID #2798735, Teresa Lynn, Keller Williams Realty Las Veg. LVR
