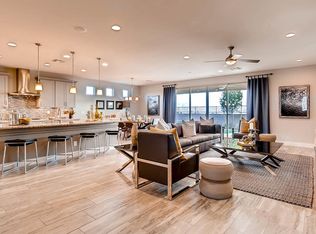
Welcome home to this beautifully remodeled, newer construction 4-bedroom home located in the gated Bristlecone community. This property features gated and paved RV parking, a 3-car garage, and a spacious backyard complete with a covered patio and storage shed, offering the perfect blend of style and functionality. Conveniently located with quick access to I-215 and less than five minutes from Huckleberry Park. Inside, you'll be greeted by an abundance of natural light, an open-concept floor plan, recessed lighting, ceiling fans, modern fixtures, and laminate wood flooring throughout. The gourmet kitchen is designed for both everyday living and entertaining, featuring shaker cabinets with gold hardware, a walk-in pantry, stainless steel appliances, a designer range hood, a modern tile backsplash, and a large island with bar seating. The home also includes a spacious laundry room with a utility sink and additional cabinet storage. The upgraded bathrooms showcase spa-inspired finishes, including custom vanities with framed mirrors and designer lighting. The primary suite offers a luxurious retreat with a separate soaking tub, a modern tiled walk-in shower with a rainfall shower heads, and dual vanities. Move-in ready and thoughtfully updated, this exceptional home is ready for its next owner.
Active
Price cut: $20K (10/14)
$749,999
7345 Quaking Aspen St, Las Vegas, NV 89149
4beds
2,637sqft
Single Family Residence
Built in 2017
9,147 Square Feet Lot
$-- Zestimate®
$284/sqft
$88/mo HOA
What's special
Modern fixturesDesigner range hoodModern tile backsplashDual vanitiesSpacious backyardCovered patioStorage shed
- 31 days
- 670
- 52
Zillow last checked:
Listing updated:
Listed by:
Jessica L. Beyer S.0174287 702-487-5500,
Precision Realty
Source: LVR,MLS#: 2819943 Originating MLS: Greater Las Vegas Association of Realtors Inc
Originating MLS: Greater Las Vegas Association of Realtors IncFacts & features
Interior
Bedrooms & bathrooms
- Bedrooms: 4
- Bathrooms: 3
- Full bathrooms: 3
Primary bedroom
- Description: Bedroom With Bath Downstairs,Walk-In Closet(s)
- Dimensions: 16x20
Bedroom 2
- Description: Closet,Downstairs
- Dimensions: 12x12
Bedroom 3
- Description: Closet,Downstairs
- Dimensions: 12x16
Bedroom 4
- Description: Closet,Downstairs
- Dimensions: 13x14
Kitchen
- Description: Custom Cabinets,Island,Man Made Woodor Laminate Flooring,Pantry,Quartz Countertops,Stainless Steel Appliances,Walk-in Pantry
Heating
- Central, None
Cooling
- Central Air, Electric
Appliances
- Included: Dryer, Dishwasher, Gas Cooktop, Disposal, Microwave, Refrigerator, Washer
- Laundry: Electric Dryer Hookup, Main Level
Features
- Bathroom on Main Level, Bedroom on Main Level, Ceiling Fan(s), Full Bath on Main Level, Primary Downstairs
- Flooring: Laminate, Linoleum, Tile, Vinyl
- Windows: Double Pane Windows
- Has fireplace: No
Interior area
- Total structure area: 2,637
- Total interior livable area: 2,637 sqft
Video & virtual tour
Property
Parking
- Total spaces: 3
- Parking features: Attached, Garage, Private, RV Gated, RV Access/Parking, RV Paved
- Attached garage spaces: 3
Features
- Stories: 1
- Patio & porch: Covered, Patio
- Exterior features: Patio, Private Yard
- Fencing: Block,Back Yard
Lot
- Size: 9,147 Square Feet
- Features: Landscaped, Rocks, < 1/4 Acre
Details
- Parcel number: 12518412004
- Zoning description: Single Family
- Horse amenities: None
Construction
Type & style
- Home type: SingleFamily
- Architectural style: One Story
- Property subtype: Single Family Residence
Materials
- Roof: Tile
Condition
- Resale
- Year built: 2017
Utilities & green energy
- Electric: Photovoltaics None
- Sewer: Public Sewer
- Water: Public
- Utilities for property: Underground Utilities
Green energy
- Energy efficient items: Windows
Community & HOA
Community
- Security: Gated Community
- Subdivision: Hualapai / Severence
HOA
- Has HOA: Yes
- Amenities included: Gated
- Services included: Association Management
- HOA fee: $88 monthly
- HOA name: Bristlecone
- HOA phone: 702-767-9993
Location
- Region: Las Vegas
Financial & listing details
- Price per square foot: $284/sqft
- Tax assessed value: $703,897
- Annual tax amount: $5,917
- Date on market: 9/18/2026
- Listing agreement: Exclusive Right To Sell
- Listing terms: Cash,Conventional,FHA,VA Loan
Estimated market value
Not available
Estimated sales range
Not available
Not available
Price history
| Date | Event | Price |
|---|---|---|
| 10/14/2026 | Price change | $749,999-2.6%$284/sqft |
Source:  LVR #2819943 Report a problem LVR #2819943 Report a problem | ||
| 10/1/2026 | Price change | $769,999-1.3%$292/sqft |
Source: LVR #2819943 Report a problem | ||
| 9/15/2026 | Listed for sale | $779,999$296/sqft |
Source: LVR #2808411 Report a problem | ||
| 9/4/2026 | Pending sale | $779,999$296/sqft |
Source: LVR #2808411 Report a problem | ||
| 8/20/2026 | Price change | $779,999-2.5%$296/sqft |
Source: LVR #2808411 Report a problem | ||
| 7/29/2026 | Price change | $799,999-3%$303/sqft |
Source: LVR #2800348 Report a problem | ||
| 7/15/2026 | Listed for sale | $824,999+35.2%$313/sqft |
Source: LVR #2800348 Report a problem | ||
| 5/29/2026 | Sold | $610,000-12.7%$231/sqft |
Source: LVR #2775374 Report a problem | ||
| 5/15/2026 | Pending sale | $699,000$265/sqft |
Source: LVR #2775374 Report a problem | ||
| 5/11/2026 | Listed for sale | $699,000+48.7%$265/sqft |
Source: LVR #2775374 Report a problem | ||
| 7/18/2018 | Sold | $469,990$178/sqft |
Source: Public Record Report a problem | ||
| 6/20/2018 | Price change | $469,990+1.5%$178/sqft |
Source: D.R. Horton - Las Vegas Report a problem | ||
| 6/4/2018 | Price change | $462,990-1.5%$176/sqft |
Source: D.R. Horton - Las Vegas Report a problem | ||
| 5/25/2018 | Listed for sale | $469,990$178/sqft |
Source: D.R. Horton - Las Vegas Report a problem | ||
Public tax history
| Year | Property taxes | Tax assessment |
|---|---|---|
| 2026 | $5,920 +3% | $246,364 +1.5% |
| 2025 | $5,747 +3% | $242,629 +9.2% |
| 2024 | $5,580 +3% | $222,245 +9.3% |
| 2023 | $5,418 +3% | $203,356 +20.9% |
| 2022 | $5,260 +3% | $168,233 +0.8% |
| 2021 | $5,106 +3% | $166,923 +4.4% |
| 2020 | $4,957 +9.2% | $159,914 +514.1% |
| 2019 | $4,541 +426.5% | $26,040 |
| 2018 | $862 | $26,040 +41.7% |
| 2017 | $862 | $18,375 |
Find assessor info on the county website
Monthly payment
Est. payment
Payment breakdown
Explore the cost of this home by adjusting the details. Changes won't be saved.Climate risks
Neighborhood: Centennial Hills
Nearby schools
Schools provided by the listing agent
- Elementary: Divich, Kenneth,Divich, Kenneth
- Middle: Escobedo Edmundo
- High: Arbor View
Source: LVR. This data may not be complete. We recommend contacting the local school district to confirm school assignments for this home.
- $791,2003 bd3 ba2.5k sqft7355 Quaking Aspen St, Las Vegas, NV 89149Off Market
- $685,0003 bd3 ba2.5k sqft7335 Quaking Aspen St, Las Vegas, NV 89149Sold

- $642,6004 bd3 ba2.4k sqft7365 Quaking Aspen St, Las Vegas, NV 89149Off Market

- $733,3004 bd3 ba2.6k sqft7325 Quaking Aspen St, Las Vegas, NV 89149Off Market

Similar homes
- $749,9004 bd3 ba2.4k sqft6104 Avery Pointe St, Las Vegas, NV 89166For Sale
 MLS ID #2813031, Robert Andy Stahl, Raintree Real Estate. LVR
 - $825,0005 bd5 ba3.1k sqft10310 Sierra Skye Ave, Las Vegas, NV 89166For Sale
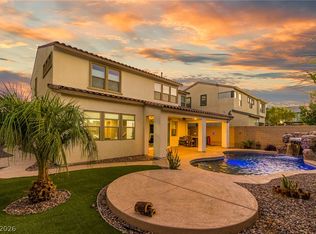 MLS ID #2823344, Jorge A. Ramos, Galindo Group Real Estate. LVR
 - $714,5004 bd3 ba2k sqft9999 Skye Gazer Ave, Las Vegas, NV 89166For Sale
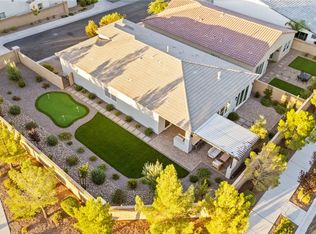 MLS ID #2807085, Craig Tann, Huntington & Ellis, A Real Est. LVR
 - $650,0004 bd3 ba2.8k sqft6511 Adrian Ridge Ct, Las Vegas, NV 89149New Construction
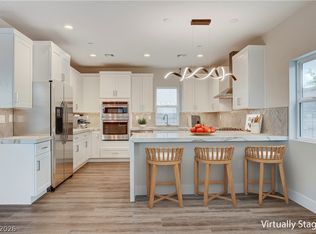 MLS ID #2783998, Jesse Vargas Jr., Real Broker LLC. LVR
