Looking for a new build home but don't have time to wait? WELCOME HOME! A must see * 2026 Brand New Richmond American Designer Home * - SELLERS ADDED ALL THE BELLS AND WHISTLES TO THIS HOME! OVER 90K+ IN OPTIONS AND UPGRADES!!!! This one of a kind home features include 10' ceilings w/8' doors throughout, club room w/wet bar and bathroom, walk-in shower at primary bath, tile surrounds at tubs/showers, center-meet sliding patio doors at great room, garage service door, upgraded and add'l. insulation, electric car charger, BBQ stub, soft water loop, RV cleanout, Gourmet kitchen config. Stainless-steel appliance package. inc. 36" dual-fuel range and 42" opening for subzero side by side refrigerator, Premier cabinets w/slate finish, soft-close feature, and door hardware; Upgraded TAJ MAHAL QUARTZITE throughout the island, countertops, backsplash in the kitchen. This premium natural stone delivers the elegant, flowing look of luxury marble combined with a hardness and durability that surpasses standard granite. Upgraded stainless-steel kitchen sink and faucet, add'l. ceiling fan pre-wired and lighting, upgraded stainless-steel bath faucets and accessories, upgraded carpet and ceramic tile flooring throughout; soft tone interior paint, upgraded interior trim pkg., laundry sink and cabinets, upgraded extra electrical receptacles for all smart toilets, electronic door keypad, video doorbell, + much more!
Active
$1,250,000
5689 Searching Bear Ct, Las Vegas, NV 89149
4beds
3,190sqft
Single Family Residence
Built in 2026
0.47 Acres Lot
$1,241,600 Zestimate®
$392/sqft
$108/mo HOA
What's special
Rv cleanoutElectronic door keypadGarage service doorBbq stubVideo doorbellLaundry sink and cabinetsStainless-steel appliance package
- 13 days |
- 450 |
- 30 |
Zillow last checked:
Listing updated:
Listed by:
Angie K. Lim S.0180778 702-749-0555,
First Mutual Realty Group
Source: LVR,MLS#: 2806505 Originating MLS: Greater Las Vegas Association of Realtors Inc
Originating MLS: Greater Las Vegas Association of Realtors IncFacts & features
Interior
Bedrooms & bathrooms
- Bedrooms: 4
- Bathrooms: 4
- Full bathrooms: 3
- 1/2 bathrooms: 1
Primary bedroom
- Description: Bedroom With Bath Downstairs,Downstairs,Pbr Separate From Other,Walk-In Closet(s)
- Dimensions: 15x17
Bedroom 2
- Description: Downstairs,Walk-In Closet(s),With Bath
- Dimensions: 11X13
Bedroom 3
- Description: Downstairs,Walk-In Closet(s),With Bath
- Dimensions: 11X13
Bedroom 4
- Description: Built In Shelves,Downstairs,No Closet,With Bath
- Dimensions: 14X15
Primary bathroom
- Description: Double Sink,Shower Only
Den
- Description: Other
- Dimensions: 14X23
Dining room
- Description: Breakfast Nook/Eating Area
- Dimensions: 20X10
Kitchen
- Description: Breakfast Bar/Counter,Custom Cabinets,Island,Quartz Countertops,Stainless Steel Appliances,Tile Flooring,Walk-in Pantry
- Dimensions: 20X9
Living room
- Description: None
- Dimensions: 20X14
Heating
- Central, Gas
Cooling
- Central Air, Electric, 2 Units
Appliances
- Included: Built-In Gas Oven, Double Oven, Dishwasher, Gas Cooktop, Disposal, Microwave
- Laundry: Gas Dryer Hookup, Main Level, Laundry Room
Features
- Bedroom on Main Level, Primary Downstairs, None
- Flooring: Carpet, Ceramic Tile
- Windows: Double Pane Windows, Low-Emissivity Windows
- Has fireplace: No
Interior area
- Total structure area: 3,190
- Total interior livable area: 3,190 sqft
Video & virtual tour
Property
Parking
- Total spaces: 3
- Parking features: Air Conditioned Garage, Attached, Finished Garage, Garage, Golf Cart Garage, Garage Door Opener, Inside Entrance, Private, RV Garage, RV Access/Parking, RV Covered
- Attached garage spaces: 3
Features
- Stories: 1
- Patio & porch: Covered, Patio
- Exterior features: Patio, Private Yard, Sprinkler/Irrigation
- Fencing: Block,Back Yard
Lot
- Size: 0.47 Acres
- Features: Cul-De-Sac, Desert Landscaping, Sprinklers In Front, Landscaped, Sprinklers Timer, Sprinklers On Side, < 1/4 Acre
Details
- Parcel number: 12530813001
- Zoning description: Single Family
- Horse amenities: None
Construction
Type & style
- Home type: SingleFamily
- Architectural style: One Story
- Property subtype: Single Family Residence
Materials
- Frame, Stucco
- Roof: Pitched,Tile
Condition
- New Construction
- New construction: Yes
- Year built: 2026
Details
- Builder name: RICHMOND
Utilities & green energy
- Electric: Photovoltaics None
- Sewer: Public Sewer
- Water: Public
- Utilities for property: Underground Utilities
Green energy
- Energy efficient items: Doors, Windows
Community & HOA
Community
- Subdivision: ANN TEE/PEE AMD
HOA
- Has HOA: Yes
- Services included: Association Management
- HOA fee: $108 monthly
- HOA name: Thoroughbred Mgmt
- HOA phone: 702-515-2042
Location
- Region: Las Vegas
Financial & listing details
- Price per square foot: $392/sqft
- Annual tax amount: $2,385
- Date on market: 8/6/2026
- Listing agreement: Exclusive Right To Sell
- Listing terms: Cash,Conventional,FHA,VA Loan
Estimated market value
$1,241,600
$1.18M - $1.30M
Not available
Price history
| Date | Event | Price |
|---|---|---|
| 8/6/2026 | Listed for sale | $1,250,000$392/sqft |
Source:  LVR #2806505 Report a problem LVR #2806505 Report a problem | ||
Public tax history
Tax history is unavailable.
Monthly payment
Est. payment
Payment breakdown
Explore the cost of this home by adjusting the details. Changes won't be saved.Climate risks
Neighborhood: Centennial Hills
Nearby schools
GreatSchools rating
- 8/10Marshall C Darnell Elementary SchoolGrades: PK-5Distance: 0.5 mi
- 6/10Edmundo Eddie Escobedo Sr Middle SchoolGrades: 6-8Distance: 1.3 mi
- 4/10Centennial High SchoolGrades: 9-12Distance: 1.4 mi
Schools provided by the listing agent
- Elementary: Darnell, Marshall C,Darnell, Marshall C
- Middle: Escobedo Edmundo
- High: Arbor View
Source: LVR. This data may not be complete. We recommend contacting the local school district to confirm school assignments for this home.
- $300,0005 acres5696 Searching Bear Ct, Las Vegas, NV 89149Off Market
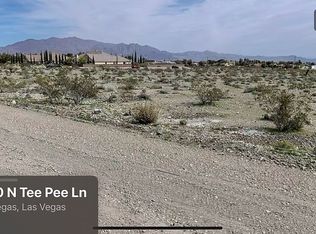
- $300,0000.44 acres5679 Searching Bear Ct, Las Vegas, NV 89149Off Market
- $300,0000.45 acres5680 Searching Bear Ct, Las Vegas, NV 89149Off Market
- $300,0000.42 acres5620 Searching Bear Ct, Las Vegas, NV 89149Off Market
- $300,0000.41 acres5640 Searching Bear Ct, Las Vegas, NV 89149Off Market
- $300,0000.41 acres5639 Searching Bear Ct, Las Vegas, NV 89149Off Market
- $300,0000.42 acres5619 Searching Bear Ct, Las Vegas, NV 89149Off Market
- $300,0000.41 acres5659 Searching Bear Ct, Las Vegas, NV 89149Off Market
A local agent can set up tours, give advice and negotiate with sellers.
Similar homes
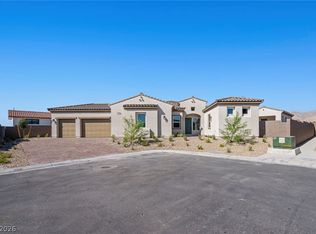
- $1,299,0004 bd5 ba3.7k sqft9175 W Hammer Ln, Las Vegas, NV 89149New Construction
 LVR
LVR - $1,358,3006 bd5 ba4.2k sqft5165 Dusk Skyscape St, Las Vegas, NV 89149New Construction
 LVR
LVR - $899,9984 bd4 ba3.7k sqft9772 Mosaic Canyon Ct, Las Vegas, NV 89149For Sale
 MLS ID #2779476, Jenet Sabisch, Galindo Group Real Estate. LVR
 - $1,149,0006 bd6 ba4.1k sqft5817 Christine Falls Ave, Las Vegas, NV 89130For Sale
 MLS ID #2806322, Bryan Jones, Real Broker LLC. LVR
 - $1,160,0004 bd5 ba3.1k sqft762 Spirit Lake St, Las Vegas, NV 89138For SaleMLS ID #2809010, Zihao Gu, HomePlus Realty LLC. LVR
- $659,9994 bd4 ba3.4k sqft9456 Bluff Ledge Ave, Las Vegas, NV 89149For SaleMLS ID #2797847, Karin Wilson, Realty ONE Group, Inc. LVR
- $645,0004 bd3 ba2.8k sqft6503 Adrian Ridge Ct, Las Vegas, NV 89149New ConstructionMLS ID #2784002, Jesse Vargas Jr., Real Broker LLC. LVR
- $1,125,0004 bd4 ba3k sqft5738 Golden Chase Ct, Las Vegas, NV 89131For SaleMLS ID #2789620, Robin M. Compagno, Douglas Elliman of Nevada LLC. LVR
- $650,0004 bd3 ba2.8k sqft6511 Adrian Ridge Ct, Las Vegas, NV 89149New ConstructionMLS ID #2783998, Jesse Vargas Jr., Real Broker LLC. LVR
- $1,200,0005 bd5 ba4.2k sqft8289 Warbonnet Way, Las Vegas, NV 89113For SaleMLS ID #2809350, Rachel Griego, Opendoor Brokerage LLC. LVR
- $1,200,0004 bd3 ba2.2k sqft108 Agnew St, Las Vegas, NV 89138For SaleMLS ID #2797922, Jessie Sorani, Coldwell Banker Premier. LVR
- $1,200,0004 bd3 ba3.7k sqft7612 W Torino Ave, Las Vegas, NV 89113For SaleMLS ID #2795171, Brian Dimarzio, BHHS Nevada Properties. LVR
- $1,495,0004 bd5 ba3.6k sqft12118 Paseo Terraza Ln, Las Vegas, NV 89138For SaleMLS ID #2805544, Belen Clark, Engel & Volkers Las Vegas. LVR
- $1,199,9994 bd3 ba2.5k sqft199 Bella Noche St, Las Vegas, NV 89138For SaleMLS ID #2753236, Gabriella A. Debartoli, Huntington & Ellis, A Real Est. LVR
- $679,9905 bd3 ba3.2k sqft3721 Deer Flats St, Las Vegas, NV 89129For SaleMLS ID #2807430, Robert T. Weber, Huntington & Ellis, A Real Est. LVR
- $790,0004 bd4 ba3k sqft10167 Bismarck Palms Ave, Las Vegas, NV 89166For SaleMLS ID #2806180, Thomas L. Marsaw, Las Vegas Sotheby's Int'l. LVR
- $1,100,0005 bd4 ba3.8k sqft7572 Mount Spokane Ct, Las Vegas, NV 89113For SaleMLS ID #2807466, Hatairat Busadee, Keller Williams MarketPlace. LVR
- $859,0004 bd4 ba3.6k sqft7084 Appaloosa Ridge St, Las Vegas, NV 89131For SaleMLS ID #2770687, A Chase Bustos, Vegas One Realty. LVR
- $849,9004 bd4 ba2.8k sqft10143 Bismarck Palms Ave, Las Vegas, NV 89166For SaleMLS ID #2783986, Michelle Nook-Edmonds, LIFE Realty District. LVR
- $1,379,9904 bd5 ba3k sqft525 Stowell Ave, Las Vegas, NV 89138New ConstructionLVR
