STOP SCROLᏞΙΝG—THIЅ IЅ THE ONE YΟU DIDΝ’T KNOW YOU WERE WAITING FOR. THIS STUNNING SINGLE-STORY LAS VEGAS HOME OFFERS 3,751 SQ FT, 4 BEDROOMS, 3 BATHS + A DEN, BUT THE REAL MAGIC? THE PRIMARY SUITE HAS A HIDDEN-STYLE SURPRISE FLEX SPACE—PERFECT FOR A PRIVATE OFFICE, GYM, OR YOUR OWN RETREAT. YES… IT’S THAT GOOD.
THE KITCHEN IS BUILT TO IMPRESS WITH A MASSIVE ISLAND THAT OPENS SEAMLESSLY INTO THE EXPANSIVE GREAT ROOM AND FLOWS STRAIGHT OUT TO A COVERED PATIO—MADE FOR HOSTING, GATHERING, AND MAKING MEMORIES.
STEP OUTSIDE AND YOU’LL FIND YOUR OWN BACKYARD OASIS WITH MATURE TREES, FLOWERS, AND A RELAXING SPA THAT FEELS LIKE A VACATION EVERY DAY.
SPACIOUS, UNEXPECTED, AND DESIGNED TO MAKE YOU FEEL AT HOME THE SECOND YOU WALK IN—THIS ONE HITS DIFFERENT.
Active
Price cut: $50K (6/5)
$899,998
9772 Mosaic Canyon Ct, Las Vegas, NV 89149
4beds
3,751sqft
Single Family Residence
Built in 2017
10,018 Square Feet Lot
$885,500 Zestimate®
$240/sqft
$160/mo HOA
What's special
- 108 days |
- 377 |
- 27 |
Zillow last checked:
Listing updated:
Listed by:
Jenet Sabisch BS.0142995 (702)612-5037,
Galindo Group Real Estate
Source: LVR,MLS#: 2779476 Originating MLS: Greater Las Vegas Association of Realtors Inc
Originating MLS: Greater Las Vegas Association of Realtors IncFacts & features
Interior
Bedrooms & bathrooms
- Bedrooms: 4
- Bathrooms: 4
- Full bathrooms: 3
- 1/2 bathrooms: 1
Primary bedroom
- Description: Walk-In Closet(s)
- Dimensions: 16x18
Bedroom 2
- Description: Ceiling Fan,Walk-In Closet(s)
- Dimensions: 12x11
Bedroom 3
- Description: Ceiling Fan,Closet
- Dimensions: 14x12
Bedroom 4
- Description: Ceiling Fan,Closet
- Dimensions: 14x12
Primary bathroom
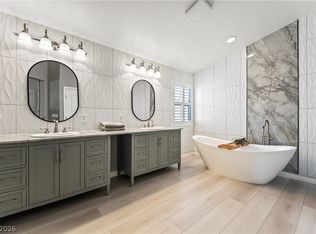
- Description: Double Sink,Make Up Table,Separate Shower,Separate Tub
Kitchen
- Description: Breakfast Bar/Counter,Custom Cabinets,Granite Countertops,Walk-in Pantry
Heating
- Central, Gas
Cooling
- Central Air, Electric
Appliances
- Included: Built-In Gas Oven, Convection Oven, Double Oven, Dryer, Gas Cooktop, Disposal, Microwave, Refrigerator, Wine Refrigerator, Washer
- Laundry: Cabinets, Gas Dryer Hookup, Laundry Room, Sink
Features
- Primary Downstairs
- Flooring: Ceramic Tile
- Windows: Double Pane Windows, Low-Emissivity Windows
- Number of fireplaces: 1
- Fireplace features: Electric, Great Room
Interior area
- Total structure area: 3,751
- Total interior livable area: 3,751 sqft
Video & virtual tour
Property
Parking
- Total spaces: 3
- Parking features: Attached, Garage, Garage Door Opener, Private
- Attached garage spaces: 3
Features
- Stories: 1
- Patio & porch: Covered, Patio
- Exterior features: Patio
- Has spa: Yes
- Spa features: Above Ground
- Fencing: Block,Back Yard
Lot
- Size: 10,018 Square Feet
- Features: Fruit Trees, Garden, Landscaped, < 1/4 Acre
Details
- Parcel number: 12530111023
- Zoning description: Single Family
- Horse amenities: None
Construction
Type & style
- Home type: SingleFamily
- Architectural style: One Story
- Property subtype: Single Family Residence
- Attached to another structure: Yes
Materials
- Roof: Tile
Condition
- Resale
- Year built: 2017
Utilities & green energy
- Sewer: Public Sewer
- Water: Public
- Utilities for property: Underground Utilities
Green energy
- Energy efficient items: Windows, Solar Panel(s)
Community & HOA
Community
- Security: Security System Leased
- Subdivision: Centennial & Conquistador
HOA
- Has HOA: Yes
- Services included: Association Management
- HOA fee: $160 monthly
- HOA name: Emerald Crest Home A
- HOA phone: 702-362-6262
Location
- Region: Las Vegas
Financial & listing details
- Price per square foot: $240/sqft
- Tax assessed value: $785,140
- Annual tax amount: $7,177
- Date on market: 5/8/2026
- Listing agreement: Exclusive Right To Sell
- Listing terms: Cash,Conventional,FHA,VA Loan
Estimated market value
$885,500
$841,000 - $930,000
$4,157/mo
Price history
| Date | Event | Price |
|---|---|---|
| 8/17/2026 | Listed for sale | $899,998$240/sqft |
Source:  LVR #2779476 Report a problem LVR #2779476 Report a problem | ||
| 8/16/2026 | Pending sale | $899,998$240/sqft |
Source: LVR #2779476 Report a problem | ||
| 6/5/2026 | Price change | $899,998-5.3%$240/sqft |
Source: LVR #2779476 Report a problem | ||
| 5/8/2026 | Listed for sale | $950,000+72.8%$253/sqft |
Source: LVR #2779476 Report a problem | ||
| 5/18/2016 | Sold | $549,717$147/sqft |
Source: Public Record Report a problem | ||
Public tax history
| Year | Property taxes | Tax assessment |
|---|---|---|
| 2026 | $7,180 +3% | $274,799 -16.9% |
| 2025 | $6,971 +3% | $330,576 +14.2% |
| 2024 | $6,768 +3% | $289,363 +18% |
| 2023 | $6,571 +3% | $245,251 +25.3% |
| 2022 | $6,380 +3% | $195,755 +0.7% |
| 2021 | $6,193 +3% | $194,438 +0% |
| 2020 | $6,012 +3% | $194,370 +11.3% |
| 2019 | $5,837 +605.1% | $174,622 |
| 2018 | $828 | $174,622 +523.7% |
| 2017 | $828 | $28,000 +11.1% |
| 2016 | $828 | $25,200 |
Find assessor info on the county website
Monthly payment
Est. payment
Payment breakdown
Explore the cost of this home by adjusting the details. Changes won't be saved.Climate risks
Neighborhood: Centennial Hills
Nearby schools
GreatSchools rating
- 8/10Marshall C Darnell Elementary SchoolGrades: PK-5Distance: 0.6 mi
- 6/10Edmundo Eddie Escobedo Sr Middle SchoolGrades: 6-8Distance: 0.5 mi
- 4/10Centennial High SchoolGrades: 9-12Distance: 0.5 mi
Schools provided by the listing agent
- Elementary: Darnell, Marshall C,Darnell, Marshall C
- Middle: Escobedo Edmundo
- High: Centennial
Source: LVR. This data may not be complete. We recommend contacting the local school district to confirm school assignments for this home.
- $977,4006 bd4 ba4.5k sqft9766 Mosaic Canyon Ct, Las Vegas, NV 89149Off Market
- $1,149,0006 bd5 ba4.5k sqft9778 Mosaic Canyon Ct, Las Vegas, NV 89149For Sale
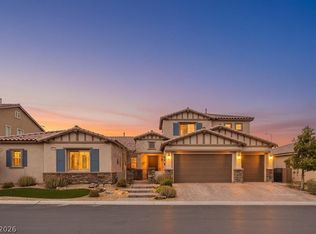
- $851,9004 bd3 ba3.4k sqft9773 Mosaic Canyon Ct, Las Vegas, NV 89149Off Market
- $880,2004 bd3 ba3.9k sqft9760 Mosaic Canyon Ct, Las Vegas, NV 89149Off Market
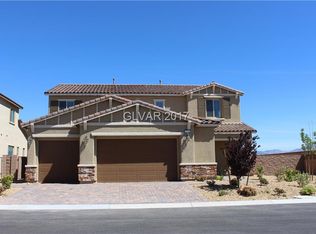
- $877,9004 bd4 ba3.8k sqft9784 Mosaic Canyon Ct, Las Vegas, NV 89149Off Market
- $1,000,0004 bd4 ba3.7k sqft9779 Mosaic Canyon Ct, Las Vegas, NV 89149Sold
- $893,2004 bd4 ba3.4k sqft9767 Mosaic Canyon Ct, Las Vegas, NV 89149Off Market
- $751,9004 bd3 ba3.4k sqft9761 Mosaic Canyon Ct, Las Vegas, NV 89149Off Market
A local agent can set up tours, give advice and negotiate with sellers.
Similar homes
- $870,0004 bd5 ba3.8k sqft5533 Sumac Ridge Ct, Las Vegas, NV 89149For Sale
 MLS ID #2789066, Robert E. Salmons Jr, Entera Realty LLC. LVR
 - $974,9005 bd4 ba2.7k sqft5675 Willow Canyon St, Las Vegas, NV 89149For Sale
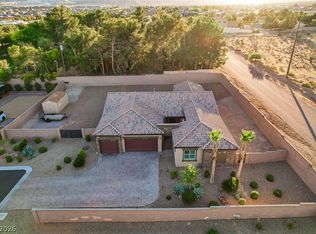 MLS ID #2792082, Jesse Vargas Jr., Real Broker LLC. LVR
 - $799,9994 bd3 ba2.7k sqft6330 Montrose Park Ct, Las Vegas, NV 89149For Sale
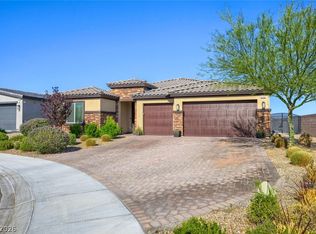 MLS ID #2787380, Vanessa T. Epps, RE/MAX Legacy. LVR
 - $819,9004 bd3 ba3.1k sqft10227 Dove Row Ave, Las Vegas, NV 89166For Sale
 MLS ID #2811402, Daniel Maes, SimpliHOM. LVR
 - $1,150,0004 bd4 ba3.7k sqft10100 Cambridge Brook Ave, Las Vegas, NV 89149For SaleMLS ID #2789073, Chad Beeten, Signature Real Estate Group. LVR
- $724,9955 bd3 ba3.3k sqft9627 Ashlynn Peak Ct, Las Vegas, NV 89149For SaleMLS ID #2797886, Robert G. Castro, Signature Real Estate Group. LVR
- $840,0004 bd3 ba2.5k sqft10160 Sequoia Falls Pl, Las Vegas, NV 89149For SaleMLS ID #2806799, Alma L. Gutierrez, Weichert Realtors-Millennium. LVR
- $929,0004 bd4 ba3.6k sqft7230 Fresh Harvest Ave, Las Vegas, NV 89131For SaleMLS ID #2802751, Elizabeth Combs, Signature Real Estate Group. LVR
- $900,0004 bd3 ba2.5k sqft3925 Quadrel St, Las Vegas, NV 89129For SaleMLS ID #2774450, Nathan Elser, Viking REI. LVR
- $849,9004 bd3 ba3.5k sqft4529 Eagle Nest Peak St, Las Vegas, NV 89129For SaleMLS ID #2776031, David B. Dilks, Vegas International Properties. LVR
- $699,0004 bd3 ba2.4k sqft5641 Mystical Knight Ct, Las Vegas, NV 89149For SaleMLS ID #2785117, Austin Sherwood, Luxury Estates International. LVR
- $859,0004 bd4 ba3.6k sqft7084 Appaloosa Ridge St, Las Vegas, NV 89131For SaleMLS ID #2770687, A Chase Bustos, Vegas One Realty. LVR
- $569,0003 bd3 ba2.4k sqft6721 Sycamore Pines St, Las Vegas, NV 89149For SaleMLS ID #2806458, Michael L. Zelina, Las Vegas Sotheby's Int'l. LVR
- $495,0004 bd3 ba2.2k sqft6765 Bristle Falls St, Las Vegas, NV 89149For SaleMLS ID #2794047, Brian P. Bauchman, Vegas Valley Group. LVR
- $799,0003 bd3 ba3.4k sqft6333 Orto Vaso Ave, Las Vegas, NV 89131For SaleMLS ID #2805000, Jimmy Nguyen, Platinum Real Estate Prof. LVR
- $--4 bd3 ba2.5k sqft4404 Contour Bend Ave, North Las Vegas, NV 89084AuctionServiceLink Auction
- $769,0005 bd3 ba3.2k sqft7042 Chestnut Valley St, Las Vegas, NV 89166For SaleMLS ID #2791579, Aissa Gomez, Realty of America LLC. LVR
- $760,0004 bd4 ba3.4k sqft5601 Mackenzie Park Ct, Las Vegas, NV 89130For SaleMLS ID #2793132, Lisa A. Wilson, Simply Vegas. LVR
- $835,0004 bd5 ba3.1k sqft8370 Unicorn St, Las Vegas, NV 89131For SaleMLS ID #2782333, Jeffrey Davenport, Signature Real Estate Group. LVR
- $520,0005 bd4 ba2.4k sqft8439 Cabirolera Ave, Las Vegas, NV 89149For SaleMLS ID #2808685, Jessica Deuel, Huntington & Ellis, A Real Est. LVR
