Extensively Updated with Premium Finishes -- NO Expense Spared. Complete kitchen tear-out with premium quartz countertops and custom soft-close cabinetry. New double paned windows, porcelain tile floors, HVAC components, and water softener in 2021 just to name a few. Phenomenal property with over $200,000 in High-End Upgrades.
This stunning ranch-style home in the desirable Lone Mountain has been reimagined with a sophisticated modern build-out and a breathtaking open floor plan. This cul-de-sac home sits on a semi-private dead-end road of only 20 homes and features an Oversized RARE 0.65-acre lot. Unlimited freedom of no HOAs provides a massive blank canvas for a custom desert oasis, a home business, or even a private casita. The expansive grounds feature fruits trees, multiple covered seating areas, mature shade trees, large paver patio and walkways, 3 sheds with electric and water spigots at the sheds and in the yard, dual RV gates and a 3-car garage to accommodate an entire fleet of vehicles and outdoor toys. You are perfectly positioned to enjoy the best of the Northwest, the rugged hiking trails of Lone Mountain and still close enough Downtown Summerlin and the Freeways.
Active
Price cut: $50K (10/1)
$850,000
3925 Quadrel St, Las Vegas, NV 89129
4beds
2,511sqft
Single Family Residence
Built in 1995
0.65 Acres Lot
$-- Zestimate®
$339/sqft
$-- HOA
What's special
- 11 days
- 356
- 23
Likely to sell faster than
Zillow last checked:
Listing updated:
Listed by:
Nathan Elser B.1003054 775-303-6614,
Viking REI
Source: LVR,MLS#: 2823179 Originating MLS: Greater Las Vegas Association of Realtors Inc
Originating MLS: Greater Las Vegas Association of Realtors IncFacts & features
Interior
Bedrooms & bathrooms
- Bedrooms: 4
- Bathrooms: 3
- Full bathrooms: 2
- 1/2 bathrooms: 1
Primary bedroom
- Description: Bedroom With Bath Downstairs,Ceiling Fan,Ceiling Light,Downstairs,Walk-In Closet(s)
- Dimensions: 20x14
Bedroom 2
- Description: Ceiling Fan,Ceiling Light,Closet,Downstairs,Mirrored Door
- Dimensions: 13x11
Bedroom 3
- Description: Ceiling Fan,Ceiling Light,Closet,Downstairs,Mirrored Door
- Dimensions: 13x12
Bedroom 4
- Description: Ceiling Fan,Ceiling Light,Closet,Downstairs,Mirrored Door
- Dimensions: 12x11
Primary bathroom
- Description: Double Sink,Make Up Table,Separate Shower,Separate Tub
Dining room
- Description: Formal Dining Room
- Dimensions: 12x11
Family room
- Description: Ceiling Fan,Wet Bar
- Dimensions: 22x15
Kitchen
- Description: Breakfast Bar/Counter,Breakfast Nook/Eating Area,Island,Solid Surface Countertops,Stainless Steel Appliances,Tile Flooring
Living room
- Description: Entry Foyer,Formal,Front
- Dimensions: 15x13
Heating
- Central, Gas
Cooling
- Central Air, Electric
Appliances
- Included: Disposal, Gas Range, Gas Water Heater, Tankless Water Heater, Water Purifier
- Laundry: Gas Dryer Hookup, Main Level, Laundry Room
Features
- Bathroom on Main Level, Bedroom on Main Level, Ceiling Fan(s), Primary Downstairs, Pot Rack, Window Treatments, Central Vacuum
- Flooring: Tile
- Windows: Window Treatments
- Number of fireplaces: 1
- Fireplace features: Family Room, Glass Doors
Interior area
- Total structure area: 2,511
- Total interior livable area: 2,511 sqft
Video & virtual tour
Property
Parking
- Total spaces: 3
- Parking features: Attached, Exterior Access Door, Garage, Garage Door Opener, Inside Entrance, Private, RV Hook-Ups, RV Gated, RV Access/Parking
- Attached garage spaces: 3
Features
- Stories: 1
- Patio & porch: Covered, Patio
- Exterior features: Patio, Private Yard
- Fencing: Block,Back Yard
- View description: None
Lot
- Size: 0.65 Acres
- Features: 1/4 to 1 Acre Lot, Back Yard, Cul-De-Sac, Front Yard, Sprinklers In Front, Landscaped, Rocks
Details
- Parcel number: 13809501018
- Zoning description: Single Family
- Horse amenities: None
Construction
Type & style
- Home type: SingleFamily
- Architectural style: One Story
- Property subtype: Single Family Residence
Materials
- Frame, Stucco
- Roof: Tile
Condition
- Resale
- Year built: 1995
Utilities & green energy
- Electric: Photovoltaics None
- Sewer: Public Sewer
- Water: Public
- Utilities for property: Underground Utilities
Community & HOA
Community
- Subdivision: None
HOA
- Has HOA: No
- Amenities included: None
Location
- Region: Las Vegas
Financial & listing details
- Price per square foot: $339/sqft
- Tax assessed value: $495,820
- Annual tax amount: $3,384
- Date on market: 10/1/2026
- Listing agreement: Exclusive Right To Sell
- Listing terms: Cash,Conventional,1031 Exchange,FHA,VA Loan
- Road surface type: Paved
Estimated market value
Not available
Estimated sales range
Not available
Not available
Price history
| Date | Event | Price |
|---|---|---|
| 10/1/2026 | Price change | $850,000-5.6%$339/sqft |
Source:  LVR #2823179 Report a problem LVR #2823179 Report a problem | ||
| 7/2/2026 | Price change | $900,000-2.7%$358/sqft |
Source: LVR #2774450 Report a problem | ||
| 5/4/2026 | Listed for sale | $925,000$368/sqft |
Source: LVR #2774450 Report a problem | ||
| 4/17/2026 | Listing removed | -- |
Source: Owner Report a problem | ||
| 3/25/2026 | Listed for sale | $925,000+62.3%$368/sqft |
Source: Owner Report a problem | ||
| 3/12/2021 | Sold | $570,000+150.5%$227/sqft |
Source: LVR #2271657 Report a problem | ||
| 9/4/1997 | Sold | $227,500+329.2%$91/sqft |
Source: Public Record Report a problem | ||
| 5/24/1994 | Sold | $53,000$21/sqft |
Source: Public Record Report a problem | ||
Public tax history
| Year | Property taxes | Tax assessment |
|---|---|---|
| 2026 | $3,387 +3% | $173,537 +1.9% |
| 2025 | $3,289 +3% | $170,359 +10% |
| 2024 | $3,193 +3% | $154,828 +6.2% |
| 2023 | $3,100 +8% | $145,810 +14% |
| 2022 | $2,871 +7.7% | $127,857 +3% |
| 2021 | $2,665 +1.3% | $124,098 -0.2% |
| 2020 | $2,632 +4.8% | $124,383 -3.4% |
| 2019 | $2,512 +6.9% | $128,801 |
| 2018 | $2,350 | $128,801 +9.6% |
| 2017 | $2,350 | $117,504 +3.3% |
| 2016 | $2,350 +3.2% | $113,719 +14.1% |
| 2015 | $2,277 | $99,648 +12.6% |
| 2014 | $2,277 | $88,493 |
| 2013 | -- | $88,493 +12.5% |
| 2012 | -- | $78,647 -12% |
| 2011 | -- | $89,414 -2.1% |
| 2010 | -- | $91,351 -34.6% |
| 2009 | -- | $139,727 |
| 2008 | -- | $139,727 -6.6% |
| 2007 | -- | $149,611 +5.6% |
| 2006 | -- | $141,737 +13.9% |
| 2005 | -- | $124,432 +34.4% |
| 2004 | -- | $92,558 +6.2% |
| 2003 | -- | $87,182 +7.8% |
| 2002 | -- | $80,890 +8.4% |
| 2001 | -- | $74,590 |
Find assessor info on the county website
Monthly payment
Est. payment
Payment breakdown
Explore the cost of this home by adjusting the details. Changes won't be saved.Climate risks
Neighborhood: Lone Mountain
Nearby schools
Schools provided by the listing agent
- Elementary: Eisenberg, Dorothy,Eisenberg, Dorothy
- Middle: Molasky I
- High: Cimarron-Memorial
Source: LVR. This data may not be complete. We recommend contacting the local school district to confirm school assignments for this home.


Similar homes
- $634,0004 bd3 ba2.4k sqft3720 Russell Peterson Ct, Las Vegas, NV 89129For Sale
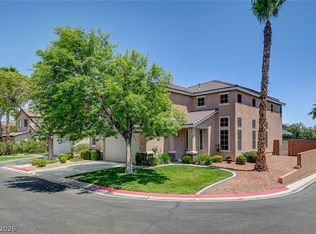 MLS ID #2801943, Kenneth C. LeBeau, Realty ONE Group, Inc. LVR
 - $999,9994 bd3 ba3.1k sqft7904 Roxburgh Castle Ave, Las Vegas, NV 89117For Sale
 MLS ID #2824014, Brian Neal, LPT Realty, LLC. LVR
 - $900,0003 bd2 ba2.8k sqft7275 Darby Ave, Las Vegas, NV 89117For Sale
 MLS ID #2808174, Frank Napoli II, BHHS Nevada Properties. LVR
 - $780,0004 bd3 ba2.5k sqft1300 Sun Copper Dr, Las Vegas, NV 89117For Sale
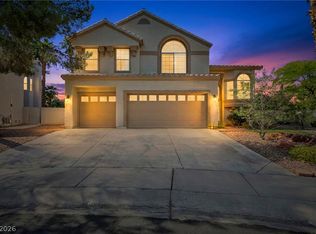 MLS ID #2816041, Colby Madrid, LPT Realty, LLC. LVR
