**SOUTHWESTERN CHARM MEETS MODERN LAS VEGAS LIVING!** From the moment you arrive, this beautifully designed two-story residence makes an impression with classic architecture, a tile roof, graceful arched details, and an inviting covered entry. Step inside to soaring ceilings, abundant natural light, and a spacious, thoughtfully designed floor plan
The main living area offers the perfect blend of warmth and sophistication, highlighted by a modern fireplace, built-in features, and an open layout ideal for both everyday living and entertaining. The kitchen is beautifully appointed with rich wood cabinetry, sparkling countertops, generous prep space, and a seamless connection to the surrounding living areas. Tile flooring adds character throughout, while a dedicated laundry room and ample storage provide everyday convenience.
Upstairs, spacious bedrooms offer comfortable private retreats, while the primary suite provides the perfect place to unwind at the end of the day. Thoughtful architectural details and an abundance of natural light enhance the home's welcoming atmosphere.
Step outside to your own private backyard escape! Create privacy while an expansive covered patio and oversized shade pergola provide an incredible setting for outdoor dining, entertaining, or simply relaxing in the Las Vegas sunshine. A storage shed adds additional functionality without sacrificing outdoor space.
Located near one of the area's most unique community settings, residents can enjoy nearby lagoon amenities, a sandy beach, scenic lakeside paths, and an atmosphere that feels like a getaway right at home. A rare combination of Southwestern character, modern comfort, outdoor living, and an exceptional Las Vegas lifestyle!
Active
$465,000
2880 Reef Bay Ln, Las Vegas, NV 89128
3beds
1,950sqft
Single Family Residence
Built in 1989
4,791 Square Feet Lot
$456,700 Zestimate®
$238/sqft
$120/mo HOA
What's special
Thoughtful architectural detailsClassic architectureGraceful arched detailsAmple storageBuilt-in featuresDedicated laundry roomExpansive covered patio
- 40 days
- 635
- 40
Zillow last checked:
Listing updated:
Listed by:
Steve P. Hawks S.0042057 (702)617-4637,
Platinum Real Estate Prof
Source: LVR,MLS#: 2815777 Originating MLS: Greater Las Vegas Association of Realtors Inc
Facts & features
Interior
Bedrooms & bathrooms
- Bedrooms: 3
- Bathrooms: 3
- Full bathrooms: 2
- 1/2 bathrooms: 1
Primary bedroom
- Description: Ceiling Fan,Upstairs,Walk-In Closet(s)
- Dimensions: 18x13
Bedroom 2
- Description: Closet,Mirrored Door,Upstairs
- Dimensions: 12x11
Bedroom 3
- Description: Closet,Mirrored Door,Upstairs
- Dimensions: 11x10
Primary bathroom
- Description: Double Sink,Separate Shower,Separate Tub
Dining room
- Description: Living Room/Dining Combo
- Dimensions: 10x8
Family room
- Description: Ceiling Fan,Separate Family Room
- Dimensions: 15x14
Kitchen
- Description: Breakfast Bar/Counter,Breakfast Nook/Eating Area,Granite Countertops,Pantry,Tile Flooring
Living room
- Description: Entry Foyer,Formal,Vaulted Ceiling
- Dimensions: 15x14
Heating
- Central, Gas
Cooling
- Central Air, Electric
Appliances
- Included: Dryer, Dishwasher, Disposal, Gas Range, Microwave, Refrigerator, Washer
- Laundry: Electric Dryer Hookup, Gas Dryer Hookup, Main Level, Laundry Room
Features
- Bathroom on Main Level, Ceiling Fan(s), Half Bath on Main Level, Window Treatments
- Flooring: Carpet, Tile
- Windows: Blinds
- Number of fireplaces: 1
- Fireplace features: Family Room, Gas
Interior area
- Total structure area: 1,950
- Total interior livable area: 1,950 sqft
Video & virtual tour
Property
Parking
- Total spaces: 3
- Parking features: Attached, Garage, Garage Door Opener, Inside Entrance, Private
- Attached garage spaces: 3
Features
- Stories: 2
- Patio & porch: Covered, Patio
- Exterior features: Patio
- Pool features: Community
- Fencing: Block,Back Yard
Lot
- Size: 4,791 Square Feet
- Features: Landscaped, < 1/4 Acre
Details
- Parcel number: 13816617028
- Zoning description: Single Family
- Horse amenities: None
Construction
Type & style
- Home type: SingleFamily
- Architectural style: Two Story
- Property subtype: Single Family Residence
Materials
- Roof: Tile
Condition
- Resale
- Year built: 1989
Utilities & green energy
- Electric: Photovoltaics None
- Sewer: Public Sewer
- Water: Public
- Utilities for property: Underground Utilities
Community & HOA
Community
- Features: Pool
- Subdivision: Moonlight Bay
HOA
- Has HOA: Yes
- Amenities included: Clubhouse, Pool
- Services included: Association Management, Maintenance Grounds
- HOA fee: $120 monthly
- HOA name: Desert Shores
- HOA phone: 702-254-1020
Location
- Region: Las Vegas
Financial & listing details
- Price per square foot: $238/sqft
- Tax assessed value: $277,414
- Annual tax amount: $1,300
- Date on market: 9/11/2026
- Listing agreement: Exclusive Right To Sell
- Listing terms: Cash,Conventional,FHA,VA Loan
Estimated market value
$456,700
$434,000 - $480,000
$2,369/mo
Price history
| Date | Event | Price |
|---|---|---|
| 9/11/2026 | Listed for sale | $465,000+147.3%$238/sqft |
Source:  LVR #2815777 Report a problem | ||
| 7/9/2003 | Sold | $188,000+31.5%$96/sqft |
Source: Public Record Report a problem | ||
| 3/28/1997 | Sold | $143,000$73/sqft |
Source: Public Record Report a problem | ||
Public tax history
| Year | Property taxes | Tax assessment |
|---|---|---|
| 2026 | $1,303 -1.1% | $97,095 -1.4% |
| 2025 | $1,318 -34.3% | $98,489 +7.1% |
| 2024 | $2,006 +68.5% | $91,971 +15.3% |
| 2023 | $1,190 -37% | $79,793 +5.9% |
| 2022 | $1,891 +37.3% | $75,356 -0.2% |
| 2021 | $1,378 +7.5% | $75,527 +5.5% |
| 2020 | $1,281 -7.4% | $71,615 +27.9% |
| 2019 | $1,384 -15.5% | $56,009 -15.9% |
| 2018 | $1,637 | $66,559 -0.5% |
| 2017 | $1,637 | $66,927 +11.4% |
| 2016 | $1,637 +0.2% | $60,086 +1.8% |
| 2015 | $1,633 +3% | $59,009 +20.1% |
| 2014 | $1,585 | $49,152 |
| 2013 | -- | $49,152 +8.2% |
| 2012 | -- | $45,439 -14.9% |
| 2011 | -- | $53,386 -0.6% |
| 2010 | -- | $53,704 -17.7% |
| 2009 | -- | $65,288 |
| 2008 | -- | $65,288 -36.1% |
| 2007 | -- | $102,186 +0.7% |
| 2006 | -- | $101,523 +49.6% |
| 2005 | -- | $67,876 +22.9% |
| 2004 | -- | $55,227 +9.5% |
| 2003 | -- | $50,428 +6.3% |
| 2002 | -- | $47,430 +6.8% |
| 2001 | -- | $44,420 |
Find assessor info on the county website
Monthly payment
Est. payment
Payment breakdown
Explore the cost of this home by adjusting the details. Changes won't be saved.Climate risks
Neighborhood: Desert Shores
Nearby schools
Schools provided by the listing agent
- Elementary: Eisenberg, Dorothy,Eisenberg, Dorothy
- Middle: Becker
- High: Cimarron-Memorial
Source: LVR. This data may not be complete. We recommend contacting the local school district to confirm school assignments for this home.


Similar homes
- $525,0004 bd3 ba2.2k sqft8117 Villa Finestra Dr, Las Vegas, NV 89128For Sale
 MLS ID #2815965, Duffy Tarantino, Realty ONE Group, Inc. LVR
- $484,9994 bd3 ba2.1k sqft8317 Sky Canyon Ct, Las Vegas, NV 89128For Sale
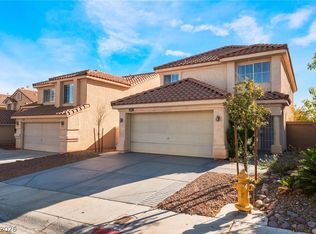 MLS ID #2779316, Lawrence J. Strychalski, International Realty LV. LVR
- $480,0004 bd3 ba2.1k sqft4140 Hazelridge Dr, Las Vegas, NV 89129For Sale
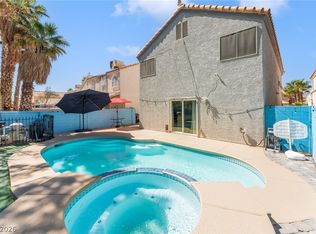 MLS ID #2823784, Steve P. Hawks, Platinum Real Estate Prof. LVR
- $429,9903 bd3 ba1.8k sqft7232 London Bridge Ave, Las Vegas, NV 89130For Sale
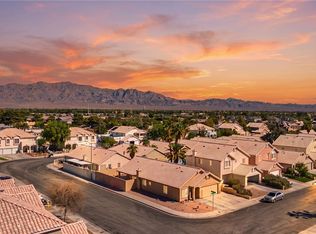 MLS ID #2824378, Angela O'Hare, Keller Williams Realty Las Veg. LVR
