Welcome home to this popular sandalwood model. This 2-bedroom home is located in the highly sought after Sun City Summerlin, Las Vegas’ premier 55+ community. The primary bedroom features a charming bay-window with built in sitting area with storage, and a walk-in closet. Separate laundry room conveniently located just inside the garage with cabinets and utility sink. The home also offers a newer water softener, water heater and luxury vinyl plank in the living room. Solar system includes a warranty, 20 panels which will make your electric bill very minimal. Enjoy the partially fenced, generously sized backyard with a covered patio, ceiling fan, pre wired for spa with a 220 amp. The oversized garage provides excellent storage with built-in cabinets and an insulated garage door. Sun City Summerlin offers exceptional amenities, including four community centers, fitness facilities, an Olympic-size pool, restaurants, beautiful golf courses, and much more. This home is located in one of Las Vegas’ most popular active-adult communities!
Active
Price cut: $10K (9/29)
$389,000
8729 Villa Ridge Dr, Las Vegas, NV 89134
2beds
1,370sqft
Single Family Residence
Built in 1989
7,405 Square Feet Lot
$382,800 Zestimate®
$284/sqft
$230/mo HOA
What's special
Walk-in closetNewer water softener
- 14 days
- 748
- 65
Likely to sell faster than
Zillow last checked:
Listing updated:
Listed by:
Gina M. Bryson S.0062730 (702)348-9563,
Century 21 Americana
Source: LVR,MLS#: 2818559 Originating MLS: Greater Las Vegas Association of Realtors Inc
Originating MLS: Greater Las Vegas Association of Realtors IncFacts & features
Interior
Bedrooms & bathrooms
- Bedrooms: 2
- Bathrooms: 2
- Full bathrooms: 1
- 3/4 bathrooms: 1
Primary bedroom
- Description: Ceiling Fan,Ceiling Light,Walk-In Closet(s)
- Dimensions: 12x14
Bedroom 2
- Description: Ceiling Fan,Ceiling Light
- Dimensions: 11x12
Dining room
- Description: Dining Area
- Dimensions: 10x10
Dining room
- Description: Kitchen/Dining Room Combo
- Dimensions: 8x8
Kitchen
- Description: Stainless Steel Appliances
- Dimensions: 10x10
Living room
- Description: Entry Foyer
- Dimensions: 17x15
Heating
- Gas
Cooling
- Central Air, Electric
Appliances
- Included: Built-In Gas Oven, Dryer, Dishwasher, Disposal, Gas Range, Gas Water Heater, Refrigerator, Water Softener Owned, Washer
- Laundry: Gas Dryer Hookup, Laundry Room
Features
- Bedroom on Main Level, Ceiling Fan(s), Primary Downstairs, Programmable Thermostat
- Flooring: Carpet, Ceramic Tile, Luxury Vinyl Plank
- Has fireplace: No
Interior area
- Total structure area: 1,370
- Total interior livable area: 1,370 sqft
Video & virtual tour
Property
Parking
- Total spaces: 2
- Parking features: Attached, Garage, Golf Cart Garage, Inside Entrance, Private, Shelves, Storage
- Attached garage spaces: 2
Features
- Stories: 1
- Exterior features: Private Yard, Sprinkler/Irrigation
- Fencing: Block,Partial
Lot
- Size: 7,405 Square Feet
- Features: Drip Irrigation/Bubblers, Desert Landscaping, Landscaped, Sprinklers Timer, Trees, < 1/4 Acre
Details
- Parcel number: 13817514008
- Zoning description: Single Family
- Horse amenities: None
Construction
Type & style
- Home type: SingleFamily
- Architectural style: One Story
- Property subtype: Single Family Residence
Materials
- Roof: Tile
Condition
- Resale
- Year built: 1989
Utilities & green energy
- Sewer: Public Sewer
- Water: Public
- Utilities for property: Underground Utilities
Green energy
- Energy efficient items: Solar Panel(s)
Community & HOA
Community
- Senior community: Yes
- Subdivision: Sun City Summerlin
HOA
- Has HOA: Yes
- Services included: Clubhouse, Common Areas, Maintenance Grounds, Recreation Facilities, Taxes
- HOA fee: $230 monthly
- HOA name: Sun city Summerlin
- HOA phone: 702-966-1401
Location
- Region: Las Vegas
Financial & listing details
- Price per square foot: $284/sqft
- Tax assessed value: $251,600
- Annual tax amount: $2,029
- Date on market: 9/16/2026
- Listing agreement: Exclusive Right To Sell
- Listing terms: Cash,Conventional,FHA,VA Loan
- Ownership: Single Family Residential
Estimated market value
$382,800
$364,000 - $402,000
$2,211/mo
Price history
| Date | Event | Price |
|---|---|---|
| 9/29/2026 | Price change | $389,000-2.5%$284/sqft |
Source:  LVR #2818559 Report a problem LVR #2818559 Report a problem | ||
| 9/16/2026 | Listed for sale | $399,000+110%$291/sqft |
Source: LVR #2818559 Report a problem | ||
| 9/23/2014 | Sold | $190,000-5%$139/sqft |
Source: LVR #1455272 Report a problem | ||
| 9/2/2014 | Pending sale | $200,000$146/sqft |
Source: Signature Real Estate Group #1455272 Report a problem | ||
| 9/2/2014 | Listed for sale | $200,000$146/sqft |
Source: Signature Real Estate Group #1455272 Report a problem | ||
| 8/21/2014 | Listing removed | $1,300$1/sqft |
Source: iHOUSEWeb Solutions, Inc #1455304 Report a problem | ||
| 7/18/2014 | Listed for rent | $1,300$1/sqft |
Source: iHOUSEWeb Solutions, Inc #1455304 Report a problem | ||
| 7/18/2014 | Listing removed | $200,000$146/sqft |
Source: Las Vegas Realty Center #1455272 Report a problem | ||
| 6/18/2014 | Listed for sale | $200,000+33.3%$146/sqft |
Source: Signature Real Estate Group #1455272 Report a problem | ||
| 1/20/2012 | Listing removed | $150,000$109/sqft |
Source: SPECIALISTS REAL ESTATE Report a problem | ||
| 1/3/2012 | Listed for sale | $150,000-27.1%$109/sqft |
Source: SPECIALISTS REAL ESTATE Report a problem | ||
| 4/4/2008 | Sold | $205,900-25%$150/sqft |
Source: Public Record Report a problem | ||
| 6/10/2004 | Sold | $274,500$200/sqft |
Source: Public Record Report a problem | ||
Public tax history
| Year | Property taxes | Tax assessment |
|---|---|---|
| 2026 | $2,032 +3% | $88,060 +0.1% |
| 2025 | $1,972 +0.1% | $87,967 +9.9% |
| 2024 | $1,970 +3% | $80,030 +8.9% |
| 2023 | $1,913 +3% | $73,516 +4.9% |
| 2022 | $1,857 +3% | $70,049 +0.3% |
| 2021 | $1,803 +3% | $69,858 +7.6% |
| 2020 | $1,750 +3% | $64,950 +8.2% |
| 2019 | $1,699 +5.7% | $60,044 |
| 2018 | $1,608 | $60,044 +3.6% |
| 2017 | $1,608 | $57,967 +3.2% |
| 2016 | $1,608 +0.2% | $56,146 +5.9% |
| 2015 | $1,604 +3% | $53,029 +7.3% |
| 2014 | $1,557 | $49,437 |
| 2013 | -- | $49,437 +12.7% |
| 2012 | -- | $43,870 -9.1% |
| 2011 | -- | $48,260 -7.4% |
| 2010 | -- | $52,095 -11.4% |
| 2009 | -- | $58,817 |
| 2008 | -- | $58,817 -31.9% |
| 2007 | -- | $86,415 -2.4% |
| 2006 | -- | $88,557 +17.3% |
| 2005 | -- | $75,523 +41.8% |
| 2004 | -- | $53,263 +4.8% |
| 2003 | -- | $50,831 +7.2% |
| 2002 | -- | $47,410 +3.2% |
| 2001 | -- | $45,960 |
Find assessor info on the county website
Monthly payment
Est. payment
Payment breakdown
Explore the cost of this home by adjusting the details. Changes won't be saved.Climate risks
Neighborhood: Sun City Summerlin
Nearby schools
Schools provided by the listing agent
- Elementary: Lummis, William,Lummis, William
- Middle: Becker
- High: Palo Verde
Source: LVR. This data may not be complete. We recommend contacting the local school district to confirm school assignments for this home.
- $472,7002 bd1 ba1.3k sqft8729 Villa Ridge Dr #0, Las Vegas, NV 89134Off Market
- $452,5002 bd1 ba1.6k sqft8725 Villa Ridge Dr, Las Vegas, NV 89134Off Market
- $385,1002 bd2 ba1.3k sqft8733 Villa Ridge Dr, Las Vegas, NV 89134Off Market
- $372,5002 bd2 ba1.5k sqft8720 Pennystone Ave, Las Vegas, NV 89134Off Market
Similar homes
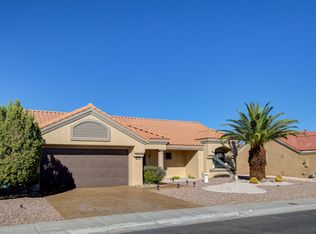
- $399,9002 bd2 ba1.3k sqft8809 Villa Ridge Dr, Las Vegas, NV 89134For Sale
 MLS ID #2791907, Russ Liggett, Signature Real Estate Group. LVR
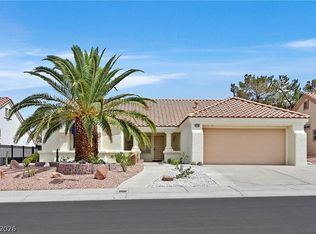
 - $419,5002 bd2 ba1.6k sqft2708 Youngdale Dr, Las Vegas, NV 89134For Sale
 MLS ID #2807504, Barry S. Holtzman, Las Vegas Realty Center. LVR
 - $400,0002 bd2 ba1.5k sqft10300 Sawmill Ave, Las Vegas, NV 89134For Sale
 MLS ID #2795886, Monica Farley, Keller Williams Realty Las Veg. LVR
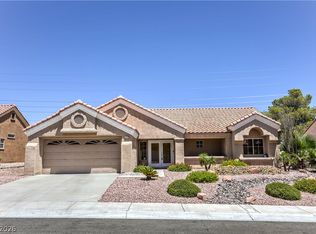
 - $475,0002 bd2 ba1.3k sqft9332 Fresh Spring Dr, Las Vegas, NV 89134For Sale
 MLS ID #2799351, Joey Gaede, Keller Williams MarketPlace. LVR
