Discover unparаllеlеd comfort іn thiѕ captivating sіngle‐story residence, perfectly situated to embrace a lifestyle of ease and tranquility. This charming home offers a seamless blend of modern amenities and thoughtful design, providing an idyllic retreat from the everyday. Enjoy the spaciousness of three well-appointed bedrooms and two full bathrooms, all designed with both aesthetics and functionality in mind. The expansive living area spans 1570 square feet, offering ample room for relaxation and entertaining. Situated on a 5227 square foot lot, the property provides a private outdoor haven without demanding extensive upkeep. This address places residents in a vibrant Las Vegas community, balancing serene residential living with convenient access to city amenities. Experience the true essence of comfortable living in a home that caters to every need, creating a perfect backdrop for lasting memories.
Active
$425,000
5505 Red Sun Dr, Las Vegas, NV 89149
3beds
1,570sqft
Single Family Residence
Built in 1993
5,227 Square Feet Lot
$418,900 Zestimate®
$271/sqft
$178/mo HOA
What's special
Private outdoor havenThree well-appointed bedrooms
- 58 days
- 596
- 43
Likely to sell faster than
Zillow last checked:
Listing updated:
Listed by:
Dorthy Sierra S.0176125 (702)378-9938,
eXp Realty
Source: LVR,MLS#: 2797986 Originating MLS: Greater Las Vegas Association of Realtors Inc
Originating MLS: Greater Las Vegas Association of Realtors IncFacts & features
Interior
Bedrooms & bathrooms
- Bedrooms: 3
- Bathrooms: 2
- Full bathrooms: 2
Primary bedroom
- Description: Walk-In Closet(s)
- Dimensions: 17x14
Bedroom 2
- Description: Closet
- Dimensions: 10x10
Bedroom 3
- Description: Closet
- Dimensions: 10x10
Kitchen
- Description: Island
Heating
- Gas
Cooling
- Central Air, Electric
Appliances
- Included: Built-In Gas Oven, Dryer, Disposal, Microwave, Refrigerator, Water Softener Owned, Washer
- Laundry: Gas Dryer Hookup, Main Level
Features
- BathroomonMainLevel, Bedroom on Main Level, Primary Downstairs, None, Programmable Thermostat
- Flooring: Carpet, Ceramic Tile, Hardwood, Luxury Vinyl Plank
- Number of fireplaces: 1
- Fireplace features: Family Room, Gas
Interior area
- Total structure area: 1,570
- Total interior livable area: 1,570 sqft
Video & virtual tour
Property
Parking
- Total spaces: 2
- Parking features: Attached, Garage, Inside Entrance, Private
- Attached garage spaces: 2
Features
- Stories: 1
- Patio & porch: Covered, Patio
- Exterior features: Patio
- Fencing: Brick,Back Yard
Lot
- Size: 5,227 Square Feet
- Features: Desert Landscaping, Landscaped, < 1/4 Acre
Details
- Parcel number: 12533510002
- Zoning description: Single Family
- Horse amenities: None
Construction
Type & style
- Home type: SingleFamily
- Architectural style: One Story
- Property subtype: Single Family Residence
Materials
- Roof: Tile
Condition
- Resale
- Year built: 1993
Utilities & green energy
- Electric: Photovoltaics None
- Sewer: Public Sewer
- Water: Public
- Utilities for property: Underground Utilities
Community & HOA
Community
- Subdivision: Painted Desert Parcel 16-A
HOA
- Has HOA: Yes
- Services included: Recreation Facilities
- HOA fee: $103 monthly
- HOA name: Desert Community Mgt
- HOA phone: 702-982-0430
- Second HOA fee: $75 monthly
Location
- Region: Las Vegas
Financial & listing details
- Price per square foot: $271/sqft
- Tax assessed value: $245,660
- Annual tax amount: $1,816
- Date on market: 7/10/2026
- Listing agreement: Exclusive Right To Sell
- Listing terms: Cash,Conventional,FHA,VA Loan
Estimated market value
$418,900
$398,000 - $440,000
$2,161/mo
Price history
| Date | Event | Price |
|---|---|---|
| 7/10/2026 | Listed for sale | $425,000$271/sqft |
Source:  LVR #2797986 Report a problem LVR #2797986 Report a problem | ||
Public tax history
| Year | Property taxes | Tax assessment |
|---|---|---|
| 2026 | $1,858 +5.2% | $85,981 -4.6% |
| 2025 | $1,766 -0.2% | $90,101 +4% |
| 2024 | $1,770 +3% | $86,666 +10.7% |
| 2023 | $1,718 +3% | $78,287 +12% |
| 2022 | $1,668 +3% | $69,890 -0.2% |
| 2021 | $1,619 +3% | $70,041 +2.7% |
| 2020 | $1,571 +3% | $68,183 +6.1% |
| 2019 | $1,526 +5.7% | $64,270 |
| 2018 | $1,444 | $64,270 +6% |
| 2017 | $1,444 | $60,632 +3.7% |
| 2016 | $1,444 +3.3% | $58,490 +20.7% |
| 2015 | $1,398 | $48,473 +17.5% |
| 2014 | $1,398 | $41,241 |
| 2013 | -- | $41,241 +1.7% |
| 2012 | -- | $40,545 -19.5% |
| 2011 | -- | $50,380 -4% |
| 2010 | -- | $52,477 -4.9% |
| 2009 | -- | $55,193 |
| 2008 | -- | $55,193 -43.7% |
| 2007 | -- | $97,959 -2.7% |
| 2006 | -- | $100,716 +41.9% |
| 2005 | -- | $70,984 +44.9% |
| 2004 | -- | $48,976 +4.4% |
| 2003 | -- | $46,900 +4.6% |
| 2002 | -- | $44,830 +10.1% |
| 2001 | -- | $40,730 |
Find assessor info on the county website
Monthly payment
Est. payment
Payment breakdown
Explore the cost of this home by adjusting the details. Changes won't be saved.Climate risks
Neighborhood: Centennial Hills
Nearby schools
Schools provided by the listing agent
- Elementary: Allen, Dean La Mar,Allen, Dean La Mar
- Middle: Leavitt Justice Myron E
- High: Centennial
Source: LVR. This data may not be complete. We recommend contacting the local school district to confirm school assignments for this home.

Similar homes
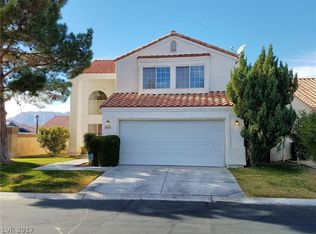
- $445,0003 bd3 ba1.9k sqft6811 Pleasantville Ct, Las Vegas, NV 89149For Sale
 MLS ID #2809137, Richard J. Brenkus, Keller Williams MarketPlace. LVR
 - $450,0004 bd3 ba1.8k sqft5700 Royal Castle Ln, Las Vegas, NV 89130For Sale
 MLS ID #2813278, Albert Hernandez Nava, State Capital Realty. LVR
 - $445,0003 bd2 ba1.7k sqft7632 Twisted Pine Ave, Las Vegas, NV 89131For Sale
 MLS ID #2811775, Jillian M. Batchelor, Real Broker LLC. LVR
 - $395,0003 bd2 ba1.2k sqft9301 Mountain Range Ave, Las Vegas, NV 89129For Sale
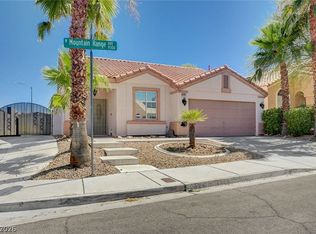 MLS ID #2810531, Nicole Maroe, Simply Vegas. LVR
