Beautifully apрοіnted and highlу upgrаded single-storу homе with RV parking, NO HOA and a rare additional garage! Centrally located with easy access to freeways, shopping, schools and the world-class entertainment of the Las Vegas Strip. This impressive home features an open-concept floor plan with vaulted ceilings, custom paint schemes, new flooring including luxury waterproof vinyl plank and upgraded carpet with premium padding. Formal living room at entry flows into an oversized family room with fireplace, creating the perfect space for everyday living and entertaining. Additional Items in the living room will convey, as well as a dining set.
Chef’s dream gourmet kitchen has been beautifully updated with flat-panel shaker cabinetry, custom backsplash, Level 3 quartz countertops, stainless steel appliances and an oversized island perfect for gathering with family and friends. All kitchen appliances stay, along with the washer and dryer and kitchen stools!
Spacious primary bedroom with spotlight bath featuring updated shower and tub valves, upgraded bathroom lighting and a separate shower/tub combination. Secondary bedrooms offer ample closet space, with an upgraded bedroom ceiling fan. Additional improvements include new HVAC, plumbing upgrades, Nest thermostat and LED garage lighting.
Outside is where this property really separates itself! Situated on a corner lot with a half-circle driveway, RV parking and additional garage space. Private north-facing rear yard features a covered patio with ceiling fans, storage shed/workshop and patio furniture included. The home also features solar with an electric bill reportedly under $20, plus a porch misting system—perfect for those Vegas summers.
Did I mention RV parking AND no HOA? Now that’s a Las Vegas unicorn!
Active
$469,900
4316 Blushed Meadows Rd, North Las Vegas, NV 89031
3beds
1,556sqft
Single Family Residence
Built in 1994
8,712 Square Feet Lot
$460,500 Zestimate®
$302/sqft
$-- HOA
What's special
Rv parkingPatio furniture includedLed garage lightingSpacious primary bedroomFlat-panel shaker cabinetryNest thermostatStainless steel appliances
- 49 days
- 493
- 38
Likely to sell faster than
Zillow last checked:
Listing updated:
Listed by:
Robert W. Morganti BS.0144251 (702)540-3775,
LIFE Realty District
Source: LVR,MLS#: 2807527 Originating MLS: Greater Las Vegas Association of Realtors Inc
Originating MLS: Greater Las Vegas Association of Realtors IncFacts & features
Interior
Bedrooms & bathrooms
- Bedrooms: 3
- Bathrooms: 2
- Full bathrooms: 2
Primary bedroom
- Description: Bedroom With Bath Downstairs,Ceiling Fan,Ceiling Light
- Dimensions: 14x16
Bedroom 2
- Description: Ceiling Fan,Ceiling Light,Closet,Downstairs
- Dimensions: 12x11
Bedroom 3
- Description: Ceiling Fan,Ceiling Light,Closet,Downstairs
- Dimensions: 12x11
Family room
- Description: Ceiling Fan,Separate Family Room
- Dimensions: 17x14
Kitchen
- Description: Breakfast Bar/Counter,Breakfast Nook/Eating Area,Custom Cabinets,Garden Window,Island,Lighting Recessed,Luxury Vinyl Plank,Pantry,Quartz Countertops,Stainless Steel Appliances
Living room
- Description: Entry Foyer,Formal,Front,Vaulted Ceiling
- Dimensions: 16x14
Heating
- Central, Electric, Gas
Cooling
- Central Air, Electric
Appliances
- Included: Dryer, Dishwasher, Disposal, Gas Range, Microwave, Refrigerator, Washer
- Laundry: Gas Dryer Hookup, Main Level, Laundry Room
Features
- Bedroom on Main Level, Ceiling Fan(s), Full Bath on Main Level, Primary Downstairs, Window Treatments
- Flooring: Carpet, Luxury Vinyl Plank
- Windows: Blinds, Double Pane Windows
- Number of fireplaces: 1
- Fireplace features: Family Room, Gas, Glass Doors
Interior area
- Total structure area: 1,556
- Total interior livable area: 1,556 sqft
Video & virtual tour
Property
Parking
- Total spaces: 4
- Parking features: Attached, Finished Garage, Garage, Garage Door Opener, Private, RV Potential, RV Access/Parking, RV Paved
- Attached garage spaces: 4
- Has uncovered spaces: Yes
Features
- Stories: 1
- Patio & porch: Patio
- Exterior features: Circular Driveway, Patio, Private Yard, Shed, Sprinkler/Irrigation
- Fencing: Block,Back Yard
Lot
- Size: 8,712 Square Feet
- Features: Drip Irrigation/Bubblers, Desert Landscaping, Landscaped, < 1/4 Acre
Details
- Additional structures: Shed(s)
- Parcel number: 12431210062
- Zoning description: Single Family
- Other equipment: Water Softener Loop
- Horse amenities: None
Construction
Type & style
- Home type: SingleFamily
- Architectural style: One Story
- Property subtype: Single Family Residence
Materials
- Roof: Tile
Condition
- Resale
- Year built: 1994
Utilities & green energy
- Sewer: Public Sewer
- Water: Public
- Utilities for property: Underground Utilities
Green energy
- Energy efficient items: Windows, Solar Panel(s)
Community & HOA
Community
- Subdivision: Pipers Glen
HOA
- Has HOA: No
- Amenities included: None
Location
- Region: North Las Vegas
Financial & listing details
- Price per square foot: $302/sqft
- Tax assessed value: $251,749
- Annual tax amount: $1,576
- Date on market: 8/9/2026
- Listing agreement: Exclusive Right To Sell
- Listing terms: Cash,Conventional,FHA,VA Loan
Estimated market value
$460,500
$437,000 - $484,000
$2,065/mo
Price history
| Date | Event | Price |
|---|---|---|
| 8/9/2026 | Listed for sale | $469,900+17.5%$302/sqft |
Source:  LVR #2807527 Report a problem LVR #2807527 Report a problem | ||
| 10/4/2021 | Sold | $400,000$257/sqft |
Source: LVR #2328122 Report a problem | ||
| 10/2/2021 | Pending sale | $400,000$257/sqft |
Source: LVR #2328122 Report a problem | ||
| 9/7/2021 | Contingent | $400,000$257/sqft |
Source: LVR #2328122 Report a problem | ||
| 9/2/2021 | Listed for sale | $400,000+227.9%$257/sqft |
Source: LVR #2328122 Report a problem | ||
| 2/17/2012 | Sold | $122,000-1.5%$78/sqft |
Source: Public Record Report a problem | ||
| 1/21/2012 | Listed for sale | $123,900+57.4%$80/sqft |
Source: Encore Realty Group #1219624 Report a problem | ||
| 8/4/2011 | Sold | $78,700-72.9%$51/sqft |
Source: Public Record Report a problem | ||
| 2/14/2006 | Sold | $290,000+85.9%$186/sqft |
Source: Public Record Report a problem | ||
| 3/25/2002 | Sold | $156,000+20.9%$100/sqft |
Source: Public Record Report a problem | ||
| 7/14/1994 | Sold | $129,000+6.6%$83/sqft |
Source: Public Record Report a problem | ||
| 12/28/1993 | Sold | $121,000$78/sqft |
Source: Public Record Report a problem | ||
Public tax history
| Year | Property taxes | Tax assessment |
|---|---|---|
| 2026 | $1,579 +3% | $88,112 -2.4% |
| 2025 | $1,533 +3% | $90,287 +5.8% |
| 2024 | $1,489 +3% | $85,358 +19.3% |
| 2023 | $1,446 +3% | $71,528 +3.5% |
| 2022 | $1,404 +3% | $69,104 +0.3% |
| 2021 | $1,362 +3% | $68,864 +7.1% |
| 2020 | $1,322 +3% | $64,278 +12% |
| 2019 | $1,284 +5.7% | $57,401 |
| 2018 | $1,215 | $57,401 +0.2% |
| 2017 | $1,215 | $57,296 +16.7% |
| 2016 | $1,215 +0.3% | $49,090 +17% |
| 2015 | $1,211 +3% | $41,968 +11.8% |
| 2014 | $1,176 | $37,531 |
| 2013 | -- | $37,531 +13.7% |
| 2012 | -- | $33,023 -15.5% |
| 2011 | -- | $39,086 +13.9% |
| 2010 | -- | $34,302 -33.9% |
| 2009 | -- | $51,931 |
| 2008 | -- | $51,931 -41.7% |
| 2007 | -- | $89,021 +9.9% |
| 2006 | -- | $81,006 +22.2% |
| 2005 | -- | $66,273 +34% |
| 2004 | -- | $49,448 +8.1% |
| 2003 | -- | $45,735 +7.3% |
| 2002 | -- | $42,610 +2.5% |
| 2001 | -- | $41,570 |
Find assessor info on the county website
Monthly payment
Est. payment
Payment breakdown
Explore the cost of this home by adjusting the details. Changes won't be saved.Climate risks
Neighborhood: Pipers Glen
Nearby schools
Schools provided by the listing agent
- Elementary: Wolfe, Eva M.,Guy, Adelliar D.
- Middle: Swainston Theron
- High: Cheyenne
Source: LVR. This data may not be complete. We recommend contacting the local school district to confirm school assignments for this home.
- $408,1003 bd2 ba1.3k sqft4320 Blushed Meadows Rd, North Las Vegas, NV 89031Off Market
- $423,0004 bd2 ba1.7k sqft4317 Matinee Ave, North Las Vegas, NV 89031Off Market

- $365,5003 bd2 ba1.3k sqft4321 Matinee Ave, North Las Vegas, NV 89031Off Market
- $409,9004 bd3 ba1.8k sqft4324 Blushed Meadows Rd, North Las Vegas, NV 89031Off Market

Similar homes
- $450,0004 bd2 ba1.8k sqft4717 Mountain Tree St, North Las Vegas, NV 89031For Sale
 MLS ID #2817580, Cassandra Shelby, Vegas Realty Experts. LVR
 - $444,0003 bd2 ba1.6k sqft413 Don Pedro Cir, North Las Vegas, NV 89031For Sale
 MLS ID #2807061, John J. Faulis Jr, Vegas Dream Homes Inc. LVR
 - $435,0003 bd3 ba1.8k sqft1844 Arch Stone Ave, North Las Vegas, NV 89031For Sale
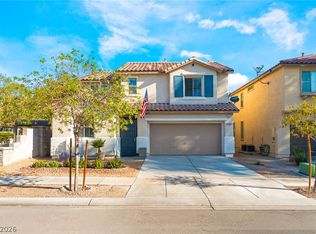 MLS ID #2813054, Blanca Lipson, Signature Real Estate Group. LVR
 - $440,0004 bd3 ba1.9k sqft3726 Nestled Oak Ave, North Las Vegas, NV 89031For Sale
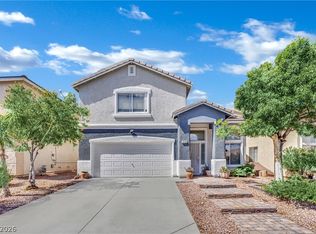 MLS ID #2803529, Yolanda McNamara, Galindo Group Real Estate. LVR
