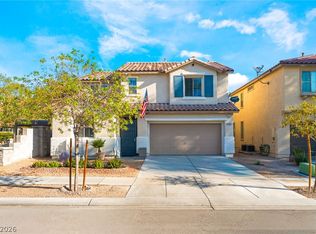
WELCOME HOME to this move-in ready, SINGLE-STORY gem featuring 4 bedrooms, 2 full bathrooms, and a 3-car garage! This open-concept floor plan offers a spacious layout with plenty of room for everyday living and entertaining. The kitchen features stainless steel appliances and flows seamlessly into the main living area. Enjoy the ease of a low-maintenance front yard with beautiful desert landscaping. Step outside to a generously sized backyard with endless potential to create your own private outdoor oasis-whether you envision a sparkling pool, entertaining space, lush landscaping, or the perfect retreat. Located in an all-single-story community, this home offers both comfort and convenience in a desirable setting. Move-in ready and full of potential, this is one you won't want to miss! Come see it for yourself!
Active under contract
Price cut: $20K (10/12)
$399,999
4717 Mountain Tree St, North Las Vegas, NV 89031
4beds
1,871sqft
Single Family Residence
Built in 2005
6,534 Square Feet Lot
$397,700 Zestimate®
$214/sqft
$29/mo HOA
What's special
- 56 days
- 422
- 34
Zillow last checked:
Listing updated:
Listed by:
Cassandra Shelby S.0191031 702-444-0806,
Vegas Realty Experts
Source: LVR,MLS#: 2817580 Originating MLS: Greater Las Vegas Association of Realtors Inc
Facts & features
Interior
Bedrooms & bathrooms
- Bedrooms: 4
- Bathrooms: 2
- Full bathrooms: 2
Primary bedroom
- Description: Ceiling Fan,Closet
- Dimensions: 15x14
Bedroom 2
- Description: Closet
- Dimensions: 13x10
Bedroom 3
- Description: Closet
- Dimensions: 13x10
Bedroom 4
- Description: Closet
- Dimensions: 11x10
Dining room
- Description: None
- Dimensions: 9x9
Family room
- Description: None
- Dimensions: 16x17
Kitchen
- Description: Island,Stainless Steel Appliances,Walk-in Pantry
- Dimensions: 13x10
Heating
- Central, Gas
Cooling
- Central Air, Electric
Appliances
- Included: Dryer, Dishwasher, Disposal, Gas Range, Microwave, Refrigerator, Water Heater, Washer
- Laundry: Gas Dryer Hookup, Main Level
Features
- Bathroom on Main Level, Bedroom on Main Level, Ceiling Fan(s), Primary Downstairs, Window Treatments
- Flooring: Carpet, Tile
- Windows: Blinds
- Has fireplace: No
Interior area
- Total structure area: 1,871
- Total interior livable area: 1,871 sqft
Video & virtual tour
Property
Parking
- Total spaces: 3
- Parking features: Attached, Garage, Guest, Open, Private
- Attached garage spaces: 3
- Has uncovered spaces: Yes
Features
- Stories: 1
- Exterior features: None
- Fencing: None
Lot
- Size: 6,534 Square Feet
- Features: Desert Landscaping, Landscaped, < 1/4 Acre
Details
- Parcel number: 13905517015
- Zoning description: Single Family
- Horse amenities: None
Construction
Type & style
- Home type: SingleFamily
- Architectural style: One Story
- Property subtype: Single Family Residence
- Attached to another structure: Yes
Materials
- Roof: Tile
Condition
- Resale
- Year built: 2005
Utilities & green energy
- Electric: Photovoltaics None
- Sewer: Public Sewer
- Water: Public
- Utilities for property: Underground Utilities
Community & HOA
Community
- Subdivision: North Meadows West
HOA
- Has HOA: Yes
- Amenities included: None
- Services included: None
- HOA fee: $29 monthly
- HOA name: North Meadows West
- HOA phone: 702-932-6773
Location
- Region: North Las Vegas
Financial & listing details
- Price per square foot: $214/sqft
- Tax assessed value: $340,854
- Annual tax amount: $1,652
- Date on market: 9/10/2026
- Listing agreement: Exclusive Right To Sell
- Listing terms: Cash,Conventional,FHA,VA Loan
- Ownership: Single Family Residential
Estimated market value
$397,700
$378,000 - $418,000
$2,208/mo
Price history
| Date | Event | Price |
|---|---|---|
| 10/16/2026 | Contingent | $399,999$214/sqft |
Source:  LVR #2817580 Report a problem | ||
| 10/12/2026 | Price change | $399,999-4.8%$214/sqft |
Source: LVR #2817580 Report a problem | ||
| 10/9/2026 | Price change | $419,999-2.3%$224/sqft |
Source: LVR #2817580 Report a problem | ||
| 10/5/2026 | Price change | $429,999-2.3%$230/sqft |
Source: LVR #2817580 Report a problem | ||
| 10/1/2026 | Price change | $439,999-1.1%$235/sqft |
Source: LVR #2817580 Report a problem | ||
| 9/28/2026 | Price change | $445,000-1.1%$238/sqft |
Source: LVR #2817580 Report a problem | ||
| 9/23/2026 | Price change | $450,000-2.2%$241/sqft |
Source: LVR #2817580 Report a problem | ||
| 9/16/2026 | Price change | $460,000-3.2%$246/sqft |
Source: LVR #2817580 Report a problem | ||
| 9/11/2026 | Listed for sale | $475,000+46.2%$254/sqft |
Source: LVR #2817580 Report a problem | ||
| 9/29/2005 | Sold | $325,000+7.3%$174/sqft |
Source: Public Record Report a problem | ||
| 8/27/2004 | Sold | $302,948$162/sqft |
Source: Public Record Report a problem | ||
Public tax history
| Year | Property taxes | Tax assessment |
|---|---|---|
| 2026 | $1,655 +3% | $119,299 -0.5% |
| 2025 | $1,607 +3% | $119,849 +7.8% |
| 2024 | $1,560 +3% | $111,220 +14.4% |
| 2023 | $1,515 +3% | $97,189 +5.2% |
| 2022 | $1,471 +3% | $92,425 +1.5% |
| 2021 | $1,428 +3% | $91,044 +2.9% |
| 2020 | $1,386 +3% | $88,462 +16.7% |
| 2019 | $1,345 +5.7% | $75,830 |
| 2018 | $1,273 | $75,830 +10.8% |
| 2017 | $1,273 | $68,427 +20.3% |
| 2016 | $1,273 +0.3% | $56,869 +20.4% |
| 2015 | $1,270 +3% | $47,244 +27.1% |
| 2014 | $1,233 | $37,171 |
| 2013 | -- | $37,171 +7.4% |
| 2012 | -- | $34,614 -21.6% |
| 2011 | -- | $44,152 +2.2% |
| 2010 | -- | $43,206 -26.2% |
| 2009 | -- | $58,515 |
| 2008 | -- | $58,515 -43% |
| 2007 | -- | $102,685 +2% |
| 2006 | -- | $100,689 |
Find assessor info on the county website
Monthly payment
Est. payment
Payment breakdown
Explore the cost of this home by adjusting the details. Changes won't be saved.Climate risks
Neighborhood: North Meadows West
Nearby schools
Schools provided by the listing agent
- Elementary: Wolfe, Eva M.,Wolfe, Eva M.
- Middle: Swainston Theron
- High: Cheyenne
Source: LVR. This data may not be complete. We recommend contacting the local school district to confirm school assignments for this home.
- $380,9004 bd2 ba1.5k sqft4721 Mountain Tree St, North Las Vegas, NV 89031Off Market
- $439,1004 bd2 ba1.6k sqft4713 Mountain Tree St, North Las Vegas, NV 89031Off Market
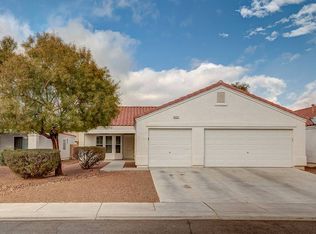
- $410,4004 bd2 ba1.8k sqft4725 Mountain Tree St, North Las Vegas, NV 89031Off Market
- $408,7004 bd2 ba1.8k sqft4709 Mountain Tree St, North Las Vegas, NV 89031Off Market
Similar homes
- $425,0003 bd2 ba1.5k sqft5005 Sail Rock Pl, North Las Vegas, NV 89031For Sale
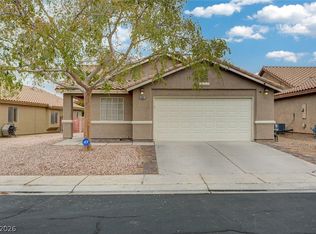 MLS ID #2831179, Shannon C. Smith, Realty ONE Group, Inc. LVR
- $429,9993 bd2 ba1.8k sqft4627 Gleaming Meadows St, North Las Vegas, NV 89031For Sale
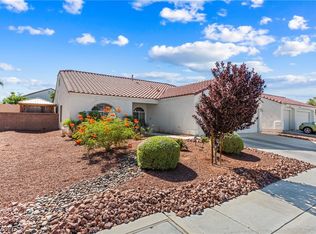 MLS ID #2790447, Jaime Araque, Realty ONE Group, Inc. LVR
- $390,0004 bd3 ba1.8k sqft5743 Ancient Agora St, North Las Vegas, NV 89031For Sale
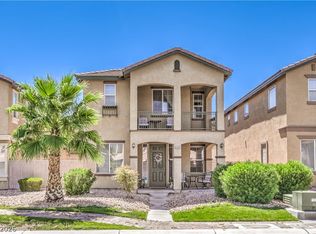 MLS ID #2798533, Kelly I. Camacho, Vegas Edge Realty, LLC. LVR
- $435,0003 bd3 ba1.8k sqft1844 Arch Stone Ave, North Las Vegas, NV 89031For Sale
 MLS ID #2813054, Blanca Lipson, Signature Real Estate Group. LVR
