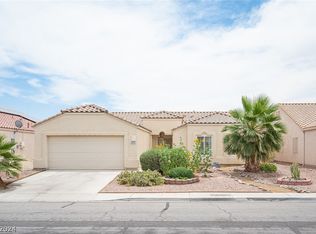
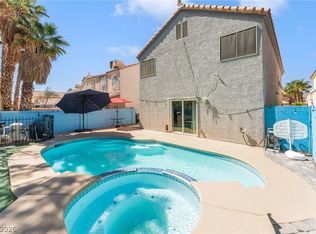
Charming Single Story Home with 4 Bedrooms! This inviting home is located in North Las Vegas with Beautiful Mountain Views and Desert Landscaping. It Features a Grand Primary Bedroom with a Spacious Sitting Room/Retreat. The Primary Bathroom has Dual Sinks, Separate Bathtub and Shower, and Expansive Walk-In Closet. The other 3 Bedrooms are separate from the Primary Bedroom and are all Generous in Size. The Kitchen Boasts Vaulted Ceilings, Recessed Lighting, Stainless Steel Appliances, White Quartz Countertops, Tile Backsplash, and Navy Blue Cabinetry. The Great Room is Ample in Space and also features Vaulted Ceilings. Enjoy the Outdoors with the Covered Patio in the Backyard. Newer Water Heater, New Garage Door System, New Back Door, New Kitchen Pendant Lights, New Thermostat, and New AC Condenser. Ceiling Fans Throughout. Come Check Out Today!
Active
Price cut: $5K (9/30)
$464,999
4409 Bucking Bronco Rd, North Las Vegas, NV 89032
4beds
1,927sqft
Single Family Residence
Built in 1999
6,098 Square Feet Lot
$-- Zestimate®
$241/sqft
$25/mo HOA
What's special
Desert landscapingWhite quartz countertopsBeautiful mountain viewsRecessed lightingStainless steel appliancesSeparate bathtub and showerNavy blue cabinetry
- 28 days
- 182
- 4
Zillow last checked:
Listing updated:
Listed by:
Bambi May Martinez S.0172940 (702)557-2000,
Signature Real Estate Group
Source: LVR,MLS#: 2814468 Originating MLS: Greater Las Vegas Association of Realtors Inc
Originating MLS: Greater Las Vegas Association of Realtors IncFacts & features
Interior
Bedrooms & bathrooms
- Bedrooms: 4
- Bathrooms: 2
- Full bathrooms: 2
Primary bedroom
- Description: Ceiling Fan,Pbr Separate From Other,Sitting Room,Walk-In Closet(s)
- Dimensions: 18x15
Bedroom 2
- Description: Ceiling Fan,Closet
- Dimensions: 13x12
Bedroom 3
- Description: Ceiling Fan,Closet
- Dimensions: 13x11
Bedroom 4
- Description: Ceiling Fan,Closet
- Dimensions: 13x11
Primary bathroom
- Description: Double Sink,Separate Shower,Separate Tub
Great room
- Description: Downstairs
- Dimensions: 18x17
Kitchen
- Description: Breakfast Bar/Counter,Lighting Recessed,Quartz Countertops,Stainless Steel Appliances,Tile Flooring
Heating
- Central, Gas
Cooling
- Central Air, Electric
Appliances
- Included: Dishwasher, Gas Cooktop, Disposal
- Laundry: Gas Dryer Hookup, Main Level, Laundry Room
Features
- Bathroom on Main Level, Ceiling Fan(s), Primary Downstairs, Window Treatments
- Flooring: Luxury Vinyl Plank, Tile
- Windows: Blinds, Double Pane Windows
- Has fireplace: No
Interior area
- Total structure area: 1,927
- Total interior livable area: 1,927 sqft
Video & virtual tour
Property
Parking
- Total spaces: 2
- Parking features: Attached, Garage, Garage Door Opener, Guest, Inside Entrance
- Attached garage spaces: 2
Features
- Stories: 1
- Exterior features: Handicap Accessible, Private Yard
- Fencing: Block,Back Yard
Lot
- Size: 6,098 Square Feet
- Features: Desert Landscaping, Landscaped, < 1/4 Acre
Details
- Parcel number: 13907316029
- Zoning description: Single Family
- Horse amenities: None
Construction
Type & style
- Home type: SingleFamily
- Architectural style: One Story
- Property subtype: Single Family Residence
Materials
- Roof: Tile
Condition
- Resale
- Year built: 1999
Utilities & green energy
- Electric: Photovoltaics Seller Owned
- Sewer: Public Sewer
- Water: Public
- Utilities for property: Underground Utilities
Green energy
- Energy efficient items: Solar Panel(s), Windows
Community & HOA
Community
- Subdivision: Silverwood Ranch
HOA
- Has HOA: Yes
- Amenities included: Park
- Services included: Association Management
- HOA fee: $25 monthly
- HOA name: Silverwood Ranch
- HOA phone: 702-795-3344
Location
- Region: North Las Vegas
Financial & listing details
- Price per square foot: $241/sqft
- Tax assessed value: $293,260
- Annual tax amount: $2,034
- Date on market: 9/9/2026
- Listing agreement: Exclusive Right To Sell
- Listing terms: Cash,Conventional,FHA,VA Loan
Estimated market value
Not available
Estimated sales range
Not available
Not available
Price history
| Date | Event | Price |
|---|---|---|
| 9/30/2026 | Price change | $464,999-1.1%$241/sqft |
Source:  LVR #2814468 Report a problem LVR #2814468 Report a problem | ||
| 9/9/2026 | Listed for sale | $470,000+26%$244/sqft |
Source: LVR #2814468 Report a problem | ||
| 6/25/2021 | Sold | $373,000+46.3%$194/sqft |
Source: LVR #2292403 Report a problem | ||
| 11/29/2018 | Sold | $255,000-1.5%$132/sqft |
Source: Public Record Report a problem | ||
| 9/20/2018 | Listed for sale | $259,000+78%$134/sqft |
Source: Realty ONE Group, Inc #2032314 Report a problem | ||
| 3/26/1999 | Sold | $145,500$76/sqft |
Source: Public Record Report a problem | ||
Public tax history
| Year | Property taxes | Tax assessment |
|---|---|---|
| 2026 | $2,037 +8% | $102,641 -0.6% |
| 2025 | $1,886 +8% | $103,307 +4.1% |
| 2024 | $1,747 +8% | $99,197 +10.1% |
| 2023 | $1,618 +8% | $90,123 +7.5% |
| 2022 | $1,498 +7.7% | $83,851 +2.3% |
| 2021 | $1,391 +3% | $81,959 +5.6% |
| 2020 | $1,350 +3% | $77,593 +7% |
| 2019 | $1,310 +5.7% | $72,532 |
| 2018 | $1,240 | $72,532 +9.6% |
| 2017 | $1,240 | $66,173 +13.8% |
| 2016 | $1,240 +0.3% | $58,156 +39.3% |
| 2015 | $1,237 +3% | $41,755 +14.2% |
| 2014 | $1,200 | $36,561 |
| 2013 | -- | $36,561 +8.5% |
| 2012 | -- | $33,710 -18% |
| 2011 | -- | $41,119 +1.1% |
| 2010 | -- | $40,684 -31.7% |
| 2009 | -- | $59,606 |
| 2008 | -- | $59,606 -37.6% |
| 2007 | -- | $95,564 +5.2% |
| 2006 | -- | $90,820 +20.3% |
| 2005 | -- | $75,499 +33.7% |
| 2004 | -- | $56,490 +3.8% |
| 2003 | -- | $54,422 +3.9% |
| 2002 | -- | $52,360 +7.6% |
| 2001 | -- | $48,680 |
Find assessor info on the county website
Monthly payment
Est. payment
Payment breakdown
Explore the cost of this home by adjusting the details. Changes won't be saved.Climate risks
Neighborhood: Silverwood Ranch
Nearby schools
Schools provided by the listing agent
- Elementary: Parson, Claude H. & Stella M.,Parson, Claude H. &
- Middle: Swainston Theron
- High: Cheyenne
Source: LVR. This data may not be complete. We recommend contacting the local school district to confirm school assignments for this home.
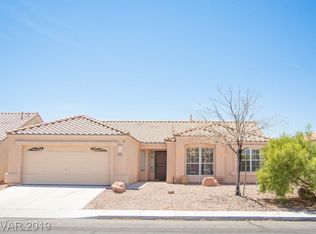
- $400,0003 bd2 ba1.6k sqft4413 Bucking Bronco Rd, North Las Vegas, NV 89032Sold
- $387,6003 bd2 ba1.6k sqft4405 Bucking Bronco Rd, North Las Vegas, NV 89032Off Market
- $348,8003 bd2 ba1.1k sqft3343 Bay Horse Ct, North Las Vegas, NV 89032Off Market
- $430,6004 bd2 ba2.2k sqft4401 Bucking Bronco Rd, North Las Vegas, NV 89032Off Market
Similar homes
- $410,0003 bd2 ba1.6k sqft4404 Sophia Way, North Las Vegas, NV 89032For SaleMLS ID #2817534, Sharlynn Roberts, Real Broker LLC. LVR
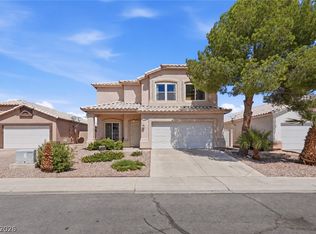
- $445,0005 bd3 ba2.3k sqft1608 Knoll Heights Ct, North Las Vegas, NV 89032For Sale
 MLS ID #2817428, Christian Dulalia, Realty ONE Group, Inc. LVR
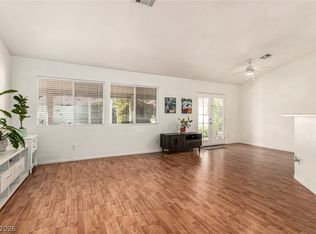
 - $469,0005 bd2 ba1.8k sqft5931 Whalers Drift St, North Las Vegas, NV 89031For Sale
 MLS ID #2815862, LaLaine B. Ledford, Simply Vegas. LVR
 - $480,0004 bd3 ba2.1k sqft4140 Hazelridge Dr, Las Vegas, NV 89129For Sale
 MLS ID #2823784, Steve P. Hawks, Platinum Real Estate Prof. LVR
