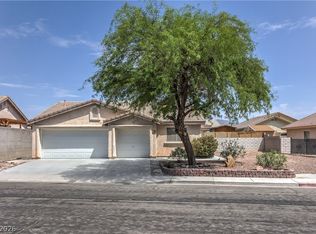
Home, sweet homе! Dіѕcover thіs lοvely 4-bedroom reѕidеnce with a 2-car garage and a front patio that sets an inviting atmosphere. You're welcomed by a captivating living room with soaring vaulted ceilings, a neutral palette, blinds, and durable tile flooring. The eat-in kitchen comes with granite counters, stainless steel appliances, a handy pantry, and an island with a breakfast bar for casual meals. Double doors lead to the primary bedroom, showcasing an ensuite with double vanities and a practical walk-in closet for an organized wardrobe. Unwind at the end of a long day in the charming backyard, complete with a spacious patio for hosting outdoor get-togethers. Don't miss out on this fantastic opportunity!
Active
Price cut: $22K (8/4)
$400,000
2621 Rainbow Glow St, North Las Vegas, NV 89030
4beds
2,196sqft
Single Family Residence
Built in 2007
4,791 Square Feet Lot
$397,500 Zestimate®
$182/sqft
$65/mo HOA
What's special
Handy pantryEnsuite with double vanitiesEat-in kitchenCharming backyardStainless steel appliancesNeutral paletteDurable tile flooring
- 14 days |
- 300 |
- 22 |
Likely to sell faster than
Zillow last checked:
Listing updated:
Listed by:
Sandra Cardenas-Cruz S.0186595 sandra@thecardenasrealtygroup.com,
LIFE Realty District
Source: LVR,MLS#: 2806224 Originating MLS: Greater Las Vegas Association of Realtors Inc
Originating MLS: Greater Las Vegas Association of Realtors IncFacts & features
Interior
Bedrooms & bathrooms
- Bedrooms: 4
- Bathrooms: 3
- Full bathrooms: 2
- 1/2 bathrooms: 1
Primary bedroom
- Description: Ceiling Fan,Ceiling Light,Upstairs,Walk-In Closet(s)
- Dimensions: 16x14
Bedroom 2
- Description: Ceiling Fan,Ceiling Light,Closet,Telephone Jack,TV/ Cable,Upstairs
- Dimensions: 11x11
Bedroom 3
- Description: Ceiling Fan,Ceiling Light,Closet,Telephone Jack,Upstairs
- Dimensions: 9x11
Bedroom 4
- Description: Ceiling Fan,Ceiling Light,Closet,TV/ Cable,Upstairs
- Dimensions: 9x11
Primary bathroom
- Description: Double Sink,Make Up Table,Separate Shower,Separate Tub
- Dimensions: 11x10
Dining room
- Description: Dining Area,Kitchen/Dining Room Combo
- Dimensions: 6x10
Family room
- Description: Ceiling Fan,Downstairs
- Dimensions: 13x14
Kitchen
- Description: Breakfast Bar/Counter,Custom Cabinets,Granite Countertops,Island,Lighting Recessed,Pantry,Stainless Steel Appliances,Tile Flooring,Vented Outside
- Dimensions: 7x14
Living room
- Description: Entry Foyer,Formal,Front,Vaulted Ceiling
- Dimensions: 13x13
Heating
- Central, Gas
Cooling
- Central Air, Electric
Appliances
- Included: Disposal, Gas Range, Microwave
- Laundry: Cabinets, Electric Dryer Hookup, Gas Dryer Hookup, Main Level, Laundry Room, Sink
Features
- Ceiling Fan(s), Window Treatments
- Flooring: Carpet, Laminate, Tile
- Windows: Blinds
- Has fireplace: No
Interior area
- Total structure area: 2,196
- Total interior livable area: 2,196 sqft
Video & virtual tour
Property
Parking
- Total spaces: 2
- Parking features: Attached, Garage, Garage Door Opener, Inside Entrance, Private
- Attached garage spaces: 2
Features
- Stories: 2
- Patio & porch: Covered, Patio
- Exterior features: Patio, Private Yard
- Fencing: Block,Back Yard
- Has view: Yes
- View description: None
Lot
- Size: 4,791 Square Feet
- Features: Landscaped, No Rear Neighbors, Rocks, < 1/4 Acre
Details
- Parcel number: 13916712063
- Zoning description: Single Family
- Horse amenities: None
Construction
Type & style
- Home type: SingleFamily
- Architectural style: Two Story
- Property subtype: Single Family Residence
Materials
- Frame, Stucco
- Roof: Tile
Condition
- Resale
- Year built: 2007
Utilities & green energy
- Sewer: Public Sewer
- Water: Public
- Utilities for property: Cable Available
Green energy
- Energy efficient items: Solar Panel(s)
Community & HOA
Community
- Subdivision: Starwood
HOA
- Has HOA: Yes
- Services included: Association Management
- HOA fee: $195 quarterly
- HOA name: Somerset
- HOA phone: 702-515-2042
Location
- Region: North Las Vegas
Financial & listing details
- Price per square foot: $182/sqft
- Tax assessed value: $364,123
- Annual tax amount: $1,449
- Date on market: 8/4/2026
- Listing agreement: Exclusive Right To Sell
- Listing terms: Cash,Conventional,FHA,VA Loan
- Ownership: Single Family Residential
- Road surface type: Paved
Estimated market value
$397,500
$378,000 - $417,000
$2,368/mo
Price history
| Date | Event | Price |
|---|---|---|
| 8/4/2026 | Price change | $400,000-5.2%$182/sqft |
Source:  LVR #2806224 Report a problem LVR #2806224 Report a problem | ||
| 4/1/2026 | Listed for sale | $422,000$192/sqft |
Source: LVR #2768947 Report a problem | ||
| 4/1/2026 | Listing removed | $422,000$192/sqft |
Source: LVR #2750572 Report a problem | ||
| 2/11/2026 | Listed for sale | $422,000+2.9%$192/sqft |
Source: LVR #2750572 Report a problem | ||
| 1/31/2026 | Contingent | $410,000$187/sqft |
Source: LVR #2750572 Report a problem | ||
| 1/23/2026 | Listed for sale | $410,000$187/sqft |
Source: LVR #2750572 Report a problem | ||
| 1/23/2026 | Listing removed | $410,000$187/sqft |
Source: LVR #2695896 Report a problem | ||
| 8/16/2025 | Price change | $410,000-1.2%$187/sqft |
Source: LVR #2695896 Report a problem | ||
| 7/20/2025 | Price change | $415,000-2.4%$189/sqft |
Source: LVR #2695896 Report a problem | ||
| 6/27/2025 | Listed for sale | $425,000+6.3%$194/sqft |
Source: LVR #2695896 Report a problem | ||
| 6/23/2023 | Sold | $400,000-1.2%$182/sqft |
Source: LVR #2493483 Report a problem | ||
| 6/1/2023 | Contingent | $405,000$184/sqft |
Source: LVR #2493483 Report a problem | ||
| 5/21/2023 | Listed for sale | $405,000$184/sqft |
Source: LVR #2493483 Report a problem | ||
| 5/17/2023 | Contingent | $405,000$184/sqft |
Source: LVR #2493483 Report a problem | ||
| 5/6/2023 | Listed for sale | $405,000+1.8%$184/sqft |
Source: LVR #2493483 Report a problem | ||
| 3/4/2023 | Listing removed | -- |
Source: LVR #2426473 Report a problem | ||
| 10/28/2022 | Price change | $398,000-2.5%$181/sqft |
Source: LVR #2426473 Report a problem | ||
| 10/15/2022 | Price change | $408,000-2.6%$186/sqft |
Source: LVR #2426473 Report a problem | ||
| 10/2/2022 | Price change | $419,000-0.2%$191/sqft |
Source: LVR #2426473 Report a problem | ||
| 9/22/2022 | Price change | $419,850-1.2%$191/sqft |
Source: LVR #2426473 Report a problem | ||
| 8/23/2022 | Listed for sale | $424,850+117.9%$193/sqft |
Source: LVR #2426473 Report a problem | ||
| 2/9/2017 | Sold | $195,000$89/sqft |
Source: LVR #1828023 Report a problem | ||
| 8/23/2016 | Listed for sale | $195,000+45.5%$89/sqft |
Source: All Vegas Properties #1828023 Report a problem | ||
| 11/12/2013 | Listing removed | $1,295-4.1%$1/sqft |
Source: O' Harmony Realty LLC Report a problem | ||
| 9/12/2013 | Listed for rent | $1,350$1/sqft |
Source: O' Harmony Realty LLC Report a problem | ||
| 5/23/2013 | Sold | $134,000-60%$61/sqft |
Source: LVR #1336269 Report a problem | ||
| 8/28/2006 | Sold | $335,406$153/sqft |
Source: Public Record Report a problem | ||
Public tax history
| Year | Property taxes | Tax assessment |
|---|---|---|
| 2026 | $1,492 +3% | $127,443 +1.3% |
| 2025 | $1,449 +3% | $125,857 +3.1% |
| 2024 | $1,407 +3% | $122,111 +19.3% |
| 2023 | $1,366 +3% | $102,355 +11.3% |
| 2022 | $1,327 +3% | $91,999 +12.5% |
| 2021 | $1,287 +1.3% | $81,766 +0.5% |
| 2020 | $1,271 +4.8% | $81,390 +13.9% |
| 2019 | $1,213 +6.9% | $71,455 |
| 2018 | $1,135 | $71,455 +12% |
| 2017 | $1,135 | $63,812 +36.9% |
| 2016 | $1,135 +3.5% | $46,613 +12.8% |
| 2015 | $1,096 | $41,324 +20.4% |
| 2014 | $1,096 | $34,329 |
| 2013 | -- | $34,329 +12.8% |
| 2012 | -- | $30,431 -19.4% |
| 2011 | -- | $37,760 +7.9% |
| 2010 | -- | $34,988 -39.7% |
| 2009 | -- | $58,000 |
| 2008 | -- | $58,000 |
Find assessor info on the county website
Monthly payment
Est. payment
Payment breakdown
Explore the cost of this home by adjusting the details. Changes won't be saved.Climate risks
Neighborhood: Starwood
Nearby schools
GreatSchools rating
- 5/10H P Fitzgerald Elementary SchoolGrades: PK-5Distance: 0.3 mi
- 4/10West Preparatory Academy at Charles I. West SecondaryGrades: 6-12Distance: 1 mi
- 2/10Cheyenne High SchoolGrades: 9-12Distance: 2.3 mi
Schools provided by the listing agent
- Elementary: Tomiyasu,Tomiyasu
- Middle: West Prep
- High: Cheyenne
Source: LVR. This data may not be complete. We recommend contacting the local school district to confirm school assignments for this home.
- $390,6003 bd2 ba2.1k sqft2617 Rainbow Glow St, North Las Vegas, NV 89030Off Market

- $421,9003 bd2 ba2.7k sqft2625 Rainbow Glow St, North Las Vegas, NV 89030Off Market
- $380,0004 bd2 ba1.7k sqft2629 Rainbow Glow St, North Las Vegas, NV 89030Off Market

- $314,1004 bd2 ba1.7k sqft2629 Rainbow Glow St #0, North Las Vegas, NV 89030Off Market

- $427,5005 bd3 ba2.7k sqft2613 Rainbow Glow St, North Las Vegas, NV 89030Off Market
- $391,2003 bd2 ba2.1k sqft2609 Rainbow Glow St, North Las Vegas, NV 89030Off Market
- $392,3003 bd3 ba2.1k sqft2633 Rainbow Glow St, North Las Vegas, NV 89030Off Market
- $391,2003 bd2 ba2.7k sqft2620 Rainbow Glow St, North Las Vegas, NV 89030Off Market
A local agent can set up tours, give advice and negotiate with sellers.
Similar homes
- $400,0004 bd3 ba1.8k sqft4013 Kindhearted Ct, North Las Vegas, NV 89032For Sale
 MLS ID #2795970, Sheila Kiwanuka, Simply Vegas. LVR
 - $415,0003 bd2 ba1.3k sqft2508 Hollow Oak Ave, North Las Vegas, NV 89031For Sale
 MLS ID #2807295, Louise V. Manderscheid, Coldwell Banker Premier. LVR
 - $419,9003 bd3 ba2k sqft6251 Marine Blue St, North Las Vegas, NV 89081For Sale
 MLS ID #2810007, Karen E. Pohl, Huntington & Ellis, A Real Est. LVR
 - $379,0003 bd2 ba1.4k sqft4707 Denali Ave, North Las Vegas, NV 89032For Sale
 MLS ID #2808133, Jansen Taylor, Elevate Real Estate Group. LVR
 - $390,0004 bd3 ba1.8k sqft5743 Ancient Agora St, North Las Vegas, NV 89031For SaleMLS ID #2798533, Kelly I. Camacho, Vegas Edge Realty, LLC. LVR
- $425,0004 bd3 ba1.9k sqft3731 Canary Creek Ave, North Las Vegas, NV 89031For SaleMLS ID #2791409, Jordan Dove, Nationwide Realty LLC. LVR
- $449,9904 bd3 ba1.8k sqft104 Zenith Point Ave, North Las Vegas, NV 89032For SaleMLS ID #2787624, Rosa A. Flores, Real Broker LLC. LVR
- $389,9993 bd3 ba1.7k sqft5452 Wheatberry Ct, North Las Vegas, NV 89031For SaleMLS ID #2790632, Carlos A. Miranda, Vegas Dream Homes Inc. LVR
- $450,0005 bd3 ba2.7k sqft5917 Horsehair Blanket Dr, North Las Vegas, NV 89081For SaleMLS ID #2803166, Douglas Sawyer, ERA Brokers Consolidated. LVR
- $380,0003 bd3 ba1.8k sqft5537 Punto Del Castello Ct, North Las Vegas, NV 89081For SaleMLS ID #2805043, Alice Y. Maddox, Signature Real Estate Group. LVR
- $415,0003 bd2 ba1.7k sqft32 Buffalo Gap Ct, North Las Vegas, NV 89084For SaleMLS ID #2801436, Michael Joseph, Fathom Realty. LVR
- $425,0003 bd3 ba1.8k sqft3962 Coyote Ridge Ct, Las Vegas, NV 89129For SaleMLS ID #2808099, Michael Owens, BHHS Nevada Properties. LVR
- $470,0004 bd3 ba2.7k sqft124 Sharp Edge Ave, North Las Vegas, NV 89031For SaleMLS ID #2798769, Jesse Ramos, Realty ONE Group, Inc. LVR
- $434,0003 bd3 ba2k sqft7057 Millers Run St, North Las Vegas, NV 89084For SaleMLS ID #2793015, Karen Ventura Thai, eXp Realty. LVR
- $534,9994 bd3 ba2.5k sqft1205 Sandstone View Way, North Las Vegas, NV 89084For SaleMLS ID #2806666, Alejandro Zurita-Grise, Realty ONE Group, Inc. LVR
- $510,0004 bd4 ba2.4k sqft1119 Emerald Stone Ave, North Las Vegas, NV 89081For SaleMLS ID #2803054, Alicia Moffett, Realty ONE Group, Inc. LVR
- $440,0003 bd2 ba1.6k sqft5320 Sweet William St, North Las Vegas, NV 89081For SaleMLS ID #2796952, Brian F. Burrows, Keller Williams VIP. LVR
- $450,0004 bd3 ba2.5k sqft5241 Wild Sunflower St, North Las Vegas, NV 89081For SaleMLS ID #2716468, Edward J. Orasi Jr, Keller Williams MarketPlace. LVR
- $469,0004 bd3 ba2.6k sqft2608 Campobello Ave, North Las Vegas, NV 89081For SaleMLS ID #2787591, Dawn W. Barlow, Keller Williams Realty Las Veg. LVR
- $489,9004 bd2 ba2.1k sqft5832 Pirate Ship Dr, North Las Vegas, NV 89031For SaleMLS ID #2790241, Anna M. Kitras, Sphere Real Estate. LVR
