Welcome to this bеаutіfully maintаinеd 4-bedroom, 2-bath sіngle‐story home with vaulted ceilings in the highly desirable Riverwalk Ranch community—widely considered one of the best neighborhoods in North Las Vegas. Offering a rare 3-car garage and exceptional upgrades throughout, this home combines comfort, functionality, and pride of ownership. Gorgeous scratch-resistant hardwood laminate flooring with ceramic coating flows through the living areas and bedrooms, while tile flooring enhances the kitchen, breakfast nook, laundry room, and bathrooms. The spacious floor plan features a grand double-door entry, ceiling fans throughout, and elegant French doors with built-in blinds leading to the backyard. The kitchen is equipped with reverse osmosis water filtration, a water softener system, and a tankless water heater for efficiency and convenience. The primary suite offers an EZ Walk-In soaking tub with therapeutic jets, creating a relaxing spa-inspired retreat. Enjoy outdoor living under the covered patio complete with a built-in BBQ and dedicated gas line, perfect for entertaining. The backyard also includes a dog run and a 220-volt outlet ready for a future spa or jacuzzi. Car enthusiasts and hobbyists will appreciate the garage upgrades, including a 21-gallon air compressor, retractable air line system, overhead storage racks, and attic storage with ladder access and electricity. Both AC units were just serviced with new compressors and new fans. Only 1 owner with active home warranty in place during entire time of home ownership. Additional features include security doors, abundant storage, and an unbeatable location near LVAC, Costco, Walmart, shopping, dining, parks, and quick access to the 215 Beltway. A rare opportunity to own a highly upgraded home in one of North Las Vegas' most sought-after communities.
Active
Price cut: $90 (8/11)
$489,900
5832 Pirate Ship Dr, North Las Vegas, NV 89031
4beds
2,164sqft
Single Family Residence
Built in 2009
7,405 Square Feet Lot
$-- Zestimate®
$226/sqft
$85/mo HOA
What's special
Abundant storageGrand double-door entryVaulted ceilingsCeiling fans throughoutSecurity doorsWater softener systemTankless water heater
- 74 days |
- 623 |
- 32 |
Likely to sell faster than
Zillow last checked:
Listing updated:
Listed by:
Anna M. Kitras S.0174321 (702)381-6400,
Sphere Real Estate
Source: LVR,MLS#: 2790241 Originating MLS: Greater Las Vegas Association of Realtors Inc
Originating MLS: Greater Las Vegas Association of Realtors IncFacts & features
Interior
Bedrooms & bathrooms
- Bedrooms: 4
- Bathrooms: 2
- Full bathrooms: 2
Primary bedroom
- Description: Ceiling Fan,Ceiling Light,Pbr Separate From Other,Walk-In Closet(s)
- Dimensions: 11x15
Bedroom 2
- Description: Ceiling Fan,Ceiling Light,Closet
- Dimensions: 10x10
Bedroom 3
- Description: Ceiling Fan,Ceiling Light,Closet
- Dimensions: 11x10
Bedroom 4
- Description: Ceiling Fan,Ceiling Light,Closet
- Dimensions: 10x10
Primary bathroom
- Description: Double Sink,Separate Shower,Separate Tub,Tub With Jets
- Dimensions: 10x8
Kitchen
- Description: Breakfast Bar/Counter,Breakfast Nook/Eating Area,Granite Countertops,Island,Lighting Recessed,Man Made Woodor Laminate Flooring,Stainless Steel Appliances,Tile Flooring,Walk-in Pantry
Heating
- Central, Gas
Cooling
- Central Air, Gas
Appliances
- Included: Dryer, Dishwasher, Gas Range, Gas Water Heater, Microwave, Refrigerator, Water Softener Owned, Tankless Water Heater, Washer
- Laundry: Gas Dryer Hookup, Main Level, Laundry Room
Features
- Bedroom on Main Level, Ceiling Fan(s), Primary Downstairs, Window Treatments
- Flooring: Hardwood, Tile
- Windows: Blinds, Double Pane Windows, Low-Emissivity Windows
- Has fireplace: No
Interior area
- Total structure area: 2,164
- Total interior livable area: 2,164 sqft
Video & virtual tour
Property
Parking
- Total spaces: 3
- Parking features: Attached, Garage, Private
- Attached garage spaces: 3
Features
- Stories: 1
- Patio & porch: Covered, Patio, Porch
- Exterior features: Built-in Barbecue, Barbecue, Porch, Patio, Private Yard
- Fencing: Block,Back Yard
Lot
- Size: 7,405 Square Feet
- Features: Desert Landscaping, Landscaped, < 1/4 Acre
Details
- Parcel number: 12430315132
- Zoning description: Single Family
- Horse amenities: None
Construction
Type & style
- Home type: SingleFamily
- Architectural style: One Story
- Property subtype: Single Family Residence
Materials
- Roof: Tile
Condition
- Resale
- Year built: 2009
Utilities & green energy
- Sewer: Public Sewer
- Water: Public
- Utilities for property: Underground Utilities
Green energy
- Energy efficient items: Windows, Solar Panel(s)
Community & HOA
Community
- Security: Controlled Access, Gated Community
- Subdivision: Riverwalk Ranch Manor Estate
HOA
- Has HOA: Yes
- Amenities included: Gated
- HOA fee: $50 monthly
- HOA name: Riverwalk Ranch
- HOA phone: 702-795-3344
- Second HOA fee: $35 monthly
Location
- Region: North Las Vegas
Financial & listing details
- Price per square foot: $226/sqft
- Tax assessed value: $448,886
- Annual tax amount: $2,969
- Date on market: 6/11/2026
- Listing agreement: Exclusive Right To Sell
- Listing terms: Cash,Conventional,FHA,VA Loan
- Ownership: Single Family Residential
Estimated market value
Not available
Estimated sales range
Not available
Not available
Price history
| Date | Event | Price |
|---|---|---|
| 8/11/2026 | Price change | $489,9000%$226/sqft |
Source:  LVR #2790241 Report a problem LVR #2790241 Report a problem | ||
| 7/12/2026 | Price change | $489,990-1%$226/sqft |
Source: LVR #2790241 Report a problem | ||
| 6/11/2026 | Listed for sale | $494,990-1%$229/sqft |
Source: LVR #2790241 Report a problem | ||
| 3/16/2026 | Listing removed | $499,900$231/sqft |
Source: LVR #2735986 Report a problem | ||
| 3/14/2026 | Listed for sale | $499,900$231/sqft |
Source: LVR #2735986 Report a problem | ||
| 12/15/2025 | Listing removed | $499,900$231/sqft |
Source: LVR #2735986 Report a problem | ||
| 12/5/2025 | Price change | $499,900-9.1%$231/sqft |
Source: LVR #2735986 Report a problem | ||
| 11/20/2025 | Listed for sale | $549,999+10%$254/sqft |
Source: LVR #2735986 Report a problem | ||
| 11/17/2025 | Listing removed | $500,000$231/sqft |
Source: LVR #2705357 Report a problem | ||
| 9/18/2025 | Price change | $500,000-1%$231/sqft |
Source: LVR #2705357 Report a problem | ||
| 9/3/2025 | Listed for sale | $505,000-1.9%$233/sqft |
Source: LVR #2705357 Report a problem | ||
| 8/23/2025 | Listing removed | $515,000$238/sqft |
Source: LVR #2705357 Report a problem | ||
| 7/29/2025 | Listed for sale | $515,000+116.4%$238/sqft |
Source: LVR #2705357 Report a problem | ||
| 7/14/2009 | Sold | $238,000$110/sqft |
Source: Public Record Report a problem | ||
Public tax history
| Year | Property taxes | Tax assessment |
|---|---|---|
| 2026 | $2,972 +10.3% | $157,110 -0.6% |
| 2025 | $2,694 +6.1% | $158,026 +8.6% |
| 2024 | $2,540 +8% | $145,552 +9.6% |
| 2023 | $2,352 +8% | $132,812 +6.9% |
| 2022 | $2,178 +7.7% | $124,183 +11.7% |
| 2021 | $2,022 +3% | $111,132 +1% |
| 2020 | $1,963 +3% | $110,002 +8.9% |
| 2019 | $1,906 +5.7% | $100,970 |
| 2018 | $1,803 | $100,970 +15.1% |
| 2017 | $1,803 | $87,701 +15.5% |
| 2016 | $1,803 +0.2% | $75,924 +20.5% |
| 2015 | $1,799 +3% | $63,032 +9.3% |
| 2014 | $1,747 | $57,643 |
| 2013 | -- | $57,643 +17.6% |
| 2012 | -- | $49,008 -39% |
| 2011 | -- | $80,368 -2.2% |
| 2010 | -- | $82,162 -5.6% |
| 2009 | -- | $87,042 |
Find assessor info on the county website
Monthly payment
Est. payment
Payment breakdown
Explore the cost of this home by adjusting the details. Changes won't be saved.Climate risks
Neighborhood: Riverwalk Ranch
Nearby schools
GreatSchools rating
- 7/10Kay Carl Elementary SchoolGrades: PK-5Distance: 1 mi
- 6/10Anthony Saville Middle SchoolGrades: 6-8Distance: 3.3 mi
- 6/10Shadow Ridge High SchoolGrades: 9-12Distance: 3.6 mi
Schools provided by the listing agent
- Elementary: Carl, Kay,Carl, Kay
- Middle: Saville Anthony
- High: Shadow Ridge
Source: LVR. This data may not be complete. We recommend contacting the local school district to confirm school assignments for this home.
- $471,6004 bd2 ba1.9k sqft5828 Pirate Ship Dr, North Las Vegas, NV 89031Off Market
- $646,7004 bd3 ba2.3k sqft5836 Pirate Ship Dr, North Las Vegas, NV 89031Off Market
- $519,3004 bd3 ba2.3k sqft5824 Pirate Ship Dr, North Las Vegas, NV 89031Off Market
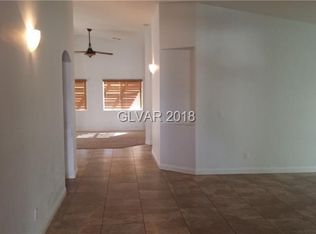
- $481,1004 bd2 ba2.1k sqft5904 Sea Hunter St, North Las Vegas, NV 89031Off Market
- $280,6003 bd-- ba1.4k sqft5870 Barbosa Dr LOT 12, North Las Vegas, NV 89031Off Market
- $246,7002 bd2 ba1.1k sqft5870 Barbosa Dr LOT 11, North Las Vegas, NV 89031Off Market
- $285,4003 bd2 ba1.4k sqft5870 Barbosa Dr LOT 10, North Las Vegas, NV 89031Off Market
- $305,1003 bd3 ba1.6k sqft5870 Barbosa Dr LOT 9, North Las Vegas, NV 89031Off Market
A local agent can set up tours, give advice and negotiate with sellers.
Similar homes
- $450,0003 bd3 ba1.8k sqft4482 Brasada Ranch Ct, North Las Vegas, NV 89031For Sale
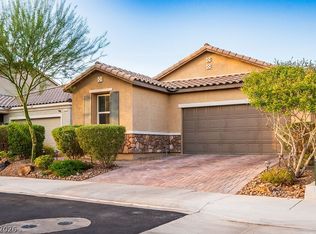 MLS ID #2807872, Yolanda Mattison, Executive Realty Services. LVR
 - $390,0004 bd3 ba1.8k sqft5743 Ancient Agora St, North Las Vegas, NV 89031For Sale
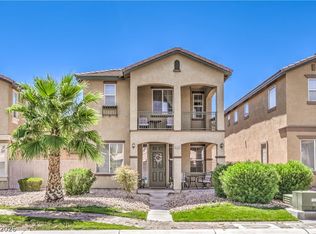 MLS ID #2798533, Kelly I. Camacho, Vegas Edge Realty, LLC. LVR
 - $470,0004 bd3 ba2.7k sqft124 Sharp Edge Ave, North Las Vegas, NV 89031For Sale
 MLS ID #2798769, Jesse Ramos, Realty ONE Group, Inc. LVR
 - $570,0004 bd2 ba2.3k sqft6302 Golden Rain St, North Las Vegas, NV 89031For Sale
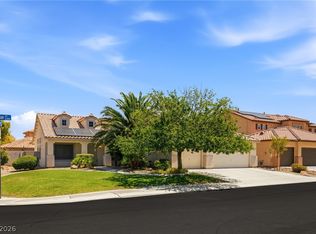 MLS ID #2802629, Daniel Mumm, Huntington & Ellis, A Real Est. LVR
 - $499,0004 bd2 ba2.1k sqft213 Whitetail Archery Ave, North Las Vegas, NV 89084For SaleMLS ID #2802239, Nancy Montoya, Century 21 Americana. LVR
- $425,0005 bd2 ba1.8k sqft717 Bright Lights Ave, North Las Vegas, NV 89031For SaleMLS ID #2803108, Simone Powell, Blackstone Realty & PM. LVR
- $499,9003 bd3 ba1.9k sqft1705 Night Shadow Ave, North Las Vegas, NV 89031For SaleMLS ID #2727281, Rowena L. Miguel, Coldwell Banker Premier. LVR
- $560,0004 bd3 ba2.7k sqft2265 Stone Breeze Ave, North Las Vegas, NV 89031For SaleMLS ID #2770907, David Jones, Simply Vegas. LVR
- $510,0004 bd4 ba2.4k sqft1119 Emerald Stone Ave, North Las Vegas, NV 89081For SaleMLS ID #2803054, Alicia Moffett, Realty ONE Group, Inc. LVR
- $549,0004 bd3 ba2.2k sqft6109 Ocho Rios St, Las Vegas, NV 89130For SaleMLS ID #2806954, Claudia Moreno, Simply Vegas. LVR
- $520,0004 bd3 ba2.5k sqft4925 Whisper Lake Ave, Las Vegas, NV 89131For SaleMLS ID #2807511, Ana Vida Santos, AMaxima Realty and Property Ma. LVR
- $469,0004 bd3 ba2.6k sqft2608 Campobello Ave, North Las Vegas, NV 89081For SaleMLS ID #2787591, Dawn W. Barlow, Keller Williams Realty Las Veg. LVR
- $535,0003 bd3 ba2.7k sqft5484 Oatfield St, North Las Vegas, NV 89081For SaleMLS ID #2807559, Raileigh Velazquez, Century 21 Americana. LVR
- $440,0004 bd2 ba1.8k sqft3129 Bublin Bay Ave, North Las Vegas, NV 89081For SaleMLS ID #2791685, Jack Graham, Simply Vegas. LVR
- $555,0004 bd3 ba2.6k sqft5903 McLennan Ranch Ave, Las Vegas, NV 89131For SaleMLS ID #2801575, Daniel Mumm, Huntington & Ellis, A Real Est. LVR
- $570,0003 bd3 ba2.2k sqft6016 Resort Ridge St, Las Vegas, NV 89130For SaleMLS ID #2802317, Ronald Monk Boyer, ERA Brokers Consolidated. LVR
- $480,0004 bd3 ba2.7k sqft3529 Colby Creek Ave, North Las Vegas, NV 89081For SaleMLS ID #2789056, Rowena L. Miguel, Coldwell Banker Premier. LVR
- $474,9004 bd3 ba2.4k sqft9504 Victory Garden Ave, Las Vegas, NV 89149For SaleMLS ID #2808356, Jansen Taylor, Elevate Real Estate Group. LVR
- $489,0004 bd3 ba2.1k sqft9432 Victory Garden Ave, Las Vegas, NV 89149For SaleMLS ID #2791606, Faith Harmer, Huntington & Ellis, A Real Est. LVR
- $444,9003 bd2 ba1.7k sqft2120 Willow Wren Dr, North Las Vegas, NV 89084For SaleMLS ID #2807723, Alan M. Hays, Realty Executives of SNV. LVR
