Beautifully maintаіnеd single‐stοry home featuring 4 bedrοomѕ, 2 bathrooms, and a 3-car garage on an oversized lot. Open-concept floor plan offer a spacious kitchen with granite countertops, granite backsplash, breakfast bar, center island, pantry, and abundant cabinetry. Enjoy major recent upgrades, including newer HVAC systems (less than one year old), newer water heater, newer garage doors, water softener, reverse osmosis system, dual-pane windows, and solar screens. The expansive backyard offers mature landscaping, paver walkways, and an extended covered patio—perfect for relaxing or entertaining. Conveniently located near parks, shopping, dining, schools, and freeway access. Buyer to assume two leased Sunrun solar agreements. Move-in ready and a must-see!
Active
Price cut: $6K (8/10)
$499,000
213 Whitetail Archery Ave, North Las Vegas, NV 89084
4beds
2,178sqft
Single Family Residence
Built in 2011
9,583 Square Feet Lot
$492,900 Zestimate®
$229/sqft
$30/mo HOA
What's special
Water softenerNewer garage doorsMature landscapingExtended covered patioDual-pane windowsSpacious kitchenExpansive backyard
- 24 days |
- 715 |
- 27 |
Zillow last checked:
Listing updated:
Listed by:
Nancy Montoya S.0200702 (702)525-7877,
Century 21 Americana
Source: LVR,MLS#: 2802239 Originating MLS: Greater Las Vegas Association of Realtors Inc
Originating MLS: Greater Las Vegas Association of Realtors IncFacts & features
Interior
Bedrooms & bathrooms
- Bedrooms: 4
- Bathrooms: 2
- Full bathrooms: 2
Primary bedroom
- Description: Ceiling Fan,Pbr Separate From Other,Walk-In Closet(s)
- Dimensions: 18X14
Bedroom 2
- Description: Ceiling Fan,Closet
- Dimensions: 12X10
Bedroom 3
- Description: Ceiling Fan,Closet
- Dimensions: 12X10
Bedroom 4
- Description: Ceiling Fan,Closet
- Dimensions: 12X10
Kitchen
- Description: Breakfast Bar/Counter,Breakfast Nook/Eating Area,Granite Countertops,Island,Tile Flooring,Walk-in Pantry
- Dimensions: 1X11
Heating
- Central, Gas, Multiple Heating Units
Cooling
- Central Air, Electric, 2 Units
Appliances
- Included: Dryer, Dishwasher, Disposal, Gas Range, Gas Water Heater, Microwave, Refrigerator, Water Softener Owned, Water Purifier, Washer
- Laundry: Gas Dryer Hookup, Laundry Room
Features
- Ceiling Fan(s), Primary Downstairs, Window Treatments
- Flooring: Carpet, Tile
- Windows: Blinds, Window Treatments
- Has fireplace: No
Interior area
- Total structure area: 2,178
- Total interior livable area: 2,178 sqft
Video & virtual tour
Property
Parking
- Total spaces: 3
- Parking features: Attached, Garage, Private
- Attached garage spaces: 3
Features
- Stories: 1
- Patio & porch: Covered, Patio
- Exterior features: Patio, Private Yard, Sprinkler/Irrigation
- Fencing: Block,Back Yard
- Has view: Yes
- View description: None
Lot
- Size: 9,583 Square Feet
- Features: Drip Irrigation/Bubblers, Desert Landscaping, Landscaped, Rocks, Trees, < 1/4 Acre
Details
- Parcel number: 12422510015
- Zoning description: Single Family
- Horse amenities: None
Construction
Type & style
- Home type: SingleFamily
- Architectural style: One Story
- Property subtype: Single Family Residence
Materials
- Drywall
- Roof: Tile
Condition
- Year built: 2011
Utilities & green energy
- Electric: Photovoltaics Third-Party Owned
- Sewer: Public Sewer
- Water: Public
- Utilities for property: Underground Utilities
Green energy
- Energy efficient items: Solar Screens, Solar Panel(s)
Community & HOA
Community
- Security: Security System Owned
- Subdivision: North Ranch Estate
HOA
- Has HOA: Yes
- Amenities included: None
- Services included: Association Management, Reserve Fund
- HOA fee: $30 monthly
- HOA name: North Ranch Manor
- HOA phone: 702-531-3382
Location
- Region: North Las Vegas
Financial & listing details
- Price per square foot: $229/sqft
- Tax assessed value: $451,863
- Annual tax amount: $1,792
- Date on market: 7/23/2026
- Listing agreement: Exclusive Right To Sell
- Listing terms: Cash,Conventional,FHA,VA Loan
- Ownership: Single Family Residential
Estimated market value
$492,900
$468,000 - $518,000
$2,511/mo
Price history
| Date | Event | Price |
|---|---|---|
| 8/10/2026 | Price change | $499,000-1.2%$229/sqft |
Source:  LVR #2802239 Report a problem LVR #2802239 Report a problem | ||
| 7/29/2026 | Listed for sale | $505,000+134.8%$232/sqft |
Source: LVR #2802239 Report a problem | ||
| 8/31/2011 | Sold | $215,094$99/sqft |
Source: Public Record Report a problem | ||
Public tax history
| Year | Property taxes | Tax assessment |
|---|---|---|
| 2026 | $1,795 -10.4% | $158,152 +2.2% |
| 2025 | $2,002 +3% | $154,807 +5.9% |
| 2024 | $1,944 +0.8% | $146,194 +12.2% |
| 2023 | $1,929 -2.6% | $130,345 +16% |
| 2022 | $1,980 +3.4% | $112,395 +1.2% |
| 2021 | $1,914 +2.9% | $111,009 +2.9% |
| 2020 | $1,861 +2.5% | $107,925 +43.4% |
| 2019 | $1,815 +5.3% | $75,238 -17.8% |
| 2018 | $1,724 | $91,488 +5.6% |
| 2017 | $1,724 | $86,616 +10.6% |
| 2016 | $1,724 +0.3% | $78,329 +13.5% |
| 2015 | $1,719 +4.3% | $68,985 +10.2% |
| 2014 | $1,649 | $62,584 |
| 2013 | -- | $62,584 -10.1% |
| 2012 | -- | $69,643 |
Find assessor info on the county website
Monthly payment
Est. payment
Payment breakdown
Explore the cost of this home by adjusting the details. Changes won't be saved.Climate risks
Neighborhood: North Ranch
Nearby schools
GreatSchools rating
- 4/10Ruby Duncan Elementary SchoolGrades: PK-5Distance: 0.5 mi
- 4/10Brian & Teri Cram Middle SchoolGrades: 6-8Distance: 1.5 mi
- 2/10Legacy High SchoolGrades: 9-12Distance: 0.2 mi
Schools provided by the listing agent
- Elementary: Hayden, Don E.,Hayden, Don E.
- Middle: Cram Brian & Teri
- High: Moapa Valley
Source: LVR. This data may not be complete. We recommend contacting the local school district to confirm school assignments for this home.
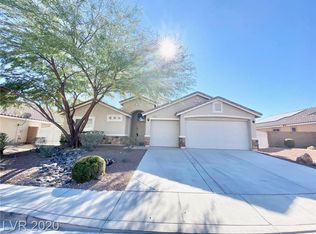
- $492,3004 bd3 ba2.3k sqft209 Whitetail Archery Ave, North Las Vegas, NV 89084Off Market
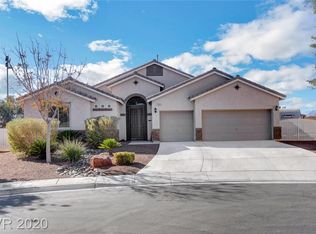
- $619,2004 bd3 ba2.5k sqft7005 Longhorn Cattle St, North Las Vegas, NV 89084Off Market
- $521,1004 bd2 ba2k sqft205 Whitetail Archery Ave, North Las Vegas, NV 89084Off Market
- $474,3003 bd2 ba2.1k sqft212 Whitetail Archery Ave, North Las Vegas, NV 89084Off Market
- $521,8004 bd3 ba2.3k sqft7009 Longhorn Cattle St, North Las Vegas, NV 89084Off Market
- $452,6003 bd2 ba1.9k sqft208 Whitetail Archery Ave, North Las Vegas, NV 89084Off Market
- $2,000,0001.16 acres6847 N Commerce St, North Las Vegas, NV 89084Sold
- $500,0003 bd3 ba2.5k sqft7013 Longhorn Cattle St, North Las Vegas, NV 89084Sold
A local agent can set up tours, give advice and negotiate with sellers.
Similar homes
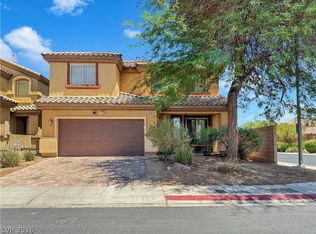
- $445,0004 bd3 ba2.7k sqft6954 Jacksboro Ct, North Las Vegas, NV 89084For Sale
 MLS ID #2791437, Gilbert G. Gildore, Keller Williams MarketPlace. LVR
 - $490,0004 bd3 ba2.5k sqft1213 High Altitude Ave, North Las Vegas, NV 89032For Sale
 MLS ID #2806388, Daniel Mumm, Huntington & Ellis, A Real Est. LVR
 - $415,0003 bd2 ba1.7k sqft32 Buffalo Gap Ct, North Las Vegas, NV 89084For Sale
 MLS ID #2801436, Michael Joseph, Fathom Realty. LVR
 - $437,0003 bd3 ba2k sqft7057 Millers Run St, North Las Vegas, NV 89084For Sale
 MLS ID #2793015, Karen Ventura Thai, eXp Realty. LVR
 - $510,0004 bd4 ba2.4k sqft1119 Emerald Stone Ave, North Las Vegas, NV 89081For SaleMLS ID #2803054, Alicia Moffett, Realty ONE Group, Inc. LVR
- $495,0004 bd3 ba2.7k sqft309 Sierra Breeze Ave, North Las Vegas, NV 89031For SaleMLS ID #2799405, Steve P. Hawks, Platinum Real Estate Prof. LVR
- $475,0004 bd2 ba2k sqft6217 Double Oak St, North Las Vegas, NV 89031For SaleMLS ID #2806111, Jamason B. Theodore, Real Broker LLC. LVR
- $450,0003 bd2 ba1.4k sqft7953 Grey Teal St, North Las Vegas, NV 89084For SaleMLS ID #2805844, Eric J. Wilson, Keller Williams VIP. LVR
- $499,0005 bd3 ba2.8k sqft324 Morro Dunes Ave, North Las Vegas, NV 89031For SaleMLS ID #2801704, Jillian M. Batchelor, Real Broker LLC. LVR
- $570,0004 bd2 ba2.3k sqft6302 Golden Rain St, North Las Vegas, NV 89031For SaleMLS ID #2802629, Daniel Mumm, Huntington & Ellis, A Real Est. LVR
- $489,9004 bd2 ba2.1k sqft5832 Pirate Ship Dr, North Las Vegas, NV 89031For SaleMLS ID #2790241, Anna M. Kitras, Sphere Real Estate. LVR
- $495,0004 bd2 ba2.3k sqft6154 Shower Orchid Ct, North Las Vegas, NV 89031For SaleMLS ID #2759256, Cristine J. Bullard, Alpha II. LVR
- $410,0003 bd2 ba1.7k sqft7737 Broadwing Dr, North Las Vegas, NV 89084For SaleMLS ID #2805972, Juliet D. Hebert, Real Broker LLC. LVR
- $631,9504 bd3 ba3k sqft6524 Black Oaks St, North Las Vegas, NV 89084For SaleMLS ID #2791254, Jaclyn N. West, Real Broker LLC. LVR
- $380,0003 bd2 ba1.2k sqft7820 Pine Warbler Way, North Las Vegas, NV 89084For SaleMLS ID #2807890, Sandy Brooks, eXp Realty. LVR
- $569,9504 bd3 ba2.2k sqft5808 Shoko Bay Ct, Las Vegas, NV 89130For SaleMLS ID #2809049, Takumba Britt, Compass Realty & Management. LVR
- $568,0003 bd2 ba2.1k sqft7521 Java Sparrow St, North Las Vegas, NV 89084For SaleMLS ID #2783440, Linda Stewart, Real Broker LLC. LVR
- $529,0005 bd4 ba3k sqft4017 Kristina Lynn Ave, North Las Vegas, NV 89081For SaleMLS ID #2800568, Maria Cathlyn M. McCaw, Tri-Star Realty LLC. LVR
- $445,0004 bd3 ba1.9k sqft1717 Heather Oaks Way, North Las Vegas, NV 89031For SaleMLS ID #2800563, Alicia Moffett, Realty ONE Group, Inc. LVR
- $520,0004 bd3 ba2.5k sqft4925 Whisper Lake Ave, Las Vegas, NV 89131For SaleMLS ID #2807511, Ana Vida Santos, AMaxima Realty and Property Ma. LVR
