Rare 5 bedroom 4 bath 3 car garage "mini-mansion" with upscale upgrades inside & out. Primary bedroom downstairs with its own washer & dryer in the primary bathroom. Home boasts 9 foot ceiling both up & down, plantation shutters every window, premium dark brown bamboo floor downstairs, kitchen has stainless steel appliances (new dishwasher), granite counters & pine wood cabinets. Professionally landscaped front & back yards. The backyard is an absolute paradise and transforms into a magical light fest. Check out video in how the property looks like at night time so that you will get an excellent feel when you plan for all of the family and friends get-together. 12 minutes to Downtown Vegas, 15 minutes to The Strip, 20 minutes to Harry Reid Airport (on a good day).
Active
Price cut: $6K (7/28)
$529,000
4017 Kristina Lynn Ave, North Las Vegas, NV 89081
5beds
3,001sqft
Single Family Residence
Built in 2006
6,534 Square Feet Lot
$527,900 Zestimate®
$176/sqft
$60/mo HOA
What's special
Primary bedroom downstairsPlantation shutters every windowGranite countersPine wood cabinetsNew dishwasher
- 30 days |
- 539 |
- 24 |
Zillow last checked:
Listing updated:
Listed by:
Maria Cathlyn M. McCaw S.0186609 702-794-4300,
Tri-Star Realty LLC
Source: LVR,MLS#: 2800568 Originating MLS: Greater Las Vegas Association of Realtors Inc
Originating MLS: Greater Las Vegas Association of Realtors IncFacts & features
Interior
Bedrooms & bathrooms
- Bedrooms: 5
- Bathrooms: 4
- Full bathrooms: 3
- 1/2 bathrooms: 1
Primary bedroom
- Description: Walk-In Closet(s)
- Dimensions: 18x20
Bedroom 2
- Description: Closet
- Dimensions: 11x12
Bedroom 3
- Description: Closet
- Dimensions: 11x12
Bedroom 4
- Description: Closet
- Dimensions: 10x10
Primary bathroom
- Description: Double Sink
Dining room
- Description: Dining Area
- Dimensions: 12x13
Kitchen
- Description: Solid Surface Countertops
Heating
- Central, Gas, Multiple Heating Units
Cooling
- Central Air, Electric, 2 Units
Appliances
- Included: Dryer, Disposal, Gas Range, Microwave, Refrigerator, Washer
- Laundry: Gas Dryer Hookup, Main Level, Laundry Room, Upper Level
Features
- Ceiling Fan(s), Primary Downstairs, Window Treatments, Programmable Thermostat
- Flooring: Bamboo, Ceramic Tile
- Windows: Double Pane Windows, Plantation Shutters
- Number of fireplaces: 1
- Fireplace features: Gas, Living Room
Interior area
- Total structure area: 3,001
- Total interior livable area: 3,001 sqft
Video & virtual tour
Property
Parking
- Total spaces: 3
- Parking features: Attached, Garage, Private
- Attached garage spaces: 3
Features
- Stories: 2
- Patio & porch: Covered, Patio, Porch
- Exterior features: Porch, Patio, Private Yard, Sprinkler/Irrigation
- Has spa: Yes
- Spa features: Above Ground
- Fencing: Block,Back Yard,Wrought Iron
Lot
- Size: 6,534 Square Feet
- Features: Drip Irrigation/Bubblers, Fruit Trees, Landscaped, Rocks, Synthetic Grass, < 1/4 Acre
Details
- Parcel number: 12330611003
- Zoning description: Single Family
- Horse amenities: None
Construction
Type & style
- Home type: SingleFamily
- Architectural style: Two Story
- Property subtype: Single Family Residence
Materials
- Roof: Tile
Condition
- Resale
- Year built: 2006
Utilities & green energy
- Electric: Photovoltaics Third-Party Owned
- Sewer: Public Sewer
- Water: Public
- Utilities for property: Underground Utilities
Green energy
- Energy efficient items: Windows, Solar Panel(s)
Community & HOA
Community
- Subdivision: Tropical Walnut
HOA
- Has HOA: Yes
- Services included: Association Management
- HOA fee: $30 monthly
- HOA name: Cambria Colinas
- HOA phone: 702-655-7064
- Second HOA fee: $30 monthly
Location
- Region: North Las Vegas
Financial & listing details
- Price per square foot: $176/sqft
- Tax assessed value: $465,320
- Annual tax amount: $2,125
- Date on market: 7/23/2026
- Listing agreement: Exclusive Right To Sell
- Listing terms: Cash,Conventional,FHA,VA Loan
- Ownership: Single Family Residential
Estimated market value
$527,900
$502,000 - $554,000
$2,693/mo
Price history
| Date | Event | Price |
|---|---|---|
| 7/28/2026 | Price change | $529,000-1.1%$176/sqft |
Source:  LVR #2800568 Report a problem LVR #2800568 Report a problem | ||
| 7/23/2026 | Listed for sale | $535,000-0.7%$178/sqft |
Source: LVR #2800568 Report a problem | ||
| 7/16/2026 | Listing removed | $539,000$180/sqft |
Source: LVR #2714612 Report a problem | ||
| 5/4/2026 | Price change | $539,000-1.8%$180/sqft |
Source: LVR #2714612 Report a problem | ||
| 4/17/2026 | Price change | $549,000-3.5%$183/sqft |
Source: LVR #2714612 Report a problem | ||
| 1/31/2026 | Price change | $569,000-1.7%$190/sqft |
Source: LVR #2714612 Report a problem | ||
| 1/12/2026 | Price change | $579,000-3.5%$193/sqft |
Source: LVR #2714612 Report a problem | ||
| 9/5/2025 | Listed for sale | $599,999$200/sqft |
Source: LVR #2714612 Report a problem | ||
| 8/20/2025 | Listing removed | $599,999$200/sqft |
Source: LVR #2678173 Report a problem | ||
| 5/2/2025 | Listed for sale | $599,999+5.4%$200/sqft |
Source: LVR #2678173 Report a problem | ||
| 4/28/2025 | Listing removed | $569,000$190/sqft |
Source: LVR #2630327 Report a problem | ||
| 11/15/2024 | Listed for sale | $569,000$190/sqft |
Source: LVR #2630327 Report a problem | ||
| 9/30/2024 | Listing removed | $569,000$190/sqft |
Source: LVR #2606923 Report a problem | ||
| 8/9/2024 | Listed for sale | $569,000$190/sqft |
Source: LVR #2606923 Report a problem | ||
| 8/6/2024 | Listing removed | -- |
Source: LVR #2590603 Report a problem | ||
| 6/28/2024 | Price change | $569,000-3.4%$190/sqft |
Source: LVR #2590603 Report a problem | ||
| 6/11/2024 | Listed for sale | $589,000+3.5%$196/sqft |
Source: LVR #2590603 Report a problem | ||
| 6/6/2024 | Listing removed | -- |
Source: LVR #2564204 Report a problem | ||
| 3/5/2024 | Listed for sale | $569,000-17.4%$190/sqft |
Source: LVR #2564204 Report a problem | ||
| 5/5/2022 | Listing removed | -- |
Source: LVR #2370812 Report a problem | ||
| 3/29/2022 | Listed for sale | $688,888+109.4%$230/sqft |
Source: LVR #2370812 Report a problem | ||
| 3/6/2019 | Sold | $329,000$110/sqft |
Source: LVR #2056477 Report a problem | ||
| 1/30/2019 | Pending sale | $329,000+82.8%$110/sqft |
Source: Jac Grace Realty #2056477 Report a problem | ||
| 1/27/2010 | Sold | $180,000+17%$60/sqft |
Source: Public Record Report a problem | ||
| 8/28/2009 | Sold | $153,787-58.5%$51/sqft |
Source: Public Record Report a problem | ||
| 6/1/2006 | Sold | $370,990$124/sqft |
Source: Public Record Report a problem | ||
Public tax history
| Year | Property taxes | Tax assessment |
|---|---|---|
| 2026 | $2,392 +3% | $162,862 +8.9% |
| 2025 | $2,322 +3% | $149,542 -3.7% |
| 2024 | $2,255 +3% | $155,355 +25.5% |
| 2023 | $2,189 +3% | $123,830 +4.8% |
| 2022 | $2,125 +3% | $118,187 +7.2% |
| 2021 | $2,063 +3% | $110,242 +5.4% |
| 2020 | $2,002 +3% | $104,587 +13.3% |
| 2019 | $1,944 +5.7% | $92,286 |
| 2018 | $1,840 | $92,286 +9.3% |
| 2017 | $1,840 | $84,413 +13.3% |
| 2016 | $1,840 +3.4% | $74,507 +12.3% |
| 2015 | $1,779 | $66,336 +28.9% |
| 2014 | $1,779 | $51,444 |
| 2013 | -- | $51,444 -4.5% |
| 2012 | -- | $53,855 -12.9% |
| 2011 | -- | $61,848 +4.6% |
| 2010 | -- | $59,124 -24.8% |
| 2009 | -- | $78,600 |
| 2008 | -- | $78,600 -35.9% |
| 2007 | -- | $122,638 |
Find assessor info on the county website
Monthly payment
Est. payment
Payment breakdown
Explore the cost of this home by adjusting the details. Changes won't be saved.Climate risks
Neighborhood: Tropical Walnut
Nearby schools
GreatSchools rating
- 5/10D L Dusty Dickens Elementary SchoolGrades: PK-5Distance: 0.6 mi
- 3/10Clifford O. Pete Findlay Middle SchoolGrades: 6-8Distance: 3.3 mi
- 2/10Legacy High SchoolGrades: 9-12Distance: 3.3 mi
Schools provided by the listing agent
- Elementary: Dickens, D. L. Dusty,Dickens, D. L. Dusty
- Middle: Johnston Carroll
- High: Legacy
Source: LVR. This data may not be complete. We recommend contacting the local school district to confirm school assignments for this home.
- $516,6004 bd3 ba2.8k sqft4021 Kristina Lynn Ave, North Las Vegas, NV 89081Off Market
- $528,5004 bd3 ba2.8k sqft4013 Kristina Lynn Ave, North Las Vegas, NV 89081Off Market
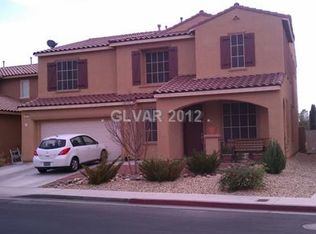
- $490,7005 bd3 ba3k sqft4025 Kristina Lynn Ave, North Las Vegas, NV 89081Off Market
- $542,7005 bd4 ba3k sqft4009 Kristina Lynn Ave, North Las Vegas, NV 89081Off Market
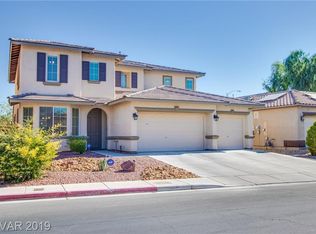
- $533,6005 bd1 ba3k sqft4020 Kristina Lynn Ave, North Las Vegas, NV 89081Off Market
- $541,8005 bd4 ba3k sqft4016 Kristina Lynn Ave, North Las Vegas, NV 89081Off Market
- $425,0003 bd2 ba1.7k sqft4005 Kristina Lynn Ave, North Las Vegas, NV 89081For Sale
- $467,1005 bd3 ba3k sqft4029 Kristina Lynn Ave, North Las Vegas, NV 89081Off Market
A local agent can set up tours, give advice and negotiate with sellers.
Similar homes
- $599,9996 bd4 ba3.1k sqft6219 Darby Creek Ct, North Las Vegas, NV 89081For Sale
 MLS ID #2796878, Jerome Price, Signature Real Estate Group. LVR
 - $535,0003 bd3 ba2.7k sqft5484 Oatfield St, North Las Vegas, NV 89081For Sale
 MLS ID #2807559, Raileigh Velazquez, Century 21 Americana. LVR
 - $425,0003 bd2 ba1.7k sqft4005 Kristina Lynn Ave, North Las Vegas, NV 89081For Sale
 MLS ID #2798579, Frances T Jones, LPT Realty, LLC. LVR
 - $499,9004 bd3 ba2.5k sqft6737 Guidestar St, North Las Vegas, NV 89084For Sale
 MLS ID #2802930, Jeffrey W. Mix, Realty ONE Group, Inc. LVR
 - $530,0004 bd3 ba2.2k sqft6115 Dawn View Ln, North Las Vegas, NV 89031For SaleMLS ID #2785697, Vickie Gillespie, Simply Vegas. LVR
- $429,0003 bd3 ba2.3k sqft6017 Leaping Foal St, North Las Vegas, NV 89081For SaleMLS ID #2791656, Michael DiNardi, Wardley Real Estate. LVR
- $560,0004 bd3 ba2.7k sqft2265 Stone Breeze Ave, North Las Vegas, NV 89031For SaleMLS ID #2770907, David Jones, Simply Vegas. LVR
- $565,0004 bd3 ba2.9k sqft1723 Fall Pointe Ct, North Las Vegas, NV 89032For SaleMLS ID #2778316, Debra R. Armstrong, Keller Williams MarketPlace. LVR
- $545,0005 bd3 ba2.7k sqft4916 Soaring Springs Ave, Las Vegas, NV 89131For SaleMLS ID #2783872, Radames Martinez, Skyrise Real Estate Group. LVR
- $549,9503 bd2 ba2k sqft5128 Linkside Dr, Las Vegas, NV 89130For SaleMLS ID #2810048, Emily Harrison, Realty ONE Group, Inc. LVR
- $558,0003 bd2 ba2.1k sqft7521 Java Sparrow St, North Las Vegas, NV 89084For SaleMLS ID #2783440, Linda Stewart, Real Broker LLC. LVR
- $599,9874 bd3 ba2.3k sqft8221 Redbud Vine St, North Las Vegas, NV 89085For SaleMLS ID #2806707, Merri Perry, Realty ONE Group, Inc. LVR
- $535,0004 bd3 ba2.6k sqft5819 Toofer Winds Ct, Las Vegas, NV 89131For SaleMLS ID #2768773, Steven D. Baird, The Baird Group, LLC. LVR
- $625,0004 bd3 ba2.3k sqft613 Overview Dr, Las Vegas, NV 89145For SaleMLS ID #2811422, David Montanaro, BHHS Nevada Properties. LVR
- $530,0004 bd3 ba2k sqft9928 Tradition Creek Ave, Las Vegas, NV 89149For SaleMLS ID #2804825, Felicia Martin Unzueta, Coldwell Banker Premier. LVR
- $529,0003 bd2 ba1.8k sqft7405 Blue Sage Ct, Las Vegas, NV 89129For SaleMLS ID #2808727, Anna M. Kitras, Sphere Real Estate. LVR
- $575,0004 bd3 ba3.7k sqft5822 Toofer Winds Ct, Las Vegas, NV 89131For SaleMLS ID #2795005, David Rowan, Prestige Properties. LVR
- $529,9004 bd4 ba2.5k sqft8061 Retriever Ave, Las Vegas, NV 89147For SaleMLS ID #2748032, Yong S. Ji, Century 21 1st Priority Realty. LVR
- $549,0004 bd3 ba2.4k sqft11231 Playa Bonita Ave, Las Vegas, NV 89138For SaleMLS ID #2807169, James Foster, Virtue Real Estate Group. LVR
- $524,9004 bd3 ba2.6k sqft136 Camino Francisco, Henderson, NV 89012For SaleMLS ID #2767973, Jacob Geckler, Keller Williams MarketPlace. LVR
